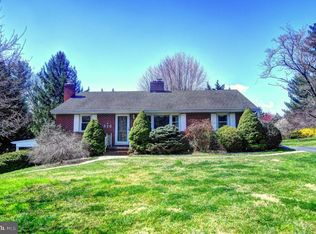
Open House Canceled, Home is Under Contract! Price just reduced! Floor plans just added. Check out new photos just uploaded! Beautiful updated rancher in desirable Walnut Ridge, freshly painted thru out and is in move in condition. Featuring 3 bedrooms 1 full bath, one half bath all on the main level, 1 car garage, plus fenced yard. Remodeled in 2016- roof, siding, gutters, exterior doors, windows, refinished hardwood floors, appliances, kitchen counters, commodes, recreation room carpeting, HVAC, composite deck, fenced rear yard, driveway, garage door & opener. Upon entering you will be greeted with a spacious living room that includes crown molding, a ceiling fan and wood burning fireplace & large coat closet. Beautiful hardwood floors in living room, dining room, hallway & all bedrooms. Dining room off kitchen includes crown molding, ceiling fan with patio door to composite deck and fenced rear yard with 2 sheds. Primary bedroom with ceiling fan, closet and ensuite half bath. Plus two other large bedrooms with ceiling fans & one has crown molding. There is a large full bath in the hallway with closet, tub/shower, updated vanity and newer commode. The hallway also has a linen closet and another clothes closet. The lower level is mostly finished with a very large recreation room, game room area and large laundry/mechanical room with built-in work bench. THE HOME SHOWS VERY WELL AND IS BEING SOLD IN "AS IS CONDITION." BUYERS ARE WELCOME TO DO INSPECTIONS ONLY AFTER A RATIFIED CONTRACT STATING SPECIFIC INSPECTIONS DESIRED. SELLER WILL NOT BE MAKING ANY REPAIRS. The home is very convenient to shopping, restaurants and major road such as Rt 140 & 97.
Sold for $425,000
$425,000
810 Wisteria Dr, Westminster, MD 21157
3beds
2,426sqft
Single Family Residence
Built in 1969
0.41 Acres Lot
$425,100 Zestimate®
$175/sqft
$2,565 Estimated rent
Home value
$425,100
$404,000 - $446,000
$2,565/mo
Zestimate® history
Owner options
List your home for rent
$2,565/mo
Rent Zestimate®
Find your next renter with Zillow Rental Manager. Plus, with online applications, you can quickly screen prospective tenants – for free.
$2,565/mo
Rent Zestimate®
Refinance and save
$2,612/mo
Est. payment
Refinancing to a lower rate could help reduce your monthly payments and save thousands over the life of the loan.
$2,612/mo
Est. payment
Explore your selling options
Work with a Zillow partner agent
Leverage their expertise and Zillow's premium Showcase listings to get your home seen by more buyers.
Get startedList with your own agent
Get your home in front of millions of buyers by listing it on Zillow.
Learn how to do itSell it yourself
Take full control of how buyers see your home on Zillow by listing For Sale by Owner (FSBO).
List your homeWhat's special
Wood burning fireplaceFenced yardRefinished hardwood floorsComposite deckBeautiful updated rancherLarge coat closet
Zillow last checked:
Listing updated:
Listed by:
Carol Swinton 443-398-4874,
Long & Foster Real Estate, Inc.
Bought with:
Cory Shakan, 671884
Loeffler Realty , LLC
Source: Bright MLS,MLS#: MDCR2035526
Facts & features
Interior
Bedrooms & bathrooms
- Bedrooms: 3
- Bathrooms: 2
- Full bathrooms: 1
- 1/2 bathrooms: 1
- Main level bathrooms: 2
- Main level bedrooms: 3
Rooms
- Room types: Living Room, Dining Room, Primary Bedroom, Bedroom 2, Bedroom 3, Kitchen, Game Room, Laundry, Recreation Room, Storage Room
Primary bedroom
- Features: Flooring - HardWood, Ceiling Fan(s), Attached Bathroom
- Level: Main
- Area: 132 Square Feet
- Dimensions: 11 X 12
Bedroom 2
- Features: Flooring - HardWood, Crown Molding, Ceiling Fan(s)
- Level: Main
- Area: 121 Square Feet
- Dimensions: 11 X 11
Bedroom 3
- Features: Flooring - HardWood, Ceiling Fan(s)
- Level: Main
- Area: 121 Square Feet
- Dimensions: 11 X 11
Dining room
- Features: Flooring - HardWood, Ceiling Fan(s), Crown Molding
- Level: Main
- Area: 108 Square Feet
- Dimensions: 9 X 12
Game room
- Features: Flooring - Vinyl
- Level: Lower
- Area: 160 Square Feet
- Dimensions: 8 X 20
Kitchen
- Features: Flooring - Vinyl, Kitchen - Electric Cooking, Double Sink
- Level: Main
- Area: 96 Square Feet
- Dimensions: 8 X 12
Laundry
- Features: Flooring - Concrete
- Level: Lower
Living room
- Features: Flooring - HardWood, Ceiling Fan(s), Crown Molding, Fireplace - Wood Burning
- Level: Main
- Area: 255 Square Feet
- Dimensions: 15 X 17
Recreation room
- Features: Flooring - Carpet, Recessed Lighting
- Level: Lower
- Area: 546 Square Feet
- Dimensions: 13 X 42
Storage room
- Features: Flooring - Concrete
- Level: Lower
Heating
- Heat Pump, Baseboard, Electric
Cooling
- Ceiling Fan(s), Central Air, Electric
Appliances
- Included: Dishwasher, Refrigerator, Oven/Range - Electric, Water Heater, Washer, Dryer, Microwave, Range Hood, Stainless Steel Appliance(s), Electric Water Heater
- Laundry: In Basement, Hookup, Laundry Room
Features
- Combination Kitchen/Dining, Primary Bath(s), Entry Level Bedroom, Recessed Lighting, Open Floorplan, Ceiling Fan(s), Dry Wall
- Flooring: Ceramic Tile, Hardwood, Vinyl, Carpet
- Doors: Insulated, Storm Door(s), Atrium
- Windows: Double Pane Windows
- Basement: Other
- Number of fireplaces: 1
Interior area
- Total structure area: 2,552
- Total interior livable area: 2,426 sqft
- Finished area above ground: 1,276
- Finished area below ground: 1,150
Property
Parking
- Total spaces: 1
- Parking features: Garage Door Opener, Garage Faces Front, Inside Entrance, Driveway, Off Street, Attached
- Attached garage spaces: 1
- Has uncovered spaces: Yes
Accessibility
- Accessibility features: None
Features
- Levels: Two
- Stories: 2
- Patio & porch: Deck, Porch, Patio
- Exterior features: Lighting
- Pool features: None
- Fencing: Chain Link,Back Yard
Lot
- Size: 0.41 Acres
- Features: Backs to Trees
Details
- Additional structures: Above Grade, Below Grade
- Parcel number: 0707019114
- Zoning: R-200
- Special conditions: Standard
Construction
Type & style
- Home type: SingleFamily
- Architectural style: Ranch/Rambler
- Property subtype: Single Family Residence
Materials
- Brick, Vinyl Siding
- Foundation: Block
- Roof: Architectural Shingle
Condition
- Very Good
- New construction: No
- Year built: 1969
- Major remodel year: 2016
Utilities & green energy
- Electric: 200+ Amp Service
- Sewer: On Site Septic
- Water: Public
- Utilities for property: Cable Available
Community & HOA
Community
- Subdivision: Walnut Ridge
HOA
- Has HOA: No
Location
- Region: Westminster
Financial & listing details
- Price per square foot: $175/sqft
- Tax assessed value: $325,300
- Annual tax amount: $3,380
- Date on market: 6/4/2026
- Listing agreement: Exclusive Right To Sell
- Inclusions: Blinds On Windows, Vertical Blinds On Dining Rm Slider
- Ownership: Fee Simple
Price history
| Date | Event | Price |
|---|---|---|
| 8/2/2026 | Listing removed | $2,500$1/sqft |
Source:  Long & Foster Broker Feed #MDCR2035134 Report a problem Long & Foster Broker Feed #MDCR2035134 Report a problem | ||
| 7/16/2026 | Sold | $425,000$175/sqft |
Source:  Bright MLS #MDCR2035526 Report a problem Bright MLS #MDCR2035526 Report a problem | ||
| 7/1/2026 | Listed for rent | $2,500$1/sqft |
Source: Long & Foster Broker Feed Report a problem | ||
| 6/30/2026 | Listing removed | $2,500$1/sqft |
Source: Bright MLS #MDCR2035134 Report a problem | ||
| 6/30/2026 | Contingent | $425,000$175/sqft |
Source: Bright MLS #MDCR2035526 Report a problem | ||
| 6/25/2026 | Price change | $425,000-3.4%$175/sqft |
Source: Bright MLS #MDCR2035526 Report a problem | ||
| 6/24/2026 | Price change | $2,500-7.4%$1/sqft |
Source: Bright MLS #MDCR2035134 Report a problem | ||
| 6/5/2026 | Listed for sale | $439,900+165.9%$181/sqft |
Source: Bright MLS #MDCR2035526 Report a problem | ||
| 5/22/2026 | Listed for rent | $2,700+28.6%$1/sqft |
Source: Bright MLS #MDCR2035134 Report a problem | ||
| 1/9/2023 | Listing removed | -- |
Source: Zillow Rentals Report a problem | ||
| 1/4/2023 | Listed for rent | $2,100+13.5%$1/sqft |
Source: Zillow Rentals Report a problem | ||
| 9/27/2020 | Listing removed | $1,850$1/sqft |
Source: Long & Foster Real Estate, Inc. #MDCR199620 Report a problem | ||
| 9/22/2020 | Listed for rent | $1,850$1/sqft |
Source: Long & Foster Real Estate, Inc. #MDCR199620 Report a problem | ||
| 8/25/2016 | Sold | $165,409-4.8%$68/sqft |
Source: Public Record Report a problem | ||
| 5/6/2016 | Price change | $173,800-5%$72/sqft |
Source: Long and Foster Real Estate and Mortages #CR9535467 Report a problem | ||
| 4/8/2016 | Price change | $182,900-5.6%$75/sqft |
Source: Long and Foster Real Estate and Mortages #CR9535467 Report a problem | ||
| 3/9/2016 | Price change | $193,800-5%$80/sqft |
Source: Long and Foster Real Estate and Mortages #CR9535467 Report a problem | ||
| 2/10/2016 | Price change | $203,900-5%$84/sqft |
Source: Long and Foster Real Estate and Mortages #CR9535467 Report a problem | ||
| 1/12/2016 | Price change | $214,600-5%$88/sqft |
Source: Long and Foster Real Estate and Mortages #CR9535467 Report a problem | ||
| 12/11/2015 | Listed for sale | $225,800-70%$93/sqft |
Source: Long & Foster Real Estate, Inc. #CR9535467 Report a problem | ||
| 9/4/2015 | Sold | $752,800$310/sqft |
Source: Public Record Report a problem | ||
Public tax history
| Year | Property taxes | Tax assessment |
|---|---|---|
| 2025 | $3,350 +13% | $293,767 +12% |
| 2024 | $2,963 +13.7% | $262,233 +13.7% |
| 2023 | $2,607 +3.1% | $230,700 |
| 2022 | $2,529 +3.2% | $230,700 +6.4% |
| 2021 | $2,450 +3.3% | $216,833 +3.3% |
| 2020 | $2,372 +3.4% | $209,900 |
| 2019 | $2,295 +3.5% | $209,900 +7% |
| 2018 | $2,217 +3.6% | $196,233 +3.6% |
| 2017 | $2,140 | $189,400 +0.2% |
| 2016 | -- | $189,000 +0.2% |
| 2015 | -- | $188,600 +0.2% |
| 2014 | -- | $188,200 |
| 2013 | -- | $188,200 |
| 2012 | -- | $188,200 -15.5% |
| 2011 | -- | $222,750 |
| 2010 | -- | $222,750 |
| 2009 | -- | $222,750 -5.5% |
| 2008 | -- | $235,660 +12.3% |
| 2007 | -- | $209,866 +14% |
| 2006 | -- | $184,073 +16.3% |
| 2005 | -- | $158,280 +4.9% |
| 2004 | -- | $150,886 +5.2% |
| 2003 | -- | $143,493 +5.4% |
| 2002 | -- | $136,100 +1.6% |
| 2001 | -- | $133,992 |
Find assessor info on the county website
Neighborhood: 21157
Nearby homes
- $458,7003 bd3 ba2.7k sqft816 Wisteria Dr, Westminster, MD 21157Off Market
- $504,6005 bd3 ba3k sqft804 Wisteria Dr, Westminster, MD 21157Off Market

- $452,0004 bd3 ba1.2k sqft801 Kent Ter, Westminster, MD 21157Off Market
- $450,0003 bd3 ba2.3k sqft800 Wisteria Dr, Westminster, MD 21157Sold

- $350,0003 bd2 ba1.7k sqft822 Wisteria Dr, Westminster, MD 21157Sold
- $410,100-- bd2 ba1.4k sqft831 Wisteria Dr, Westminster, MD 21157Off Market
- $439,100-- bd2 ba1.4k sqft809 Wisteria Dr, Westminster, MD 21157Off Market
- $480,500-- bd3 ba1.4k sqft799 Kent Ter, Westminster, MD 21157Off Market
Nearby schools
GreatSchools rating
- 5/10Cranberry Station Elementary SchoolGrades: PK-5Distance: 1.5 mi
- 7/10Westminster East Middle SchoolGrades: 6-8Distance: 1.9 mi
- 7/10Winters Mill High SchoolGrades: 9-12Distance: 1.4 mi
Schools provided by the listing agent
- Elementary: Cranberry Station
- Middle: East
- High: Winters Mill
- District: Carroll County Public Schools
Source: Bright MLS. This data may not be complete. We recommend contacting the local school district to confirm school assignments for this home.
Get a cash offer in 3 minutes
Find out how much your home could sell for in as little as 3 minutes with a no-obligation cash offer.
Estimated market value
$425,100
Get a cash offer in 3 minutes
Find out how much your home could sell for in as little as 3 minutes with a no-obligation cash offer.
Estimated market value
$425,100
- Maryland
- Carroll County
- Westminster
- 21157
- 810 Wisteria Dr
Nearby cities
Nearby zip codes
Other Westminster Topics
