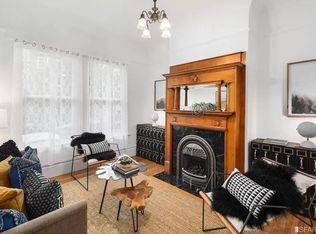
Ideally situated in the heart of Mission Creek, this light-filled Edwardian condominium is located within an intimate corner building on one of the neighborhood's coveted slow streets. Rich in architectural character, the home showcases high ceilings, hardwood floors throughout, classic wainscoting, and beautifully preserved period details, while abundant natural light enhances the inviting atmosphere throughout. The gracious living room is anchored by a fireplace flanked by original built-ins, creating a warm and inviting gathering space. Adjacent, the formal dining room features the original fireplace mantel and outlooks to the tree-lined street, offering an elegant setting for entertaining. The spacious kitchen is well-appointed with a gas range, stainless steel appliances, natural stone countertops, a walk-in pantry, and ample space for an island or eat-in dining area. Just off the kitchen, a bright office provides an ideal work-from-home setting with excellent natural light. Both bedrooms offer generous closet space and are served by one full bath and an additional powder room. Completing the home are in-unit laundry and a large deeded storage room. Ideally located just moments from some of the Mission's most acclaimed restaurants, cafs, and local businesses, this residence offers a rare combination of architectural character, scale, and convenience in one of San Francisco's most vibrant neighborhoods.
Sold for $1,275,000
Zillow last checked:
Listing updated:
Bought with:
Federico Spisani, DRE #02164640
Compass
Michael L. Bellings, DRE #01935559
Compass
Source: SFAR,MLS#: 426130971 Originating MLS: San Francisco Association of REALTORS
Originating MLS: San Francisco Association of REALTORSPrice history
| Date | Event | Price |
|---|---|---|
| 7/15/2026 | Sold | $1,275,000-1.5%$1,087/sqft |
Source:  SFAR #426130971 Report a problem SFAR #426130971 Report a problem | ||
| 6/25/2026 | Pending sale | $1,295,000$1,104/sqft |
Source: SFAR #426130971 Report a problem | ||
| 6/15/2026 | Price change | $1,295,000+8.4%$1,104/sqft |
Source: SFAR #426130971 Report a problem | ||
| 5/15/2026 | Listed for sale | $1,195,000-4%$1,019/sqft |
Source: SFAR #426130971 Report a problem | ||
| 10/14/2024 | Listing removed | $4,950$4/sqft |
Source: Zillow Rentals Report a problem | ||
| 4/30/2024 | Listing removed | -- |
Source: Zillow Rentals Report a problem | ||
| 4/1/2024 | Listed for rent | $4,950+1%$4/sqft |
Source: Zillow Rentals Report a problem | ||
| 1/18/2024 | Listing removed | -- |
Source: Zillow Rentals Report a problem | ||
| 12/28/2023 | Listed for rent | $4,900$4/sqft |
Source: Zillow Rentals Report a problem | ||
| 10/12/2021 | Sold | $1,245,000+15.4%$1,061/sqft |
Source: SFAR #421583585 Report a problem | ||
| 9/22/2021 | Pending sale | $1,079,000+68.1%$920/sqft |
Source: SFAR #421583585 Report a problem | ||
| 10/22/2013 | Sold | $642,000$547/sqft |
Source: Public Record Report a problem | ||


Get a cash offer in 3 minutes
Find out how much your home could sell for in as little as 3 minutes with a no-obligation cash offer.
Estimated market value
$1,316,900
