Skip main navigation
Sold for $1,510,000
  • $1,510,000

    804 York St, San Francisco, CA 94110

    2beds
    1,497sqft
    Condominium
    Built in 1906
    -- sqft lot
    $1,527,100 Zestimate®
    $1,009/sqft
    $6,530 Estimated rent

    Home value

    $1,527,100

    $1.39M - $1.66M

    $6,530/mo

    Zestimate® history
    Loading
    Loading...

    Owner options

    List your home for rent

    $6,530/mo

    Rent Zestimate®

    Find your next renter with Zillow Rental Manager. Plus, with online applications, you can quickly screen prospective tenants – for free.

    Learn more

    $6,530/mo

    Rent Zestimate®

    Refinance and save

    $10,263/mo

    Est. payment

    Refinancing to a lower rate could help reduce your monthly payments and save thousands over the life of the loan.

    See today's rates

    $10,263/mo

    Est. payment

    Explore your selling options

    Work with a Zillow partner agent

    Leverage their expertise and Zillow's premium Showcase listings to get your home seen by more buyers.

    Get started

    List with your own agent

    Get your home in front of millions of buyers by listing it on Zillow.

    Learn how to do it

    Sell it yourself

    Take full control of how buyers see your home on Zillow by listing For Sale by Owner (FSBO).

    List your home

    What's special

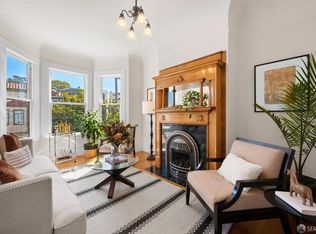
    Classic fireplace mantelBeautifully preserved period detailsBright home officeWell-maintained three-unit boutique buildingSoaring ceilingsCoved ceilingsQuartz countertops
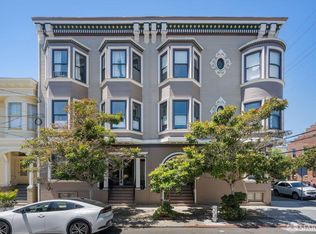
    Welcome to this sun-filled top-floor Edwardian condominium, ideally located on one of the Inner Mission's coveted slow streets. Blending timeless San Francisco charm with tasteful modern updates, this move-in-ready home features soaring ceilings, original hardwood floors, coved ceilings, bay windows, and beautifully preserved period details throughout. The inviting living room showcases a decorative fireplace with original built-ins, while the formal dining room features a classic fireplace mantel and overlooks the tree-lined street. The updated kitchen offers quartz countertops, stainless steel appliances, a gas range, a walk-in pantry, and space for an island or dining area, with a bright home office just beyond. The spacious floor plan includes two generous bedrooms, one full bath, a powder room, in-unit laundry, central heating, and a large deeded storage room. Set within a well-maintained three-unit boutique building with a low HOA of $324, the home also offers plentiful street parking. Just steps from the Mission's renowned restaurants, cafs, parks, shopping, public transit, and major freeways, this exceptional residence offers the perfect blend of historic character, modern comfort, and an unbeatable urban lifestyle.

    Zillow last checked:

    Listing updated:

    Listed by:

    Dulmaa Bor DRE #01850292 415-407-2263,

    Legacy Real Estate 415-871-3885

    Bought with:

    Nicholas E. Salvadore, DRE #02166519

    Compass

    Jennifer Siem-Oldham, DRE #01325650

    Compass

    Source: SFAR,MLS#: 426151688MLS LogoOriginating MLS: San Francisco Association of REALTORS

    Facts & features

    Interior

    Bedrooms & bathrooms
    • Bedrooms: 2
    • Bathrooms: 2
    • Full bathrooms: 1
    • 1/2 bathrooms: 1
    Primary bedroom
    • Features: Closet
    • Area: 0
    • Dimensions: 0 x 0
    Bedroom 1
    • Area: 0
    • Dimensions: 0 x 0
    Bedroom 2
    • Area: 0
    • Dimensions: 0 x 0
    Bedroom 3
    • Area: 0
    • Dimensions: 0 x 0
    Bedroom 4
    • Area: 0
    • Dimensions: 0 x 0
    Primary bathroom
    • Features: Tile, Tub w/Shower Over
    Bathroom
    • Features: Tile, Tub w/Shower Over
    Dining room
    • Features: Dining/Living Combo
    • Area: 0
    • Dimensions: 0 x 0
    Family room
    • Area: 0
    • Dimensions: 0 x 0
    Kitchen
    • Features: Pantry Cabinet, Pantry Closet, Quartz Counter
    • Area: 0
    • Dimensions: 0 x 0
    Living room
    • Features: View
    • Area: 0
    • Dimensions: 0 x 0
    Heating
    • Central
    Cooling
    • Other
    Appliances
    • Included: Dishwasher, Disposal, Gas Cooktop, Range Hood, Washer/Dryer Stacked
    Features
    • Storage
    • Flooring: Wood
    • Windows: Bay Window(s)
    • Number of fireplaces: 2
    • Fireplace features: Decorative, Family Room, Living Room, Stone
    Interior area
    • Total structure area: 1,497
    • Total interior livable area: 1,497 sqft

    Property

    Features
    • Levels: One
    • Has view: Yes
    • View description: City, City Lights, Downtown
    Lot
    • Size: 1,735 Square Feet
    Details
    • Parcel number: 4087062
    • Special conditions: Standard

    Construction

    Type & style
    • Home type: Condo
    • Architectural style: Edwardian
    • Property subtype: Condominium
    • Attached to another structure: Yes
    Condition
    • Updated/Remodeled
    • New construction: No
    • Year built: 1906

    Utilities & green energy

    • Sewer: Public Sewer
    • Water: Public
    • Utilities for property: Electricity Available, Internet Available, Natural Gas Available, Natural Gas Connected, Sewer Connected
    Green energy
    • Energy efficient items: Appliances

    Community & HOA

    HOA
    • Has HOA: Yes
    • Services included: Common Areas, Insurance on Structure, Maintenance Structure, Trash, Water
    • HOA fee: $324 monthly
    • HOA name: 800-802-804 York St Homeowners
    Location
    • Region: San Francisco
    • Elevation: 0

    Financial & listing details

    • Price per square foot: $1,009/sqft
    • Tax assessed value: $1,300,500
    • Annual tax amount: $16,286
    • Date on market: 8/7/2026
    • Cumulative days on market: 4 days
    • Total actual rent: 0

    Price history

    DateEventPrice
    8/21/2026Sold$1,510,000+16.3%$1,009/sqft
    Source: SFAR #426151688 Report a problem
    8/11/2026Pending sale$1,298,000$867/sqft
    Source: SFAR #426151688 Report a problem
    8/7/2026Listed for sale$1,298,000+3.8%$867/sqft
    Source: SFAR #426151688 Report a problem
    8/9/2025Listing removed$5,700$4/sqft
    Source: SFAR #425058399 Report a problem
    7/31/2025Listed for rent$5,700$4/sqft
    Source: SFAR #425058399 Report a problem
    6/17/2025Listing removed$1,250,000$835/sqft
    Source: SFAR #425027378 Report a problem
    4/17/2025Listed for sale$1,250,000$835/sqft
    Source: SFAR #425027378 Report a problem
    9/26/2024Listing removed$1,250,000$835/sqft
    Source: SFAR #424055441 Report a problem
    8/20/2024Listed for sale$1,250,000$835/sqft
    Source: SFAR #424055441 Report a problem
    10/4/2022Sold$1,250,000-3.5%$835/sqft
    Source: SFAR #422688091 Report a problem
    9/26/2022Pending sale$1,295,000$865/sqft
    Source: SFAR #422688091 Report a problem
    9/15/2022Price change$1,295,000-6.5%$865/sqft
    Source: SFAR #422688091 Report a problem
    8/26/2022Price change$1,385,000-4.5%$925/sqft
    Source: SFAR #422688091 Report a problem
    8/18/2022Listed for sale$1,450,000$969/sqft
    Source: SFAR #422688091 Report a problem

    Public tax history

    YearProperty taxesTax assessment
    2025$16,286 +3%$1,300,500 +2%
    2024$15,814 +2.7%$1,275,000 +2%
    2023$15,405 +38.5%$1,250,000 +41.9%
    2022$11,125 +1.8%$880,922 +2%
    2021$10,926 -1%$863,650 +1%
    2020$11,035 +4%$854,796 +2%
    2019$10,610 +3.5%$838,036 +2%
    2018$10,254 +4.3%$821,605 +2%
    2017$9,835 +1.8%$805,497 +2%
    2016$9,664 $789,704
    2015-- --
    Find assessor info on the county website

    Neighborhood: Mission

    Nearby schools

    GreatSchools rating
    Get a cash offer in 3 minutes
    Find out how much your home could sell for in as little as 3 minutes with a no-obligation cash offer.
    Estimated market value
    $1,527,100
    Get a cash offer in 3 minutes
    Find out how much your home could sell for in as little as 3 minutes with a no-obligation cash offer.
    Estimated market value
    $1,527,100