Skip main navigation
Closed
  • $482,000

    8000 Block Ct, Tinley Park, IL 60487

    4beds
    2,864sqft
    Single Family Residence
    Built in 2001
    0.34 Acres Lot
    $505,500 Zestimate®
    $168/sqft
    $3,926 Estimated rent

    Home value

    $505,500

    $465,000 - $551,000

    $3,926/mo

    Zestimate® history
    Loading
    Loading...

    Owner options

    List your home for rent

    $3,926/mo

    Rent Zestimate®

    Find your next renter with Zillow Rental Manager. Plus, with online applications, you can quickly screen prospective tenants – for free.

    Learn more

    $3,926/mo

    Rent Zestimate®

    Refinance and save

    $3,521/mo

    Est. payment

    Refinancing to a lower rate could help reduce your monthly payments and save thousands over the life of the loan.

    See today's rates

    $3,521/mo

    Est. payment

    Explore your selling options

    Work with a Zillow partner agent

    Leverage their expertise and Zillow's premium Showcase listings to get your home seen by more buyers.

    Get started

    List with your own agent

    Get your home in front of millions of buyers by listing it on Zillow.

    Learn how to do it

    Sell it yourself

    Take full control of how buyers see your home on Zillow by listing For Sale by Owner (FSBO).

    List your home

    What's special

    Brick fireplaceSwimming poolHot tubPlenty of cabinet spaceLarge eat-in kitchenQuiet cul-de-sacNew high-end wood floor
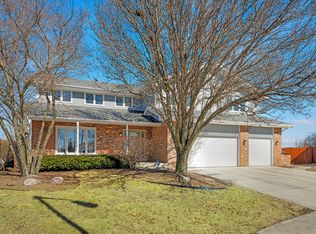
    Move-in ready oversized (2,862 sq ft) 4 bedroom, 2.5 bath with a three car garage on a huge lot. Located in a quiet Cul-de-sac in prime Tinley subdivision, Brookside Glen. Formal living room with new carpet (lifetime transferable warranty) and vaulted ceiling. XL main level family room with brick fireplace and new LED lighting leads right out to the back yard. Large eat-in kitchen with new SS appliances and plenty of cabinet space. Four bedrooms upstairs include large primary bedroom ensuite with jetted tub, dual sink and separate shower. Recent updates include new roof 2018, new furnace 2023, refinished hardwood floors, new high-end wood floor in primary bedroom plus new water-proof, scratch-resistant floor in laundry room. Home was also freshly painted throughout. Fully fenced XL backyard has a large deck, swimming pool and a hot tub. Unfinished basement is just begging to be finished into a rec room and / or home office. There is also a partial concrete crawlspace for extra storage. This home also has two hot water tanks. Main floor laundry room provides access to the 3 car garage and has a side door to the yard. Easy access to metra, i-80, i-355, i-57 and Lagrange Rd.

    Zillow last checked:

    Listing updated:

    Listing courtesy of:

    Jerry Mustafa 773-622-1100,

    Golden Arrow Realty Inc.

    Bought with:

    Melissa Yackley

    United Real Estate-Chicago

    Source: MRED as distributed by MLS GRID,MLS#: 12303016MLS Logo

    Facts & features

    Interior

    Bedrooms & bathrooms
    • Bedrooms: 4
    • Bathrooms: 3
    • Full bathrooms: 2
    • 1/2 bathrooms: 1
    Primary bedroom
    • Features: Flooring (Carpet), Bathroom (Full, Double Sink, Whirlpool & Sep Shwr)
    • Level: Second
    • Area: 238 Square Feet
    • Dimensions: 17X14
    Bedroom 2
    • Features: Flooring (Hardwood)
    • Level: Second
    • Area: 154 Square Feet
    • Dimensions: 14X11
    Bedroom 3
    • Features: Flooring (Hardwood)
    • Level: Second
    • Area: 154 Square Feet
    • Dimensions: 14X11
    Bedroom 4
    • Features: Flooring (Hardwood)
    • Level: Second
    • Area: 130 Square Feet
    • Dimensions: 13X10
    Dining room
    • Features: Flooring (Hardwood)
    • Level: Main
    • Area: 165 Square Feet
    • Dimensions: 11X15
    Family room
    • Features: Flooring (Carpet)
    • Level: Main
    • Area: 270 Square Feet
    • Dimensions: 15X18
    Kitchen
    • Features: Kitchen (Eating Area-Table Space, Granite Counters), Flooring (Hardwood)
    • Level: Main
    • Area: 108 Square Feet
    • Dimensions: 12X9
    Laundry
    • Features: Flooring (Vinyl)
    • Level: Main
    • Area: 96 Square Feet
    • Dimensions: 8X12
    Living room
    • Features: Flooring (Hardwood)
    • Level: Main
    • Area: 420 Square Feet
    • Dimensions: 15X28
    Heating
    • Natural Gas
    Cooling
    • Central Air
    Appliances
    • Included: Range, Microwave, Dishwasher, Refrigerator, Disposal, Stainless Steel Appliance(s), Gas Oven, Multiple Water Heaters, Gas Water Heater
    • Laundry: Main Level, In Unit
    Features
    • Cathedral Ceiling(s)
    • Flooring: Hardwood
    • Basement: Unfinished,Crawl Space,Sub-Basement,Partial
    • Number of fireplaces: 1
    • Fireplace features: Gas Log, Gas Starter, Living Room
    Interior area
    • Total structure area: 2,864
    • Total interior livable area: 2,864 sqft

    Property

    Parking
    • Total spaces: 3
    • Parking features: Concrete, Garage Door Opener, On Site, Garage Owned, Attached, Garage
    • Attached garage spaces: 3
    • Has uncovered spaces: Yes
    Accessibility
    • Accessibility features: No Disability Access
    Features
    • Levels: Tri-Level
    • Stories: 2
    • Patio & porch: Deck
    • Pool features: Above Ground
    • Has spa: Yes
    • Spa features: Outdoor Hot Tub
    • Fencing: Fenced,Wood
    Lot
    • Size: 0.34 Acres
    • Features: Cul-De-Sac
    Details
    • Additional structures: Shed(s)
    • Parcel number: 1909114020340000
    • Special conditions: None
    • Other equipment: TV-Cable, Ceiling Fan(s), Sump Pump

    Construction

    Type & style
    • Home type: SingleFamily
    • Property subtype: Single Family Residence
    Materials
    • Brick, Frame
    • Foundation: Concrete Perimeter
    • Roof: Asphalt
    Condition
    • New construction: No
    • Year built: 2001

    Utilities & green energy

    • Sewer: Public Sewer
    • Water: Lake Michigan

    Community & neighborhood

    Community
    • Community features: Park, Curbs, Sidewalks, Street Lights, Street Paved
    Location
    • Region: Tinley Park
    • Subdivision: Brookside Glen

    HOA & financial

    HOA
    • Has HOA: Yes
    • HOA fee: $50 annually
    • Services included: None

    Other

    Other facts
    • Listing terms: Cash
    • Ownership: Fee Simple

    Price history

    DateEventPrice
    5/14/2025Sold$482,000+0.4%$168/sqft
    Source: MRED as distributed by MLS GRID #12303016 Report a problem
    3/4/2025Listed for sale$479,900+0.2%$168/sqft
    Source: MRED as distributed by MLS GRID #12303016 Report a problem
    7/25/2024Listing removed--
    Source: MRED as distributed by MLS GRID #12091803 Report a problem
    7/19/2024Price change$479,000-1.6%$167/sqft
    Source: MRED as distributed by MLS GRID #12091803 Report a problem
    7/13/2024Price change$487,000-0.5%$170/sqft
    Source: MRED as distributed by MLS GRID #12091803 Report a problem
    6/27/2024Price change$489,500-1.1%$171/sqft
    Source: MRED as distributed by MLS GRID #12091803 Report a problem
    6/23/2024Listed for sale$494,900+10%$173/sqft
    Source: MRED as distributed by MLS GRID #12091803 Report a problem
    5/17/2023Sold$450,000-2.2%$157/sqft
    Source: MRED as distributed by MLS GRID #11744642 Report a problem
    5/2/2023Pending sale$459,900$161/sqft
    Source: MRED as distributed by MLS GRID #11744642 Report a problem
    3/28/2023Contingent$459,900$161/sqft
    Source: MRED as distributed by MLS GRID #11744642 Report a problem
    3/24/2023Listed for sale$459,900+71.3%$161/sqft
    Source: MRED as distributed by MLS GRID #11744642 Report a problem
    10/17/2001Sold$268,500$94/sqft
    Source: Public Record Report a problem

    Public tax history

    YearProperty taxesTax assessment
    2024$13,558 -5%$165,849 +12%
    2023$14,265 +9.1%$148,120 +9.8%
    2022$13,072 +10.2%$134,912 +6.9%
    2021$11,863 +0.6%$126,216 +2.9%
    2020$11,786 +2.7%$122,659 +2.7%
    2019$11,481 +6.5%$119,377 +3%
    2018$10,777 +0.1%$115,945 +2.4%
    2017$10,772 +1.1%$113,238 +3.5%
    2016$10,650 +4.4%$109,356 +3.6%
    2015$10,205 $105,506 +0.7%
    2014$10,205 +3.5%$104,773 -1.3%
    2013$9,859 +0.7%$106,131 -5%
    2012$9,795 +5%$111,717 -5%
    2011$9,332 +2.5%$117,597 -3.5%
    2010$9,101 +3.9%$121,862 -2.4%
    2009$8,764 -0.5%$124,795 -3.4%
    2008$8,811 $129,231 +2.5%
    2007-- $126,079 +7.7%
    2006$8,120 +4.8%$117,078 +8.4%
    2005$7,746 +8.7%$107,985 +8%
    2004$7,128 +5.8%$99,986 +5.1%
    2003$6,738 -17.9%$95,116 +7.6%
    2002$8,204 +1.7%$88,365 -18.8%
    2001$8,063 $108,794

    Find assessor info on the county website

    Neighborhood: Brookside Glen

    Nearby schools

    GreatSchools rating
    Schools provided by the listing agent
    • Elementary: Dr Julian Rogus School
    • Middle: Summit Hill Junior High School
    • High: Lincoln-Way East High School
    • District: 161

    Source: MRED as distributed by MLS GRID. This data may not be complete. We recommend contacting the local school district to confirm school assignments for this home.

    Get a cash offer in 3 minutes
    Find out how much your home could sell for in as little as 3 minutes with a no-obligation cash offer.
    Estimated market value
    $505,500
    Get a cash offer in 3 minutes
    Find out how much your home could sell for in as little as 3 minutes with a no-obligation cash offer.
    Estimated market value
    $505,500