Skip main navigation
Off market
  • $567,600

    8000 Foxgreen Ct, Glen Burnie, MD 21061

    4beds
    2,314sqft
    Detached
    Built in 1997
    6,730 Square Feet Lot
    $567,600 Zestimate®
    $245/sqft
    $3,361 Estimated rent

    Home value

    $567,600

    $539,000 - $596,000

    $3,361/mo

    Zestimate® history
    Loading
    Loading...

    Owner options

    List your home for rent

    $3,361/mo

    Rent Zestimate®

    Find your next renter with Zillow Rental Manager. Plus, with online applications, you can quickly screen prospective tenants – for free.

    Learn more

    $3,361/mo

    Rent Zestimate®

    Refinance and save

    $3,457/mo

    Est. payment

    Refinancing to a lower rate could help reduce your monthly payments and save thousands over the life of the loan.

    See today's rates

    $3,457/mo

    Est. payment

    Explore your selling options

    Work with a Zillow partner agent

    Leverage their expertise and Zillow's premium Showcase listings to get your home seen by more buyers.

    Get started

    List with your own agent

    Get your home in front of millions of buyers by listing it on Zillow.

    Learn how to do it

    Sell it yourself

    Take full control of how buyers see your home on Zillow by listing For Sale by Owner (FSBO).

    List your home

    What's special

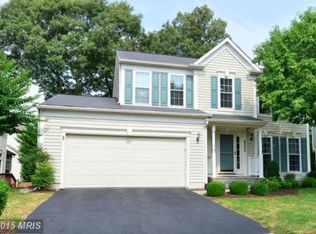
    Come see this delightful colonial style house in the sought after Fox Chase Community. It is situated in a peaceful and private cul de sac in a great commuter location. Enter the living room through the foyer and see the gorgeous hardwood floors throughout. Every room is spacious and well maintained. New roof and HVAC system. Bathrooms and all fixtures and hardware have been updated and it shows like a model home. It boasts 4 newly carpeted bedrooms and 2 full baths upstairs, This home is truly turn-key ready and has been smoke and pet free. Summer living will be a dream entertaining family and friends on the screened in back porch off the kitchen. There is plenty additional room in the unfinished basement ready to add your own perfect touch to add a rec room or office including a rough in for a full bathroom. This level has a walkout to a beautifully landscaped backyard with a stoned patio. Your home search ends here if you are looking for all the comforts and conveniences of the perfect place to call home sweet home.

    This property is not currently displayed as for sale or rent on Zillow. This may be different from what's on other websites or public sources.
    Facts & features

    Interior

    Bedrooms & bathrooms
    • Bedrooms: 4
    • Bathrooms: 3
    • Full bathrooms: 2
    • 1/2 bathrooms: 1
    Heating
    • Forced air
    Cooling
    • Central
    Appliances
    • Included: Dishwasher, Dryer, Freezer, Garbage disposal
    Features
    • Recessed Lighting, Walk-In Closet(s), Dining Area, Eat-in Kitchen, Crown Molding, Attic, Formal/Separate Dining Room, Family Room Off Kitchen, Chair Railings
    • Flooring: Carpet
    • Windows: Window Treatments
    • Basement: Partially finished
    • Has fireplace: Yes
    Interior area
    • Total interior livable area: 2,314 sqft
    • Finished area below ground: 0

    Property

    Parking
    • Total spaces: 4
    • Parking features: Garage - Attached
    Features
    • Exterior features: Vinyl
    • Has view: Yes
    • View description: Water
    • Has water view: Yes
    • Water view: Water
    Lot
    • Size: 6,730 Square Feet
    Details
    • Parcel number: 0329690092648
    • Special conditions: Standard

    Construction

    Type & style
    • Home type: SingleFamily
    • Architectural style: Conventional
    • Property subtype: Detached
    Materials
    • Roof: Shake / Shingle
    Condition
    • Year built: 1997

    Community & HOA

    HOA
    • Has HOA: Yes
    • HOA fee: $14 monthly
    Location
    • Region: Glen Burnie

    Financial & listing details

    • Price per square foot: $245/sqft
    • Tax assessed value: $440,033
    • Annual tax amount: $5,019

    Price history

    DateEventPrice
    10/3/2019Sold$422,000-4.1%$182/sqft
    Source: Public Record Report a problem
    8/5/2019Pending sale$439,900$190/sqft
    Source: Keller Williams Select Realtors #MDAA405392 Report a problem
    7/1/2019Listed for sale$439,900+138.7%$190/sqft
    Source: Keller Williams Select Realtors #MDAA405392 Report a problem
    6/11/1997Sold$184,270$80/sqft
    Source: Public Record Report a problem

    Public tax history

    YearProperty taxesTax assessment
    2025$5,019 +13.6%$440,033 +9.1%
    2024$4,418 +2.3%$403,500 +2%
    2023$4,319 +6.7%$395,467 +2.1%
    2022$4,049 +2.1%$387,433 +2.1%
    2021$3,965 +2.2%$379,400 +2.3%
    2020$3,880 +2.2%$370,967 -2.2%
    2019$3,796 +5.7%$379,400 +7.1%
    2018$3,591 +2.9%$354,100 +3.4%
    2017$3,490 $342,400 +3.5%
    2016-- $330,700 +3.7%
    2015-- $319,000
    2014-- $319,000
    2013-- $319,000 -7.3%
    2012-- $344,300
    2011-- $344,300
    2010-- $344,300 -21.2%
    2009-- $437,060 +13.8%
    2008-- $383,920 +16.1%
    2007-- $330,780 +19.1%
    2006-- $277,640 +10.2%
    2005-- $251,936 +11.4%
    2004-- $226,233 +12.8%
    2003-- $200,530 +2.5%
    2002-- $195,560 +2.6%
    2001-- $190,590
    Find assessor info on the county website

    Neighborhood: 21061

    Nearby schools

    GreatSchools rating
    Schools provided by the listing agent
    • District: ANNE ARUNDEL COUNTY PUBLIC SCHOOLS

    Source: The MLS. This data may not be complete. We recommend contacting the local school district to confirm school assignments for this home.

    Get a cash offer in 3 minutes
    Find out how much your home could sell for in as little as 3 minutes with a no-obligation cash offer.
    Estimated market value
    $567,600
    Get a cash offer in 3 minutes
    Find out how much your home could sell for in as little as 3 minutes with a no-obligation cash offer.
    Estimated market value
    $567,600