Skip main navigation
Off market
  • $560,200

    8101 Crafty Fox Ct, Glen Burnie, MD 21061

    3beds
    2,530sqft
    Detached
    Built in 2001
    6,534 Square Feet Lot
    $560,200 Zestimate®
    $221/sqft
    $3,355 Estimated rent

    Home value

    $560,200

    $532,000 - $588,000

    $3,355/mo

    Zestimate® history
    Loading
    Loading...

    Owner options

    List your home for rent

    $3,355/mo

    Rent Zestimate®

    Find your next renter with Zillow Rental Manager. Plus, with online applications, you can quickly screen prospective tenants – for free.

    Learn more

    $3,355/mo

    Rent Zestimate®

    Refinance and save

    $3,475/mo

    Est. payment

    Refinancing to a lower rate could help reduce your monthly payments and save thousands over the life of the loan.

    See today's rates

    $3,475/mo

    Est. payment

    Explore your selling options

    Work with a Zillow partner agent

    Leverage their expertise and Zillow's premium Showcase listings to get your home seen by more buyers.

    Get started

    List with your own agent

    Get your home in front of millions of buyers by listing it on Zillow.

    Learn how to do it

    Sell it yourself

    Take full control of how buyers see your home on Zillow by listing For Sale by Owner (FSBO).

    List your home

    What's special

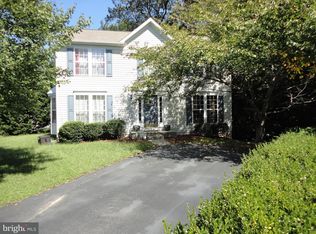
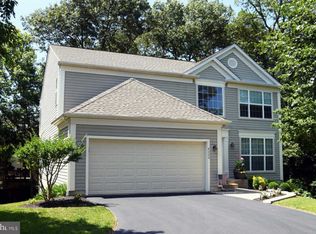
    Check out this immaculate, well maintained, 2 story home in the sought after community of Fox Chase. The neatly landscaped yard sits at the end of a cul de sac and is nestled next to the woods, which creates a beautiful, serene and private setting. This home has 3 bedrooms (room for a 4th bedroom in the basement, 2 full bathrooms and 2 half baths. The main level has a large formal dining room for all your family gatherings. The upgraded eat-in kitchen has gorgeous custom cabinets, stainless steel appliances, a granite counter, a tile back splash and has plenty of room for a nice size kitchen table. The kitchen flows nicely into the large, open family room. The kitchen sliding doors (with built-in blinds) open up to an awesome deck and outdoor space, which is perfect for your summer parties. The nicely landscaped, fenced backyard has a private patio with more space to entertain your guests. The master bedroom on the upper level has a large walk-in closet and the huge master bathroom with a shower and a separate deep soaking tub. The man cave in the lower level is a perfect place to watch sporting events and still has enough room for a 4th bedroom. The lower level also has a cozy office alcove with a built in counter for computers and monitors. The laundry room has a front load washer and dryer that conveys. The roof was recently replaced with architectural shingles which will last for more than 30 years. There is a large parking pad in the front of the house that is also used as a basketball court. The community has a nice playground and community access to the B&A Trail. Close to shopping, restaurants, the Baltimore Washington Medical Center, BWI Airport and Route 100. Don't wait! Schedule an appointment today. This gorgeous home won't last long! The sellers are even offering a free home warranty! Call today to schedule an appointment.

    This property is not currently displayed as for sale or rent on Zillow. This may be different from what's on other websites or public sources.

    Facts & features

    Interior

    Bedrooms & bathrooms
    • Bedrooms: 3
    • Bathrooms: 4
    • Full bathrooms: 2
    • 1/2 bathrooms: 2
    Heating
    • Forced air
    Cooling
    • Central
    Appliances
    • Included: Dishwasher, Dryer, Microwave, Refrigerator, Washer
    Features
    • Ceiling Fan(s), Recessed Lighting, Walk-In Closet(s), Eat-in Kitchen, Formal/Separate Dining Room, Upgraded Countertops, Kitchen - Table Space, Floor Plan - Traditional, Family Room Off Kitchen, Combination Kitchen/Living
    • Flooring: Carpet, Hardwood
    • Windows: Window Treatments
    • Basement: Finished
    • Has fireplace: Yes
    Interior area
    • Total interior livable area: 2,530 sqft
    • Finished area below ground: 400

    Property

    Parking
    • Total spaces: 5
    • Parking features: Garage - Attached
    Features
    • Exterior features: Vinyl, Brick
    Lot
    • Size: 6,534 Square Feet
    Details
    • Parcel number: 0329690109898
    • Special conditions: Standard

    Construction

    Type & style
    • Home type: SingleFamily
    • Architectural style: Conventional
    • Property subtype: Detached
    Materials
    • Roof: Other
    Condition
    • Year built: 2001

    Community & HOA

    HOA
    • Has HOA: Yes
    • HOA fee: $14 monthly
    Location
    • Region: Glen Burnie

    Financial & listing details

    • Price per square foot: $221/sqft
    • Tax assessed value: $441,267
    • Annual tax amount: $5,330

    Price history

    DateEventPrice
    10/17/2019Sold$415,000-1.2%$164/sqft
    Source: Public Record Report a problem
    8/23/2019Pending sale$419,900$166/sqft
    Source: Long & Foster Real Estate, Inc. #MDAA407750 Report a problem
    8/2/2019Price change$419,900-2.1%$166/sqft
    Source: Long & Foster Real Estate, Inc. #MDAA407750 Report a problem
    7/23/2019Listed for sale$429,000+101.1%$170/sqft
    Source: Long & Foster Real Estate, Inc. #MDAA407750 Report a problem
    5/7/2001Sold$213,340$84/sqft
    Source: Public Record Report a problem

    Public tax history

    YearProperty taxesTax assessment
    2025$5,330 +20.3%$441,267 +9.1%
    2024$4,429 +2.1%$404,500 +1.8%
    2023$4,340 +6.4%$397,400 +1.8%
    2022$4,079 +1.9%$390,300 +1.9%
    2021$4,004 +2.1%$383,200 +2.2%
    2020$3,921 +2.2%$374,833 -2.2%
    2019$3,837 +5.7%$383,200 +7%
    2018$3,631 +6.2%$358,100 +6.7%
    2017$3,419 $335,467 +7.2%
    2016-- $312,833 +7.8%
    2015-- $290,200
    2014-- $290,200
    2013-- $290,200 -12.7%
    2012-- $332,600
    2011-- $332,600
    2010-- $332,600 -26%
    2009-- $449,500 +13.9%
    2008-- $394,776 +16.1%
    2007-- $340,053 +19.2%
    2006-- $285,330 +11.2%
    2005-- $256,672 +12.6%
    2004-- $228,016 +14.4%
    2003-- $199,360 +3.4%
    2002-- $192,810 +3.5%
    2001-- $186,260
    Find assessor info on the county website

    Neighborhood: 21061

    Nearby schools

    GreatSchools rating
    Schools provided by the listing agent
    • District: ANNE ARUNDEL COUNTY PUBLIC SCHOOLS

    Source: The MLS. This data may not be complete. We recommend contacting the local school district to confirm school assignments for this home.

    Get a cash offer in 3 minutes
    Find out how much your home could sell for in as little as 3 minutes with a no-obligation cash offer.
    Estimated market value
    $560,200
    Get a cash offer in 3 minutes
    Find out how much your home could sell for in as little as 3 minutes with a no-obligation cash offer.
    Estimated market value
    $560,200