Skip main navigation
Sold for $325,000
  • $325,000

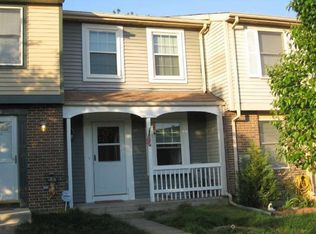
    8000 Hadfield Ct, Pasadena, MD 21122

    3beds
    1,680sqft
    Townhouse
    Built in 1985
    2,662 Square Feet Lot
    $329,600 Zestimate®
    $193/sqft
    $2,634 Estimated rent

    Home value

    $329,600

    $307,000 - $356,000

    $2,634/mo

    Zestimate® history
    Loading
    Loading...

    Owner options

    List your home for rent

    $2,634/mo

    Rent Zestimate®

    Find your next renter with Zillow Rental Manager. Plus, with online applications, you can quickly screen prospective tenants – for free.

    Learn more

    $2,634/mo

    Rent Zestimate®

    Refinance and save

    $2,209/mo

    Est. payment

    Refinancing to a lower rate could help reduce your monthly payments and save thousands over the life of the loan.

    See today's rates

    $2,209/mo

    Est. payment

    Explore your selling options

    Work with a Zillow partner agent

    Leverage their expertise and Zillow's premium Showcase listings to get your home seen by more buyers.

    Get started

    List with your own agent

    Get your home in front of millions of buyers by listing it on Zillow.

    Learn how to do it

    Sell it yourself

    Take full control of how buyers see your home on Zillow by listing For Sale by Owner (FSBO).

    List your home

    What's special

    Renovated kitchenLovely vanityFully fenced-in backyardHalf bathGranite counter topsSpacious deckUpgraded white cabinets
    Welcome Home to your Well-Maintained End Unit Townhome Located in the Highly Sought After Neighborhood of Chesterfield in Pasadena! Located at the END OF THE STREET & BACKS TO WOODS for PRIVACY!! Walk in to your Front Door to a Renovated Kitchen with Upgraded White Cabinets, Granite Counter Tops, & Black Appliances. The Dining Room/Living Room Combo is Perfect for Entertaining Friends & Family! The Living Room has a Large Window that Overlooks your Spacious Backyard that Backs to Trees. The Upper Level Boasts Two Great Sized Bedrooms with a Full Bath in the Hallway. The Primary Bedroom Offers Two Closets with a Lovely Vanity and 2 Huge Windows. The Lower Level Features a Family Room OR a 3rd Bedroom Option with a Half Bath. Walk out to your Fully Fenced-In Backyard with Shed and a Spacious Deck that Backs to the Woods. The Community has Two Swimming Pools and Playgrounds that have Recently been Renovated, as well as Basketball Courts, Walk/Jog Path & More! This Lovely Townhome is Conveniently Located Near Rte 100, GBMC Hospital, Schools, Shopping, Restaurants & More! Check out this Great Location and End Unit Townhome that is Easy to Maintain and Makes for the Perfect Home! ***2BR's upstairs and 3rd bedroom OPTION in the basement***

    Zillow last checked:

    Listing updated:

    Listed by:

    Melissa Cheetham 410-852-5277,

    LPT Realty, LLC

    Bought with:

    Julie Katcef, 641296

    Engel & Volkers Annapolis

    Source: Bright MLS,MLS#: MDAA2110206MLS Logo

    Facts & features

    Interior

    Bedrooms & bathrooms
    • Bedrooms: 3
    • Bathrooms: 2
    • Full bathrooms: 1
    • 1/2 bathrooms: 1
    Primary bedroom
    • Features: Ceiling Fan(s), Flooring - Carpet, Primary Bedroom - Sitting Area
    • Level: Upper
    Bedroom 2
    • Features: Ceiling Fan(s), Flooring - Carpet
    • Level: Upper
    Bedroom 3
    • Features: Basement - Finished, Flooring - Vinyl
    • Level: Lower
    Bathroom 1
    • Features: Flooring - Tile/Brick, Bathroom - Tub Shower
    • Level: Upper
    Dining room
    • Features: Dining Area, Living/Dining Room Combo
    • Level: Main
    Half bath
    • Features: Flooring - Vinyl
    • Level: Lower
    Kitchen
    • Features: Breakfast Bar, Granite Counters, Dining Area, Flooring - HardWood
    • Level: Main
    Living room
    • Features: Flooring - HardWood, Ceiling Fan(s), Living/Dining Room Combo
    • Level: Main
    Heating
    • Heat Pump, Electric
    Cooling
    • Central Air, Electric
    Appliances
    • Included: Dishwasher, Disposal, Dryer, Oven/Range - Electric, Range Hood, Refrigerator, Washer, Electric Water Heater
    • Laundry: Lower Level, Washer In Unit, Dryer In Unit
    Features
    • Ceiling Fan(s), Combination Dining/Living, Breakfast Area, Dining Area, Floor Plan - Traditional, Eat-in Kitchen, Bathroom - Tub Shower
    • Flooring: Carpet, Wood
    • Doors: Storm Door(s), Sliding Glass, Insulated
    • Windows: Insulated Windows, Double Pane Windows
    • Basement: Finished,Interior Entry,Exterior Entry,Rear Entrance,Walk-Out Access
    • Has fireplace: No
    Interior area
    • Total structure area: 1,680
    • Total interior livable area: 1,680 sqft
    • Finished area above ground: 960
    • Finished area below ground: 720

    Property

    Parking
    • Parking features: Unassigned, Free, Parking Lot
    Accessibility
    • Accessibility features: None
    Features
    • Levels: Three
    • Stories: 3
    • Patio & porch: Deck, Patio
    • Exterior features: Sidewalks
    • Pool features: Community
    • Fencing: Full,Wood
    • Has view: Yes
    • View description: Trees/Woods
    Lot
    • Size: 2,662 sqft
    • Features: Backs to Trees, Rear Yard, Corner Lot, Level, Corner Lot/Unit
    Details
    • Additional structures: Above Grade, Below Grade
    • Parcel number: 020319090044161
    • Zoning: R5
    • Special conditions: Standard

    Construction

    Type & style
    • Home type: Townhouse
    • Architectural style: Traditional,Colonial
    • Property subtype: Townhouse
    Materials
    • Brick, Vinyl Siding
    • Foundation: Permanent
    Condition
    • Very Good
    • New construction: No
    • Year built: 1985

    Utilities & green energy

    • Sewer: Public Sewer
    • Water: Public

    Community & neighborhood

    Community
    • Community features: Pool
    Location
    • Region: Pasadena
    • Subdivision: Chesterfield

    HOA & financial

    HOA
    • Has HOA: Yes
    • HOA fee: $240 quarterly
    • Amenities included: Community Center, Pool, Basketball Court, Tennis Court(s), Tot Lots/Playground
    • Services included: Common Area Maintenance, Pool(s), Reserve Funds
    • Association name: CHESTERFIELD HOME OWNERS ASSOC. / PROCOMGT.COM

    Other

    Other facts
    • Listing agreement: Exclusive Right To Sell
    • Ownership: Fee Simple

    Price history

    DateEventPrice
    5/7/2025Sold$325,000$193/sqft
    Source: Bright MLS #MDAA2110206 Report a problem
    4/24/2025Contingent$325,000$193/sqft
    Source: Bright MLS #MDAA2110206 Report a problem
    4/16/2025Listing removed$2,400$1/sqft
    Source: Bright MLS #MDAA2110102 Report a problem
    4/16/2025Listed for sale$325,000-1.2%$193/sqft
    Source: Bright MLS #MDAA2110206 Report a problem
    3/28/2025Listed for rent$2,400+9.1%$1/sqft
    Source: Bright MLS #MDAA2110102 Report a problem
    1/23/2024Listing removed--
    Source: Zillow Rentals Report a problem
    12/21/2023Price change$2,200-4.3%$1/sqft
    Source: Zillow Rentals Report a problem
    12/9/2023Listed for rent$2,300$1/sqft
    Source: Zillow Rentals Report a problem
    10/3/2022Listing removed--
    Source: Long & Foster Broker Feed Report a problem
    9/22/2022Pending sale$329,000$196/sqft
    Source: Bright MLS #MDAA2041122 Report a problem
    9/10/2022Contingent$329,000$196/sqft
    Source: Bright MLS #MDAA2041122 Report a problem
    8/26/2022Price change$329,000-1.8%$196/sqft
    Source: Bright MLS #MDAA2041122 Report a problem
    8/12/2022Listed for sale$335,000+48.9%$199/sqft
    Source: Bright MLS #MDAA2041122 Report a problem
    6/11/2019Sold$225,000-1.5%$134/sqft
    Source: Public Record Report a problem
    4/1/2019Price change$228,500-1.5%$136/sqft
    Source: Frank and Jeanne Russo Real Estate, Inc #MDAA374068 Report a problem
    2/15/2019Listed for sale$232,000+10.5%$138/sqft
    Source: Frank and Jeanne Russo Real Estate, Inc #MDAA374068 Report a problem
    4/10/2014Sold$210,000-0.9%$125/sqft
    Source: Public Record Report a problem
    11/2/2013Listing removed$211,900$126/sqft
    Source: Keller Williams Flagship of Maryland #AA8045185 Report a problem
    7/22/2013Price change$211,900-3.2%$126/sqft
    Source: Keller Williams Flagship of Maryland #AA8045185 Report a problem
    6/12/2013Price change$219,000-2.6%$130/sqft
    Source: Keller Williams Flagship of Maryland #AA8045185 Report a problem
    4/4/2013Listed for sale$224,900+2.2%$134/sqft
    Source: Keller Williams Flagship of Maryland #AA8045185 Report a problem
    7/18/2005Sold$220,000+136.6%$131/sqft
    Source: Public Record Report a problem
    6/26/1998Sold$93,000$55/sqft
    Source: Public Record Report a problem

    Public tax history

    YearProperty taxesTax assessment
    2025$3,366 +27%$266,367 +10.1%
    2024$2,650 +5.6%$242,000 +5.3%
    2023$2,509 +10.4%$229,800 +5.6%
    2022$2,274 +5.9%$217,600 +5.9%
    2021$2,146 +5.4%$205,400 +5.5%
    2020$2,037 +5.7%$194,767 -5.2%
    2019$1,928 +9.6%$205,400 +18.4%
    2018$1,759 -0.5%$173,500
    2017$1,768 $173,500
    2016-- $173,500
    2015-- $173,500
    2014-- $173,500
    2013-- $173,500 -6.8%
    2012-- $186,200
    2011-- $186,200
    2010-- $186,200 -20.6%
    2009-- $234,630 +17.7%
    2008-- $199,416 +21.4%
    2007-- $164,203 +27.3%
    2006-- $128,990 +7.6%
    2005-- $119,912 +8.2%
    2004-- $110,836 +8.9%
    2003-- $101,760 +2.7%
    2002-- $99,106 +2.8%
    2001-- $96,453

    Find assessor info on the county website

    Neighborhood: Lake Shore

    Nearby schools

    GreatSchools rating
    Schools provided by the listing agent
    • Middle: Chesapeake Bay
    • High: Chesapeake
    • District: Anne Arundel County Public Schools

    Source: Bright MLS. This data may not be complete. We recommend contacting the local school district to confirm school assignments for this home.

    Get a cash offer in 3 minutes
    Find out how much your home could sell for in as little as 3 minutes with a no-obligation cash offer.
    Estimated market value
    $329,600
    Get a cash offer in 3 minutes
    Find out how much your home could sell for in as little as 3 minutes with a no-obligation cash offer.
    Estimated market value
    $329,600