Classic and beautiful Mid-Century Modern Territorial Townhouse located in Tucson National C.C. in a 55+gated subdivision. Owner installed Saltillo tile throughout, and hand-painted traditional Talavera Mexican tile in kitchen. The foyer opens to a spacious living room with large slider to private backyard. The dining room and kitchen also have an abundance of light. This home has a chef's kitchen with lots of panty and cabinet space. 2 bed/2 full bath plus large den make this home especially comfortable and inviting. The den has French doors to the private back yard that also has a jacuzzi. New HVAC 2025, roof coated 2023, newer electrical panel and upgraded plumbing plus walking distance to the community year-round heated pool & spa make this home perfect. Close to shopping,, restaurants,, theaters, hiking, hospital, and freeway - and is private enough to enjoy peaceful quiet days and nights. Subdivision has three large professionally designed parks with old growth tress and one smaller park in front of property. Paved streets perfect for walking and bike riding. Community is inside one of the OMNI golf courses. Trees on property: AZ Sweet Orange, Blood Orange, Desert Gold Peach, Tangerine, Limequat & Pomegranate plus planters. Freezer and jacuzzi open to negotiation.
For sale
Price cut: $5K (6/30)
$489,500
8000 N Casas Pl, Tucson, AZ 85742
2beds
2,028sqft
:
Get pre-qualified$3,181/mo
Townhouse
Built in 1969
6,534 Square Feet Lot
$480,200 Zestimate®
$241/sqft
$184/mo HOA
What's special
Saltillo tile throughout
- 317 days |
- 464 |
- 5 |
Zillow last checked:
Listing updated:
Listed by:
Janet Pipes 520-979-2988,
Tierra Antigua Realty
Source: MLS of Southern Arizona,MLS#: 22524296
Facts & features
Interior
Bedrooms & bathrooms
- Bedrooms: 2
- Bathrooms: 2
- Full bathrooms: 2
Heating
- Forced Air, Electric
Cooling
- Central Air
Appliances
- Included: Dishwasher, Disposal, Refrigerator, Electric Range, Gas Hookup Available, Microwave
- Laundry: Storage, Laundry Room, Washer, Dryer
Features
- Walk-In Closet(s)
- Windows: Double Pane Windows
- Has fireplace: No
- Fireplace features: None
Interior area
- Total structure area: 2,028
- Total interior livable area: 2,028 sqft
Property
Parking
- Total spaces: 2
- Parking features: Garage Door Opener, Oversized
- Attached garage spaces: 2
Accessibility
- Accessibility features: Level
Features
- Levels: One
- Stories: 1
- Patio & porch: Covered, Deck, Patio
- Exterior features: Courtyard
- Pool features: None
- Has spa: Yes
- Fencing: Masonry
- Has view: Yes
- View description: Residential
Lot
- Size: 6,534 Square Feet
- Dimensions: 122'x50'x126'x51'
- Features: Shrubs, Subdivided, Adjacent to Alley, Borders Common Area, Corner Lot
Details
- Parcel number: 225271840
- Zoning: Pima County - CR5
- Special conditions: None
Construction
Type & style
- Home type: Townhouse
- Architectural style: Territorial,Mediterranean
- Property subtype: Townhouse
Materials
- Masonry Stucco
- Roof: Built-Up - Reflect
Condition
- Year built: 1969
Utilities & green energy
- Sewer: Sewer Connected
- Water: Water Company
- Utilities for property: Phone Connected
Community & HOA
Community
- Features: Pool, Spa, Gated, Paved Street, Park, Street Lights, Walking Trail
- Security: Smoke Detector(s), Wrought Iron Security Door
- Senior community: Yes
- Subdivision: Casas Del Oro Norte (89-130)
HOA
- Has HOA: Yes
- Amenities included: Park, Pool, Security, Spa/Hot Tub
- Services included: Common Area Maint, Gated Community, Street Maint
- HOA fee: $184 monthly
- HOA name: CDON Improvement Ass
- HOA phone: 520-797-3224
Location
- Region: Tucson
Financial & listing details
- Price per square foot: $241/sqft
- Tax assessed value: $373,579
- Annual tax amount: $3,035
- Date on market: 9/22/2025
- Cumulative days on market: 317 days
- Listing terms: FHA,VA Loan,Conventional,Cash
- Road surface type: Paved
Estimated market value
$480,200
$456,000 - $504,000
$2,761/mo
Price history
| Date | Event | Price |
|---|---|---|
| 6/30/2026 | Price change | $489,500-1%$241/sqft |
Source:  MLS of Southern Arizona #22524296 Report a problem MLS of Southern Arizona #22524296 Report a problem | ||
| 2/22/2026 | Price change | $494,500+2.4%$244/sqft |
Source: MLS of Southern Arizona #22524296 Report a problem | ||
| 1/16/2026 | Price change | $482,900-0.2%$238/sqft |
Source: MLS of Southern Arizona #22524296 Report a problem | ||
| 12/5/2025 | Price change | $483,900-0.8%$239/sqft |
Source: MLS of Southern Arizona #22524296 Report a problem | ||
| 10/21/2025 | Price change | $487,900+0.6%$241/sqft |
Source: MLS of Southern Arizona #22524296 Report a problem | ||
| 9/22/2025 | Listed for sale | $485,000+2.1%$239/sqft |
Source: MLS of Southern Arizona #22524296 Report a problem | ||
| 7/7/2025 | Listing removed | $474,900$234/sqft |
Source:  Long Realty Company #22516873 Report a problem Long Realty Company #22516873 Report a problem | ||
| 6/21/2025 | Listed for sale | $474,900$234/sqft |
Source: MLS of Southern Arizona #22516873 Report a problem | ||
| 6/1/2025 | Listing removed | $474,900$234/sqft |
Source: Long Realty Company #22503158 Report a problem | ||
| 3/10/2025 | Price change | $474,900-0.9%$234/sqft |
Source: MLS of Southern Arizona #22503158 Report a problem | ||
| 2/17/2025 | Price change | $479,000-2.2%$236/sqft |
Source: MLS of Southern Arizona #22503158 Report a problem | ||
| 1/31/2025 | Listed for sale | $489,999+92.2%$242/sqft |
Source: MLS of Southern Arizona #22503158 Report a problem | ||
| 1/3/2020 | Listing removed | $3,000$1/sqft |
Source: Sinclair Associates #21926829 Report a problem | ||
| 12/27/2019 | Listed for rent | $3,000$1/sqft |
Source: Sinclair Associates #21926829 Report a problem | ||
| 12/20/2019 | Sold | $254,900-8.3%$126/sqft |
Source: MLS of Southern Arizona #21831536 Report a problem | ||
| 10/25/2019 | Listing removed | $3,000$1/sqft |
Source: Sinclair Associates #21926829 Report a problem | ||
| 10/25/2019 | Pending sale | $278,000$137/sqft |
Source: Sinclair Associates #21831536 Report a problem | ||
| 10/16/2019 | Listed for rent | $3,000+122.2%$1/sqft |
Source: Sinclair Associates #21926829 Report a problem | ||
| 4/10/2019 | Listed for sale | $278,000$137/sqft |
Source: Sinclair Associates #21831536 Report a problem | ||
| 2/7/2019 | Listing removed | $278,000$137/sqft |
Source: Sinclair Associates #21831536 Report a problem | ||
| 11/30/2018 | Listed for sale | $278,000+6.9%$137/sqft |
Source: Sinclair Associates #21831536 Report a problem | ||
| 5/2/2017 | Listing removed | $1,350-55%$1/sqft |
Source: Sinclair Associates #21612127 Report a problem | ||
| 3/24/2017 | Listed for rent | $3,000$1/sqft |
Source: Sinclair Associates #21612127 Report a problem | ||
| 2/21/2017 | Listing removed | $260,000+610.2%$128/sqft |
Source: Sinclair Associates #21626676 Report a problem | ||
| 2/8/2017 | Listing removed | $3,000$1/sqft |
Source: Sinclair Associates #21612127 Report a problem | ||
| 10/2/1995 | Sold | $36,608$18/sqft |
Source: Public Record Report a problem | ||
Public tax history
| Year | Property taxes | Tax assessment |
|---|---|---|
| 2026 | $2,826 -6.9% | $37,358 -6.2% |
| 2025 | $3,036 +3.8% | $39,832 +8.7% |
| 2024 | $2,925 +4.1% | $36,652 +28.3% |
| 2023 | $2,810 +2.5% | $28,558 +15.4% |
| 2022 | $2,741 +1.7% | $24,739 +6.6% |
| 2021 | $2,695 +3% | $23,213 +16.3% |
| 2020 | $2,617 | $19,966 +13.4% |
| 2019 | $2,617 +3.9% | $17,604 +7.9% |
| 2018 | $2,520 -8% | $16,310 |
| 2017 | $2,739 +7.3% | $16,310 +5% |
| 2016 | $2,553 +9% | $15,533 +5% |
| 2015 | $2,342 | $14,793 |
| 2014 | -- | -- |
| 2013 | -- | $181,127 |
| 2012 | -- | -- |
| 2011 | -- | -- |
| 2010 | -- | -- |
| 2009 | -- | -- |
| 2007 | -- | -- |
| 2006 | -- | -- |
| 2005 | -- | -- |
| 2004 | -- | -- |
| 2003 | -- | -- |
| 2002 | -- | -- |
| 2001 | $1,771 +17.2% | -- |
| 2000 | $1,511 | -- |
Find assessor info on the county website
Monthly payment
Est. payment
Payment breakdown
Explore the cost of this home by adjusting the details. Changes won't be saved.Climate risks
Neighborhood: Casas Adobes
Nearby schools
GreatSchools rating
- 6/10Mesa Verde Elementary SchoolGrades: PK-5Distance: 1.4 mi
- 8/10Lawrence W Cross Middle SchoolGrades: 6-8Distance: 2.4 mi
- 7/10Canyon Del Oro High SchoolGrades: PK,9-12Distance: 3.5 mi
Schools provided by the listing agent
- Elementary: Mesa Verde
- Middle: Cross
- High: Canyon Del Oro
Source: MLS of Southern Arizona. This data may not be complete. We recommend contacting the local school district to confirm school assignments for this home.
- $525,0003 bd3 ba2.4k sqft8010 N Casas Pl, Tucson, AZ 85742Sold

- $383,9002 bd2 ba1.7k sqft8020 N Casas Pl, Tucson, AZ 85742Off Market

- $458,6003 bd3 ba2.1k sqft2759 W Casas Cir, Tucson, AZ 85742Off Market
- $430,0002 bd2 ba1.8k sqft7901 N Casas Carmen, Tucson, AZ 85742Sold

- $491,3002 bd2 ba2.1k sqft2751 W Casas Cir, Tucson, AZ 85742Off Market
- $409,8002 bd2 ba2.1k sqft2751 W Casas Ci Cir, Tucson, AZ 85742Off Market
- $360,200-- bd2 ba1.6k sqft2767 W Casas Cir, Tucson, AZ 85742Off Market
- $361,700-- bd2 ba1.7k sqft8030 N Casas Pl, Tucson, AZ 85742Off Market
A local agent can set up tours, give advice and negotiate with sellers.
Similar homes
- $475,0003 bd2 ba1.9k sqft2800 W Giaconda Pl, Tucson, AZ 85741For Sale
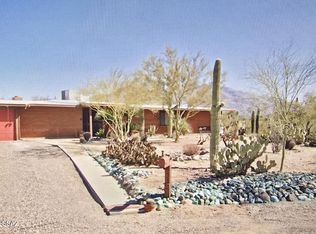
 MLS ID #22617310, Jess R Horne, Long Realty. MLS of Southern Arizona
 - $365,0002 bd2 ba1.3k sqft1972 W Misty Hollow Ln, Tucson, AZ 85704For Sale
 MLS ID #22618466, John P Powell, Help-U-Sell Real Estate. MLS of Southern Arizona
 - $445,0003 bd3 ba2.5k sqft3130 W Star Ranch Trl, Tucson, AZ 85742For Sale
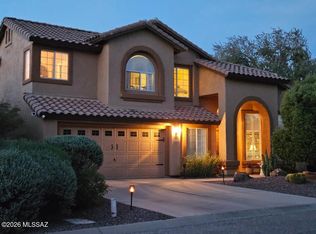 MLS ID #22608428, Rhonda F Madi, Realty Executives Arizona Territory. MLS of Southern Arizona
 - $454,9004 bd3 ba2.3k sqft6260 N Desert Foothills Dr, Tucson, AZ 85743For Sale
 MLS ID #22617128, John E Billings, Long Realty. MLS of Southern Arizona
 - $495,0002 bd2 ba2k sqft5863 N Placita Del Baron, Tucson, AZ 85718For SaleMLS ID #22617910, Jeffrey J Cesare, Jeff Cesare Realty, LLC. MLS of Southern Arizona
- $525,9004 bd3 ba2.4k sqft3081 W Corte Madelena, Tucson, AZ 85741For SaleMLS ID #22615330, Jenna Alvarez, Found Realty. MLS of Southern Arizona
- $475,0003 bd3 ba1.7k sqft1148 W Lone Star Mine Pl, Oro Valley, AZ 85737For SaleMLS ID #22618760, Gus Maughan, The Plexpert. MLS of Southern Arizona
- $310,0003 bd2 ba1.4k sqft2966 W Agena Dr, Tucson, AZ 85742For SaleMLS ID #22613685, Catherine Z Fogo, Fogo Realty. MLS of Southern Arizona
- $305,0002 bd2 ba1.4k sqft565 W Calle Lindero, Tucson, AZ 85704For SaleMLS ID #22618475, Ibrahim A Alansary, Tierra Antigua Realty. MLS of Southern Arizona
- $494,0004 bd3 ba2.4k sqft9175 N Sugar Foot Dr, Tucson, AZ 85743For SaleMLS ID #22611799, Ryan Salisbury, State Territory Realty, LLC. MLS of Southern Arizona
- $499,0004 bd3 ba2.8k sqft2123 E Fort Lowell Rd, Tucson, AZ 85719For SaleMLS ID #22618167, Felix H Gafner, RealtyFelix.Com LLC. MLS of Southern Arizona
- $315,0003 bd2 ba1.4k sqft7028 N Starview Dr, Tucson, AZ 85741For SaleMLS ID #22618380, Angie Lopez, Century 21 Success Realty. MLS of Southern Arizona
- $419,0003 bd2 ba1.6k sqft1301 N Painted Hills Rd, Tucson, AZ 85745For SaleMLS ID #22615811, Ronnie Spece, At Home Desert Realty. MLS of Southern Arizona
- $380,0003 bd2 ba1.4k sqft3356 N Carrywood Dr, Tucson, AZ 85712For SaleMLS ID #22618759, Steven B. Long, Steve Long Realty. MLS of Southern Arizona
- $450,0002 bd2 ba1.7k sqft3825 N Tyndall Ave, Tucson, AZ 85719For SaleMLS ID #22611853, Michelle L. Hotchkiss, RE/MAX Results. MLS of Southern Arizona
- $370,0003 bd2 ba1.9k sqft2922 W Ironwood Hill Dr, Tucson, AZ 85745For SaleMLS ID #22615851, Stephanie Y Torres, S & R Realty. MLS of Southern Arizona
- $559,9903 bd2 ba1.7k sqft11285 N Placita Alameda Dorada, Oro Valley, AZ 85737For SaleMLS ID #22613711, Dawn Denise Ludden, Tierra Antigua Realty. MLS of Southern Arizona
- $320,0003 bd3 ba1.6k sqft5930 N Edenbrook Ln, Tucson, AZ 85741For SaleMLS ID #22614530, Scott Kezer, United Real Estate Specialists. MLS of Southern Arizona
- $399,0003 bd2 ba1.3k sqft9373 N Sombrero Canyon Dr, Tucson, AZ 85743For SaleMLS ID #22617527, Angela Marie Kuzma, Keller Williams Integrity First. MLS of Southern Arizona
- $360,0004 bd2 ba2.1k sqft1205 N San Joaquin Rd, Tucson, AZ 85743For SaleMLS ID #22618580, Amberlynn LeDon, HomeSmart Advantage Group. MLS of Southern Arizona
