Tucked away in one of the most desirable locations within “The Villas of River Park,” this beautiful condo sits at the very back of the community on a quiet cul-de-sac, offering a peaceful and park-like setting—creating a serene retreat right outside your door. Inside, the open layout is enhanced by vaulted ceilings in the great room, where a gas fireplace, arched windows, & plantation shutters create a warm & inviting focal point. The kitchen flows seamlessly into the dining & includes a reach-in pantry. The large primary suite features luxury vinyl flooring, plantation shutters, a large walk-in closet, & an ensuite bath complete w/ a walk-in shower & high-rise vanity. A 2nd full bath offers a tub/shower combination & both baths are equipped w/ dimming light switches. The garage is equally impressive, offering 2 built-in workbenches w/ cabinetry, attic storage w/pull-down access & shelving. The condo has been meticulously cared for, w/major improvements completed. The kitchen was enhanced in 2022 w/new quartz countertops , a stylish tiled backsplash, updated sink and faucet, & a redesigned breakfast bar featuring built-in storage. All kitchen appliances, including the refrigerator, range, dishwasher, & microwave were purchased in 2022 & included in the sale. In addition, luxury vinyl flooring was added throughout the main living areas & the property offers lots of natural light. Other updates include a new: tankless water heater, garage door opener, & a Wi-Fi enabled smart thermostat. The sellers have serviced major components, including HVAC & the gas fireplace, completed electrical updates, & had the ductwork professionally cleaned. Enjoy relaxing on the spacious patio & take advantage of the community amenities, including a clubhouse, fitness room, & inground pool. Association dues are $295 per month. The washer & dryer are also included in sale.
Closed
$218,000
8000 River Park Way, Evansville, IN 47715
2beds
1,115sqft
Condominium
Built in 1997
-- sqft lot
$220,300 Zestimate®
$--/sqft
$1,477 Estimated rent
Home value
$220,300
$196,000 - $247,000
$1,477/mo
Zestimate® history
Owner options
List your home for rent
$1,477/mo
Rent Zestimate®
Find your next renter with Zillow Rental Manager. Plus, with online applications, you can quickly screen prospective tenants – for free.
$1,477/mo
Rent Zestimate®
Refinance and save
$1,669/mo
Est. payment
Refinancing to a lower rate could help reduce your monthly payments and save thousands over the life of the loan.
$1,669/mo
Est. payment
Explore your selling options
Work with a Zillow partner agent
Leverage their expertise and Zillow's premium Showcase listings to get your home seen by more buyers.
Get startedList with your own agent
Get your home in front of millions of buyers by listing it on Zillow.
Learn how to do itSell it yourself
Take full control of how buyers see your home on Zillow by listing For Sale by Owner (FSBO).
List your homeWhat's special
Zillow last checked:
Listing updated:
Listed by:
Johnna M Hancock-Blake Cell:812-449-9056,
Berkshire Hathaway HomeServices Indiana Realty
Bought with:
Janice E Miller, RB14010905
ERA FIRST ADVANTAGE REALTY, INC
Source: IRMLS,MLS#: 202614617
Facts & features
Interior
Bedrooms & bathrooms
- Bedrooms: 2
- Bathrooms: 2
- Full bathrooms: 2
- Main level bedrooms: 2
Bedroom 1
- Level: Main
Bedroom 2
- Level: Main
Dining room
- Level: Main
- Area: 110
- Dimensions: 11 x 10
Kitchen
- Level: Main
- Area: 135
- Dimensions: 15 x 9
Living room
- Level: Main
- Area: 224
- Dimensions: 16 x 14
Heating
- Natural Gas
Cooling
- Central Air
Appliances
- Included: Disposal, Dishwasher, Microwave, Refrigerator, Washer, Dryer-Electric, Electric Range
- Laundry: Main Level
Features
- 1st Bdrm En Suite, Breakfast Bar, Ceiling Fan(s), Walk-In Closet(s), Stone Counters, Crown Molding, Eat-in Kitchen, Open Floorplan, Pantry, Stand Up Shower, Tub/Shower Combination, Main Level Bedroom Suite, Great Room
- Windows: Blinds
- Has basement: No
- Attic: Pull Down Stairs,Storage
- Number of fireplaces: 1
- Fireplace features: Living Room, One
Interior area
- Total structure area: 1,115
- Total interior livable area: 1,115 sqft
- Finished area above ground: 1,115
- Finished area below ground: 0
Property
Parking
- Total spaces: 1
- Parking features: Attached, Garage Door Opener, Concrete
- Attached garage spaces: 1
- Has uncovered spaces: Yes
Features
- Levels: One
- Stories: 1
- Patio & porch: Patio
- Fencing: Partial
Lot
- Features: Cul-De-Sac, Level, City/Town/Suburb, Landscaped
Details
- Parcel number: 820731016104.045027
Construction
Type & style
- Home type: Condo
- Architectural style: Ranch
- Property subtype: Condominium
Materials
- Brick
- Foundation: Slab
Condition
- New construction: No
- Year built: 1997
Utilities & green energy
- Gas: CenterPoint Energy
- Sewer: City
- Water: City
Community & HOA
Community
- Features: Clubhouse, Fitness Center, Pool
- Subdivision: River Park Villas
HOA
- Has HOA: Yes
- HOA fee: $295 monthly
Location
- Region: Evansville
Financial & listing details
- Tax assessed value: $178,800
- Annual tax amount: $1,730
- Date on market: 4/24/2026
Price history
| Date | Event | Price |
|---|---|---|
| 6/17/2026 | Sold | $218,000-0.9% |
Source:  IRMLS #202614617 Report a problem IRMLS #202614617 Report a problem | ||
| 5/20/2026 | Pending sale | $219,900 |
Source: IRMLS #202614617 Report a problem | ||
| 4/24/2026 | Listed for sale | $219,900 |
Source: IRMLS #202614617 Report a problem | ||
Public tax history
| Year | Property taxes | Tax assessment |
|---|---|---|
| 2025 | $1,845 -3.4% | $178,800 +3.8% |
| 2024 | $1,910 +8.1% | $172,200 -0.6% |
| 2023 | $1,767 +26.1% | $173,200 +9.4% |
| 2022 | $1,402 +1.7% | $158,300 +17.6% |
| 2021 | $1,379 +17.8% | $134,600 |
| 2020 | $1,170 -1% | $134,600 +16% |
| 2019 | $1,182 +0.2% | $116,000 |
| 2018 | $1,179 +33.7% | $116,000 -0.3% |
| 2017 | $882 | $116,400 +11.6% |
| 2016 | $882 +8.4% | $104,300 +2.8% |
| 2014 | $813 -0.1% | $101,500 -4.1% |
| 2013 | $814 -7.4% | $105,800 +0.7% |
| 2012 | $879 +18.4% | $105,100 +0.9% |
| 2011 | $743 -5.9% | $104,200 -5.4% |
| 2010 | $789 +10.8% | $110,100 |
| 2009 | $713 | $110,100 |
Find assessor info on the county website
Neighborhood: 47715
Nearby homes
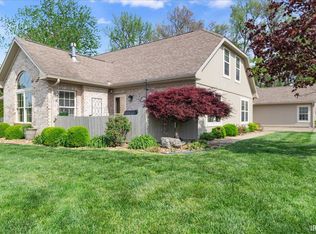
- $238,0002 bd2 ba1.5k sqft8004 River Park Way, Evansville, IN 47715Sold
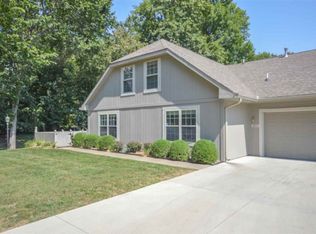
- $241,3002 bd3 ba1.7k sqft8002 River Park Way, Evansville, IN 47715Off Market
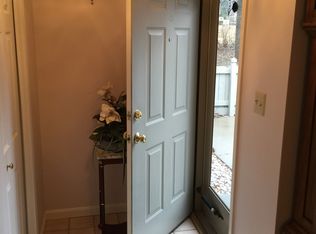
- $185,8002 bd2 ba1.1k sqft8006 River Park Way, Evansville, IN 47715Off Market
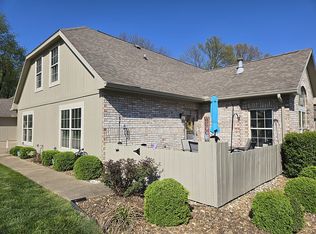
- $247,3002 bd3 ba1.5k sqft8010 River Park Way, Evansville, IN 47715Off Market
- $202,7002 bd2 ba1.1k sqft8012 River Park Way, Evansville, IN 47715Off Market
- $354,3003 bd3 ba3.1k sqft8011 Newburgh Rd, Evansville, IN 47715Off Market
- $100-- bd-- ba-- sqft8011 Newburgh Rd, Evansville, IN 47715Off Market
- $199,8002 bd2 ba1.1k sqft8001 River Park Way, Evansville, IN 47715Off Market
Nearby schools
GreatSchools rating
- 4/10Hebron Elementary SchoolGrades: PK-5Distance: 2.4 mi
- 5/10Plaza Park International Prep AcademyGrades: 6-8Distance: 0.9 mi
- 5/10William Henry Harrison High SchoolGrades: 9-12Distance: 2.1 mi
Schools provided by the listing agent
- Elementary: Hebron
- Middle: Plaza Park
- High: William Henry Harrison
- District: Evansville-Vanderburgh School Corp.
Source: IRMLS. This data may not be complete. We recommend contacting the local school district to confirm school assignments for this home.
Sell for more on Zillow
Get a Zillow Showcase℠ listing at no additional cost and you could sell for .
$220,300
2% more
+$4,406
With Zillow Showcase(estimated)
$224,706
Sell for more on Zillow
Get a Zillow Showcase℠ listing at no additional cost and you could sell for .
$220,300
2% more
+$4,406
With Zillow Showcase(estimated)
$224,706
- Indiana
- Vanderburgh County
- Evansville
- 47715
- 8000 River Park Way
