Skip main navigation
Closed
  • $238,000

    8004 River Park Way, Evansville, IN 47715

    2beds
    1,586sqft
    Condominium
    Built in 1997
    -- sqft lot
    $241,300 Zestimate®
    $--/sqft
    $1,788 Estimated rent

    Home value

    $241,300

    $220,000 - $268,000

    $1,788/mo

    Zestimate® history
    Loading
    Loading...

    Owner options

    List your home for rent

    $1,788/mo

    Rent Zestimate®

    Find your next renter with Zillow Rental Manager. Plus, with online applications, you can quickly screen prospective tenants – for free.

    Learn more

    $1,788/mo

    Rent Zestimate®

    Refinance and save

    $1,798/mo

    Est. payment

    Refinancing to a lower rate could help reduce your monthly payments and save thousands over the life of the loan.

    See today's rates

    $1,798/mo

    Est. payment

    Explore your selling options

    Work with a Zillow partner agent

    Leverage their expertise and Zillow's premium Showcase listings to get your home seen by more buyers.

    Get started

    List with your own agent

    Get your home in front of millions of buyers by listing it on Zillow.

    Learn how to do it

    Sell it yourself

    Take full control of how buyers see your home on Zillow by listing For Sale by Owner (FSBO).

    List your home

    What's special

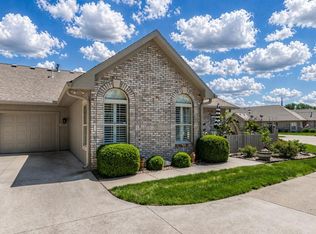
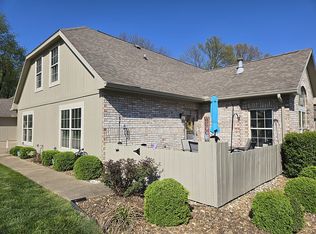
    Gas fireplaceMain level bedroom suiteCircle top windowGated patioSpacious cozy family roomPlantation shutters
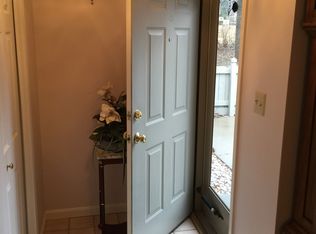
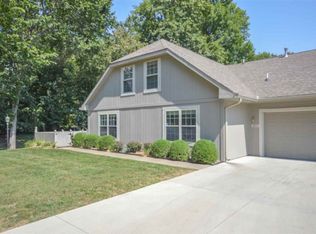
    Enjoy low maintenance luxury living in this lovely updated Villa in River Park Way. Conveniently located right between Newburgh and East Evansville. Situated at the end of a quiet culdesac, enter the gated patio. Living room has 10.5 ft vaulted ceiling with circle top window, gas fireplace and fan. Spacious cozy family room for a second living area. Kitchen is updated and includes appliances. Main level bedroom suite has stacked laundry washer/dryer unit conveniently located in the large walk in closet. Upstairs is a Large second suite with double vanity and extra big walk in closet. Attic access from upstairs and garage. Many recent updates including flooring, paint, ceiling fans, appliances, furnace, AC, Insulation added, energy efficient ventless gas fireplace. Plantation shutters.

    Zillow last checked:

    Listing updated:

    Listed by:

    Carson Lowry Cell:812-305-4663,

    RE/MAX REVOLUTION

    Bought with:

    Michelle Neighbors, RB20002187

    @properties

    Source: IRMLS,MLS#: 202612727MLS Logo

    Facts & features

    Interior

    Bedrooms & bathrooms
    • Bedrooms: 2
    • Bathrooms: 2
    • Full bathrooms: 2
    • Main level bedrooms: 1
    Bedroom 1
    • Level: Main
    Bedroom 2
    • Level: Upper
    Family room
    • Level: Main
    • Area: 192
    • Dimensions: 16 x 12
    Kitchen
    • Level: Main
    • Area: 216
    • Dimensions: 24 x 9
    Living room
    • Level: Main
    • Area: 252
    • Dimensions: 18 x 14
    Heating
    • Natural Gas
    Cooling
    • Central Air
    Appliances
    • Included: Dishwasher, Microwave, Refrigerator, Washer, Washer/Dryer Stacked, Electric Range
    Features
    • Cathedral Ceiling(s), Ceiling Fan(s), Walk-In Closet(s), Eat-in Kitchen, Main Level Bedroom Suite
    • Flooring: Carpet, Vinyl
    • Basement: Crawl Space
    • Attic: Pull Down Stairs,Storage
    • Number of fireplaces: 1
    • Fireplace features: Living Room, Gas Log
    Interior area
    • Total structure area: 1,586
    • Total interior livable area: 1,586 sqft
    • Finished area above ground: 1,586
    • Finished area below ground: 0

    Property

    Parking
    • Total spaces: 2
    • Parking features: Attached
    • Attached garage spaces: 2
    Features
    • Levels: One and One Half
    • Stories: 1.5
    • Patio & porch: Patio
    • Fencing: Wood
    Lot
    • Features: Cul-De-Sac, City/Town/Suburb
    Details
    • Parcel number: 820731016104.047027

    Construction

    Type & style
    • Home type: Condo
    • Architectural style: Traditional
    • Property subtype: Condominium
    Materials
    • Wood Siding
    • Roof: Asphalt
    Condition
    • New construction: No
    • Year built: 1997

    Utilities & green energy

    • Sewer: Public Sewer
    • Water: Public

    Community & HOA

    Community
    • Subdivision: River Park Villas
    HOA
    • Has HOA: Yes
    • HOA fee: $295 monthly
    Location
    • Region: Evansville

    Financial & listing details

    • Tax assessed value: $221,400
    • Annual tax amount: $2,151
    • Date on market: 4/13/2026

    Price history

    DateEventPrice
    5/22/2026Sold$238,000-4.8%
    Source: IRMLS #202612727 Report a problem
    4/18/2026Pending sale$250,000
    Source: IRMLS #202612727 Report a problem
    4/13/2026Listed for sale$250,000+61.3%
    Source: IRMLS #202612727 Report a problem
    3/24/2021Listing removed--
    Source: Owner Report a problem
    12/7/2016Listing removed$155,000$98/sqft
    Source: Owner Report a problem
    10/21/2016Listed for sale$155,000$98/sqft
    Source: Owner Report a problem

    Public tax history

    YearProperty taxesTax assessment
    2025$2,297 -2.6%$221,400 +3.7%
    2024$2,358 +10.4%$213,400 -0.2%
    2023$2,136 +10.6%$213,800 +9.6%
    2022$1,932 +2.1%$195,100 +17.5%
    2021$1,891 +16.5%$166,100
    2020$1,623 -0.3%$166,100 +16.4%
    2019$1,628 -1.3%$142,700
    2018$1,650 +13.7%$142,700 -0.8%
    2017$1,451 $143,900 +12.3%
    2016$1,451 +2.8%$128,100 +2.3%
    2014$1,411 -0.3%$125,200 -4.2%
    2013$1,416 -0.8%$130,700 +1.3%
    2012$1,427 -0.8%$129,000 -3.7%
    2011$1,438 -7.9%$134,000 -9.2%
    2010$1,562 +6.5%$147,500
    2009$1,466 $147,500
    Find assessor info on the county website

    Neighborhood: 47715

    Nearby schools

    GreatSchools rating
    Schools provided by the listing agent
    • Elementary: Hebron
    • Middle: Plaza Park
    • High: William Henry Harrison
    • District: Evansville-Vanderburgh School Corp.

    Source: IRMLS. This data may not be complete. We recommend contacting the local school district to confirm school assignments for this home.

    Get pre-qualified for a loan
    At Zillow Home Loans, we can pre-qualify you in as little as 5 minutes with no impact to your credit score.

    An equal housing lender. NMLS #10287.

    Sell for more on Zillow
    Get a Zillow Showcase℠ listing at no additional cost and you could sell for .
    $241,300
    2% more
    +$4,826
    With Zillow Showcase(estimated)
    $246,126