Skip main navigation
Sold
  • Price Unknown

    8000 Stonelake Village Ave APT 1801, Baton Rouge, LA 70820

    4beds
    1,998sqft
    Single Family Residence, Condominium, Residential
    Built in 2008
    -- sqft lot
    $279,500 Zestimate®
    $--/sqft
    $3,161 Estimated rent

    Home value

    $279,500

    $263,000 - $296,000

    $3,161/mo

    Zestimate® history
    Loading
    Loading...

    Owner options

    List your home for rent

    $3,161/mo

    Rent Zestimate®

    Find your next renter with Zillow Rental Manager. Plus, with online applications, you can quickly screen prospective tenants – for free.

    Learn more

    $3,161/mo

    Rent Zestimate®

    Refinance and save

    $3,816/mo

    Est. payment

    Refinancing to a lower rate could help reduce your monthly payments and save thousands over the life of the loan.

    See today's rates

    $3,816/mo

    Est. payment

    Explore your selling options

    Work with a Zillow partner agent

    Leverage their expertise and Zillow's premium Showcase listings to get your home seen by more buyers.

    Get started

    List with your own agent

    Get your home in front of millions of buyers by listing it on Zillow.

    Learn how to do it

    Sell it yourself

    Take full control of how buyers see your home on Zillow by listing For Sale by Owner (FSBO).

    List your home

    What's special

    Two-car garageWell-planned parkingTiled backsplashUpdated cabinet hardwareAmple green spaceMature trees
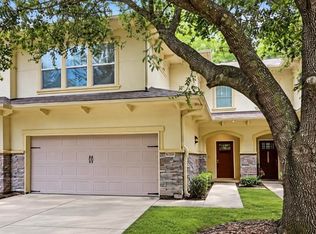
    Located in the highly desirable Stonelake Condos, just off Burbank & minutes from LSU, this beautifully maintained 4-bedroom, 3.5-bath condo offers modern style, functionality & convenience in a secure gated community. What everyone loves about Stonelake is the thoughtfully designed layout of the neighborhood, featuring lakes, mature trees, ample green space & well-planned parking that never feels congested. With restaurants, shopping & everyday conveniences nearby, the location is excellent. Inside, the unit has been tastefully updated with fresh white painted walls & cabinets, updated cabinet hardware & luxury vinyl plank flooring upstairs & on the staircase—there is no carpet. The downstairs living areas feature low-maintenance stained concrete flooring throughout the living room, dining room, kitchen, laundry area & half bath, creating a clean, cohesive look. The living & dining areas offer comfortable interiors with views of the back porch, making the space feel open & inviting. The kitchen is well-appointed with granite countertops, a tiled backsplash, pantry & an overhang bar perfect for stools. Appliances include a range, built-in microwave, dishwasher, refrigerator, washer & dryer—all to remain. Granite countertops continue throughout the home & all full bathrooms feature tiled shower surrounds for a polished finish. Upstairs, you’ll find 4 spacious bedrooms and 3 full bathrooms, each bedroom offering generous closet space. The primary suite includes a large walk-in closet & a dedicated nook ideal for a desk or reading space. The primary bath features a dual vanity, separate soaker tub & tiled shower. Additional highlights include a two-car garage, ample guest parking directly in front of the unit & an exterior HVAC unit replaced in 2024. This well-kept, clean & carefully maintained condo is truly move-in ready. Currently tenant occupied through May 2026, this property offers an excellent opportunity for investors or future owner-occupants planning ahead.

    Zillow last checked:

    Listing updated:

    Listed by:

    Kara Horne,

    Dawson Grey Real Estate

    Bought with:

    Kara Horne, 0995682192

    Dawson Grey Real Estate

    Source: ROAM MLS,MLS#: 2026002818MLS Logo

    Facts & features

    Interior

    Bedrooms & bathrooms
    • Bedrooms: 4
    • Bathrooms: 4
    • Full bathrooms: 3
    • Partial bathrooms: 1
    Primary bedroom
    • Features: Ceiling Fan(s), Walk-In Closet(s), Sitting/Office Area
    Bedroom 1
    • Level: Second
    • Area: 196.56
    • Width: 12.6
    Bedroom 2
    • Level: Second
    • Area: 161.2
    • Width: 13
    Bedroom 3
    • Level: Second
    • Area: 136.8
    • Dimensions: 12 x 11.4
    Bedroom 4
    • Level: Second
    • Area: 130
    • Dimensions: 13 x 10
    Primary bathroom
    • Features: Double Vanity, Separate Shower, Soaking Tub
    Dining room
    • Level: First
    • Area: 131.44
    Kitchen
    • Features: Granite Counters, Counters Solid Surface, Pantry, Cabinets Factory Built
    • Level: First
    • Area: 140
    • Dimensions: 14 x 10
    Living room
    • Level: First
    • Area: 288
    • Dimensions: 18 x 16
    Heating
    • Central, Electric
    Cooling
    • Central Air, Ceiling Fan(s)
    Appliances
    • Included: Elec Stove Con, Dryer, Washer, Electric Cooktop, Dishwasher, Disposal, Microwave, Range/Oven, Refrigerator, Electric Water Heater
    • Laundry: Electric Dryer Hookup, Washer Hookup, Inside, Washer/Dryer Hookups
    Features
    • Ceiling Varied Heights, Crown Molding
    • Flooring: Ceramic Tile, Concrete, Tile
    • Attic: Storage,Walk-up
    Interior area
    • Total structure area: 2,615
    • Total interior livable area: 1,998 sqft

    Property

    Parking
    • Total spaces: 4
    • Parking features: 4+ Cars Park, Garage, Concrete, Driveway, Garage Door Opener
    • Has garage: Yes
    Features
    • Stories: 2
    • Patio & porch: Patio
    • Exterior features: Rain Gutters
    • Fencing: Full,Security
    Details
    • Parcel number: 02585472
    • Special conditions: Standard

    Construction

    Type & style
    • Home type: Condo
    • Architectural style: Traditional
    • Property subtype: Single Family Residence, Condominium, Residential
    • Attached to another structure: Yes
    Materials
    • Stucco Siding, Frame, Stucco
    • Foundation: Slab
    • Roof: Shingle
    Condition
    • Cosmetic Changes,Updated/Remodeled
    • New construction: No
    • Year built: 2008

    Utilities & green energy

    • Gas: None
    • Sewer: Public Sewer
    • Water: Public
    • Utilities for property: Cable Connected

    Community & neighborhood

    Security
    • Security features: Smoke Detector(s), Gated Community
    Location
    • Region: Baton Rouge
    • Subdivision: Stonelake Condominums

    HOA & financial

    HOA
    • Has HOA: Yes
    • HOA fee: $3,816 annually
    • Services included: Accounting, Common Areas, Maintenance Grounds, Insurance, Maint Subd Entry HOA, Management, Common Area Maintenance

    Other

    Other facts
    • Listing terms: Cash,Conventional,Private Financing Available,Other

    Price history

    DateEventPrice
    3/4/2026Sold--
    Source: ROAM MLS #2026002818 Report a problem
    2/25/2026Pending sale$290,000$145/sqft
    Source: ROAM MLS #2026002818 Report a problem
    2/15/2026Listed for sale$290,000+21.3%$145/sqft
    Source: ROAM MLS #2026002818 Report a problem
    2/4/2022Sold--
    Source: ROAM MLS #2021009342 Report a problem
    11/1/2021Pending sale$239,000$120/sqft
    Source: ROAM MLS #2021009342 Report a problem
    9/14/2021Listed for sale$239,000-0.4%$120/sqft
    Source: ROAM MLS #2021009342 Report a problem
    3/13/2012Listing removed$239,900$120/sqft
    Source: Coldwell Banker One #B1114625 Report a problem
    2/14/2012Price change$239,900-2.1%$120/sqft
    Source: Coldwell Banker One #B1114625 Report a problem
    10/26/2011Listed for sale$245,000$123/sqft
    Source: Coldwell Banker One #B1114625 Report a problem

    Public tax history

    YearProperty taxesTax assessment
    2025$1,811 -0.4%$22,420
    2024$1,819 -1.1%$22,420
    2023$1,839 -30.6%$22,420
    2022$2,651 +3.9%$22,420 +2%
    2021$2,552 +1%$21,980
    2020$2,528 +1.9%$21,980 +6.2%
    2019$2,482 +1.3%$20,700
    2018$2,451 $20,700
    2017$2,451 $20,700
    2016$2,451 +2.6%$20,700 -5.9%
    2015$2,389 -3.6%$22,000
    2014$2,478 $22,000
    2013$2,478 -11.4%$22,000 -11.6%
    2012$2,797 -0.9%$24,900
    2011$2,822 +1.1%$24,900
    2010$2,790 $24,900

    Find assessor info on the county website

    Neighborhood: South Burbank

    Nearby schools

    GreatSchools rating
    Schools provided by the listing agent
    • District: East Baton Rouge

    Source: ROAM MLS. This data may not be complete. We recommend contacting the local school district to confirm school assignments for this home.

    Get a cash offer in 3 minutes
    Find out how much your home could sell for in as little as 3 minutes with a no-obligation cash offer.
    Estimated market value
    $279,500
    Get a cash offer in 3 minutes
    Find out how much your home could sell for in as little as 3 minutes with a no-obligation cash offer.
    Estimated market value
    $279,500