Skip main navigation
Sold for $1,750,000
  • $1,750,000

    8000 Toms Dr, Mechanicsville, VA 23116

    5beds
    6,550sqft
    Single Family Residence
    Built in 2013
    10.25 Acres Lot
    $1,749,800 Zestimate®
    $267/sqft
    $5,884 Estimated rent

    Home value

    $1,749,800

    $1.57M - $1.92M

    $5,884/mo

    Zestimate® history
    Loading
    Loading...

    Owner options

    List your home for rent

    $5,884/mo

    Rent Zestimate®

    Find your next renter with Zillow Rental Manager. Plus, with online applications, you can quickly screen prospective tenants – for free.

    Learn more

    $5,884/mo

    Rent Zestimate®

    Refinance and save

    $10,638/mo

    Est. payment

    Refinancing to a lower rate could help reduce your monthly payments and save thousands over the life of the loan.

    See today's rates

    $10,638/mo

    Est. payment

    Explore your selling options

    Work with a Zillow partner agent

    Leverage their expertise and Zillow's premium Showcase listings to get your home seen by more buyers.

    Get started

    List with your own agent

    Get your home in front of millions of buyers by listing it on Zillow.

    Learn how to do it

    Sell it yourself

    Take full control of how buyers see your home on Zillow by listing For Sale by Owner (FSBO).

    List your home

    What's special

    First-floor primary suiteHot tubDetached storage shedThoughtfully designed layoutRefined finishes throughoutExpansive aggregate patioGrand inviting staircase
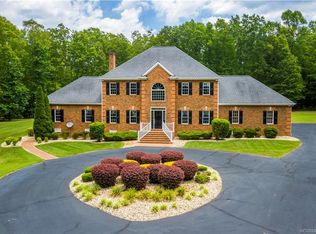
    Welcome to 8000 Toms Dr—where privacy, elegance, and comfort come together on over 10 beautifully maintained acres. From the moment you arrive, stately brick columns at the end of the driveway set the tone for the exceptional home that awaits. Step inside to a grand, inviting staircase and sun-filled interior, where natural light pours through the home, highlighting gleaming hardwood floors and refined finishes throughout. Detailed chair and crown molding add a timeless touch of sophistication, while the thoughtfully designed layout offers both stunning formal spaces and comfortable everyday living. The gourmet kitchen is perfect for cooking and gathering, while the first-floor primary suite provides a private retreat complete with its own ensuite bath. Multiple fireplaces throughout the home create warmth and charm in every season. Designed with both entertaining and relaxation in mind, this property offers incredible indoor and outdoor living. Enjoy the covered porch with a stone fireplace, unwind in the hot tub, or host gatherings on the expansive aggregate patio—all overlooking a spacious and private backyard. Car enthusiasts or hobbyists will appreciate the 2.5-car attached garage, as well as an additional 2-car detached garage and a detached storage shed, offering ample room for storage and projects. Tucked away in a serene setting, yet conveniently located near shopping, dining, and major interstates, this one-of-a-kind property offers the perfect balance of seclusion and accessibility. A true showpiece you won’t want to miss!

    Zillow last checked:

    Listing updated:

    Listed by:

    Kevin Currie 804-928-1620,

    Hometown Realty

    Bought with:

    Laura Pierce, 0225076528

    ERA Real Estate Professionals

    Source: CVRMLS,MLS#: 2607566MLS LogoOriginating MLS: Central Virginia Regional MLS

    Facts & features

    Interior

    Bedrooms & bathrooms
    • Bedrooms: 5
    • Bathrooms: 5
    • Full bathrooms: 4
    • 1/2 bathrooms: 1
    Primary bedroom
    • Description: HW floors, fireplace, recessed lighting, ensuite
    • Level: First
    • Dimensions: 20.0 x 19.0
    Bedroom 2
    • Description: HW floors, recessed lighting, ceiling fan, WIC
    • Level: Second
    • Dimensions: 16.0 x 12.0
    Bedroom 3
    • Description: HW floors, ceiling fan, recessed lighting, WIC
    • Level: Second
    • Dimensions: 16.0 x 13.0
    Bedroom 4
    • Description: HW floors, recessed lighting, ensuite, WIC
    • Level: Second
    • Dimensions: 17.0 x 16.0
    Bedroom 5
    • Description: Recessed lighting, ceiling fan, dormer windows
    • Level: Second
    • Dimensions: 27.0 x 19.0
    Additional room
    • Description: Carpet, recessed lighting, storage, dormer windows
    • Level: Second
    • Dimensions: 17.0 x 17.0
    Dining room
    • Description: HW floors, fireplace, crown and chair molding
    • Level: First
    • Dimensions: 17.0 x 17.0
    Foyer
    • Description: HW floors, vaulted ceiling, chandelier
    • Level: First
    • Dimensions: 17.0 x 12.0
    Other
    • Description: Tub & Shower
    • Level: First
    Other
    • Description: Tub & Shower
    • Level: Second
    Other
    • Description: Tub & Shower
    • Level: Third
    Half bath
    • Level: First
    Kitchen
    • Description: HW floors, granite, stainless steel, island
    • Level: First
    • Dimensions: 22.0 x 21.0
    Laundry
    • Description: HW floors, cabinets, sink, built in shelving
    • Level: First
    • Dimensions: 12.0 x 11.0
    Living room
    • Description: HW floors, fireplace, crown and chair molding
    • Level: First
    • Dimensions: 24.0 x 22.0
    Office
    • Description: HW floors, chair railing, recessed lighting
    • Level: First
    • Dimensions: 17.0 x 17.0
    Recreation
    • Description: Carpet, recessed lighting, ensuite, storage
    • Level: Third
    • Dimensions: 38.0 x 13.0
    Heating
    • Heat Pump, Propane, Zoned
    Cooling
    • Central Air, Zoned
    Appliances
    • Included: Double Oven, Dishwasher, Gas Cooking, Microwave, Refrigerator
    • Laundry: Washer Hookup, Dryer Hookup
    Features
    • Wet Bar, Bedroom on Main Level, Butler's Pantry, Ceiling Fan(s), Dining Area, Separate/Formal Dining Room, Double Vanity, Eat-in Kitchen, Granite Counters, Kitchen Island, Bath in Primary Bedroom, Main Level Primary, Pantry, Recessed Lighting, Walk-In Closet(s)
    • Flooring: Ceramic Tile, Partially Carpeted, Wood
    • Basement: Crawl Space
    • Attic: Walk-up
    • Number of fireplaces: 4
    • Fireplace features: Gas, Masonry, Stone, Wood Burning
    Interior area
    • Total interior livable area: 6,550 sqft
    • Finished area above ground: 6,550
    • Finished area below ground: 0

    Property

    Parking
    • Total spaces: 2.5
    • Parking features: Attached, Circular Driveway, Garage, Garage Door Opener, Off Street, Oversized
    • Attached garage spaces: 2.5
    • Has uncovered spaces: Yes
    Features
    • Levels: Two
    • Stories: 2
    • Patio & porch: Rear Porch, Front Porch, Patio, Porch
    • Exterior features: Hot Tub/Spa, Sprinkler/Irrigation, Lighting, Out Building(s), Porch, Storage, Shed
    • Pool features: None
    • Has spa: Yes
    • Fencing: Fenced,Partial
    Lot
    • Size: 10.25 Acres
    Details
    • Additional structures: Outbuilding
    • Parcel number: 8717064910
    • Zoning description: A1

    Construction

    Type & style
    • Home type: SingleFamily
    • Architectural style: Cape Cod,Two Story
    • Property subtype: Single Family Residence
    Materials
    • Brick, Drywall, Frame, HardiPlank Type
    Condition
    • Resale
    • New construction: No
    • Year built: 2013

    Utilities & green energy

    • Electric: Generator Hookup
    • Sewer: Septic Tank
    • Water: Well

    Community & HOA

    Community
    • Features: Home Owners Association
    • Subdivision: None
    HOA
    • Has HOA: Yes
    • HOA fee: $300 annually
    Location
    • Region: Mechanicsville

    Financial & listing details

    • Price per square foot: $267/sqft
    • Tax assessed value: $1,267,400
    • Annual tax amount: $9,666
    • Date on market: 5/8/2026
    • Ownership: Individuals
    • Ownership type: Sole Proprietor

    Price history

    DateEventPrice
    5/20/2026Sold$1,750,000$267/sqft
    Source: CVRMLS #2607566 Report a problem
    4/20/2026Pending sale$1,750,000$267/sqft
    Source: CVRMLS #2607566 Report a problem
    4/7/2026Listed for sale$1,750,000+56.3%$267/sqft
    Source: CVRMLS #2607566 Report a problem
    5/22/2020Sold$1,120,000$171/sqft
    Source: CVRMLS #2010751 Report a problem
    4/14/2020Pending sale$1,120,000$171/sqft
    Source: Hometown Realty #2010751 Report a problem
    4/13/2020Listed for sale$1,120,000-6.6%$171/sqft
    Source: Hometown Realty #2010751 Report a problem
    2/5/2020Listing removed$1,199,000$183/sqft
    Source: Hometown Realty #1929565 Report a problem
    6/5/2019Listed for sale$1,199,000-6.3%$183/sqft
    Source: Long & Foster REALTORS #1916935 Report a problem
    6/22/2018Listing removed$1,280,000$195/sqft
    Source: Long & Foster REALTORS #1804368 Report a problem
    2/16/2018Listed for sale$1,280,000-2.3%$195/sqft
    Source: Long & Foster REALTORS #1804368 Report a problem
    12/23/2017Listing removed$1,310,000$200/sqft
    Source: Long & Foster REALTORS #1736564 Report a problem
    5/12/2017Listed for sale$1,310,000+438%$200/sqft
    Source: Long & Foster REALTORS #1717635 Report a problem
    6/13/2012Sold$243,500+115.5%$37/sqft
    Source: Public Record Report a problem
    6/28/2002Sold$113,000$17/sqft
    Source: Public Record Report a problem

    Public tax history

    YearProperty taxesTax assessment
    2025$10,266 $1,267,400
    2024$10,266 +2.6%$1,267,400 +2.6%
    2023$10,004 +9.2%$1,235,100 +9.2%
    2022$9,162 $1,131,100 +10.8%
    2021-- $1,020,900 +1.5%
    2020$8,147 +16.8%$1,005,800 +4.3%
    2019$6,974 $964,000 +5.6%
    2018$6,974 +8.1%$912,700 +8.4%
    2017$6,453 $841,700
    2016$6,453 $841,700
    2015$6,453 $841,700
    2014$6,453 +157.3%$841,700
    2013$2,508 +115.6%--
    2012$1,163 -7.4%--
    2011$1,256 --
    2010$1,256 --
    2009$1,256 --
    2008$1,256 --
    2007$1,256 +34.4%--
    2006$935 --
    2005$935 --
    2004-- --
    2003$745 --
    2002$745 --
    2001$745 --
    Find assessor info on the county website

    Neighborhood: 23116

    Nearby schools

    GreatSchools rating
    Schools provided by the listing agent
    • Elementary: Rural Point
    • Middle: Oak Knoll
    • High: Hanover

    Source: CVRMLS. This data may not be complete. We recommend contacting the local school district to confirm school assignments for this home.

    Get a cash offer in 3 minutes
    Find out how much your home could sell for in as little as 3 minutes with a no-obligation cash offer.
    Estimated market value
    $1,749,800
    Get a cash offer in 3 minutes
    Find out how much your home could sell for in as little as 3 minutes with a no-obligation cash offer.
    Estimated market value
    $1,749,800