All-Brick Rancher on 2.3 Acres in Mechanicsville. Space, quality, and privacy come together in this all-brick rancher, the home offers 2,811 square feet, 4 bedrooms, and 2.5 bathrooms. Step through the brand-new front door into a gracious foyer, flanked by a formal living room to the left and a formal dining room to the right, perfect for entertaining. Beautiful wood floors and 9-foot ceilings flow through the common areas, setting the tone for the rest of the home.
The heart of the house is a spacious living room centered around a gas fireplace with custom built-in bookshelves. Just off the living room, the kitchen features granite countertops, tall cabinetry, an eat-in area, electric stove and oven, microwave, refrigerator, and dishwasher. Tucked off the kitchen, the primary suite offers a private retreat with an oversized bathroom and a walk-in closet. The large safe in the primary bedroom conveys with the home. To the rear of the living room, a sun-filled Florida room offers a peaceful spot to relax, with direct access to a wooden deck overlooking the property. On the opposite side of the home, you'll find three additional bedrooms and a full hallway bathroom, ideal for family, guests, or a home office setup.
Additional highlights:
Brand-new front-facing windows and front door
Oversized attached 2-car garage with utility sink, shelving, and a walk-up attic for ample storage
Detached 2-car garage, perfect for a workshop, extra vehicles, or hobby space
Quality brick construction, and acreage close to everything Mechanicsville has to offer.
Coming soon 08/21
$775,000
8028 Clay Farm Way, Mechanicsville, VA 23116
4beds
2,811sqft
Single Family Residence
Built in 1998
2.36 Acres Lot
$-- Zestimate®
$276/sqft
$25/mo HOA
What's special
- 10 days |
- 725 |
- 27 |
Zillow last checked:
Listing updated:
Listed by:
Steve Parks jolewis@lizmoore.com,
Liz Moore & Associates 804-594-5870
Source: CVRMLS,MLS#: 2620004 Originating MLS: Central Virginia Regional MLS
Originating MLS: Central Virginia Regional MLSFacts & features
Interior
Bedrooms & bathrooms
- Bedrooms: 4
- Bathrooms: 3
- Full bathrooms: 2
- 1/2 bathrooms: 1
Heating
- Electric, Heat Pump
Cooling
- Heat Pump
Appliances
- Included: Dryer, Dishwasher, Electric Water Heater, Microwave, Refrigerator, Stove, Washer
Features
- Bookcases, Built-in Features, Bedroom on Main Level, Separate/Formal Dining Room, Eat-in Kitchen, Fireplace, Granite Counters, Garden Tub/Roman Tub, High Ceilings, Pantry, Recessed Lighting, Walk-In Closet(s)
- Flooring: Vinyl, Wood
- Basement: Crawl Space
- Attic: Walk-up
- Number of fireplaces: 1
- Fireplace features: Gas
Interior area
- Total interior livable area: 2,811 sqft
- Finished area above ground: 2,811
- Finished area below ground: 0
Property
Parking
- Total spaces: 4
- Parking features: Attached, Circular Driveway, Detached, Garage, Garage Door Opener, Oversized, Garage Faces Rear, Garage Faces Side
- Attached garage spaces: 4
- Has uncovered spaces: Yes
Features
- Levels: One
- Stories: 1
- Patio & porch: Deck
- Exterior features: Deck, Storage, Shed
- Pool features: None
- Fencing: None
Lot
- Size: 2.36 Acres
Details
- Additional structures: Garage(s)
- Parcel number: 8707976268
- Zoning description: A1
Construction
Type & style
- Home type: SingleFamily
- Architectural style: Ranch
- Property subtype: Single Family Residence
- Attached to another structure: Yes
Materials
- Brick, Drywall
- Roof: Composition,Shingle
Condition
- Resale
- New construction: No
- Year built: 1998
Utilities & green energy
- Sewer: Septic Tank
- Water: Well
Community & HOA
Community
- Subdivision: Pine Ridge Farms Resub
HOA
- Has HOA: Yes
- HOA fee: $300 annually
Location
- Region: Mechanicsville
Financial & listing details
- Price per square foot: $276/sqft
- Tax assessed value: $730,800
- Annual tax amount: $5,919
- Date on market: 8/5/2026
- Ownership: Individuals
- Ownership type: Sole Proprietor
Estimated market value
Not available
Estimated sales range
Not available
Not available
Price history
| Date | Event | Price |
|---|---|---|
| 2/28/2002 | Sold | $325,000$116/sqft |
Source: Public Record Report a problem | ||
Public tax history
| Year | Property taxes | Tax assessment |
|---|---|---|
| 2025 | $5,345 | $659,900 |
| 2024 | $5,345 +8.2% | $659,900 +8.2% |
| 2023 | $4,942 +8.5% | $610,100 +8.5% |
| 2022 | $4,553 | $562,100 +9.2% |
| 2021 | -- | $514,900 |
| 2020 | $4,171 +10.9% | $514,900 +4.5% |
| 2019 | $3,762 | $492,900 +6.1% |
| 2018 | $3,762 +11.5% | $464,400 +11.5% |
| 2017 | $3,374 | $416,500 |
| 2016 | $3,374 | $416,500 |
| 2015 | $3,374 | $416,500 |
| 2014 | $3,374 +0.5% | $416,500 |
| 2013 | $3,357 -4.4% | -- |
| 2012 | $3,512 -11.1% | -- |
| 2011 | $3,953 | -- |
| 2010 | $3,953 -0.9% | -- |
| 2009 | $3,987 | -- |
| 2008 | $3,987 | -- |
| 2007 | $3,987 +29% | -- |
| 2006 | $3,092 | -- |
| 2005 | $3,092 | -- |
| 2004 | -- | -- |
| 2003 | $2,536 | -- |
| 2002 | $2,536 | -- |
| 2001 | $2,536 | -- |
Find assessor info on the county website
Monthly payment
Est. payment
Payment breakdown
Explore the cost of this home by adjusting the details. Changes won't be saved.Climate risks
Neighborhood: 23116
Nearby schools
GreatSchools rating
- 10/10Rural Point Elementary SchoolGrades: PK-5Distance: 2.5 mi
- 9/10Oak Knoll Middle SchoolGrades: 6-8Distance: 0.8 mi
- 7/10Hanover High SchoolGrades: 9-12Distance: 0.8 mi
Schools provided by the listing agent
- Elementary: Kersey Creek
- Middle: Oak Knoll
- High: Hanover
Source: CVRMLS. This data may not be complete. We recommend contacting the local school district to confirm school assignments for this home.
- $746,7004 bd3 ba3k sqft10333 Smithport Dr, Mechanicsville, VA 23116Off Market
- $785,9004 bd3 ba3.4k sqft8014 Clay Farm Way, Mechanicsville, VA 23116Off Market
- $2,043,3007 bd6 ba11k sqft8059 Clay Farm Way, Mechanicsville, VA 23116Off Market
- $786,1004 bd2 ba2.9k sqft10341 Smithport Dr, Mechanicsville, VA 23116Off Market
- $1,006,0006 bd4 ba4.6k sqft8060 Clay Farm Way, Mechanicsville, VA 23116Off Market
- $912,5006 bd5 ba4.1k sqft10349 Smithport Dr, Mechanicsville, VA 23116Sold
- $1,869,4006 bd6 ba11k sqft8037 Clay Farm Way, Mechanicsville, VA 23116Off Market
- $872,6003 bd3 ba3k sqft10357 Smithport Dr, Mechanicsville, VA 23116Off Market
A local agent can set up tours, give advice and negotiate with sellers.
Similar homes
- $750,0003 bd3 ba2.5k sqft6411 Pine Slash Rd, Mechanicsville, VA 23116For Sale
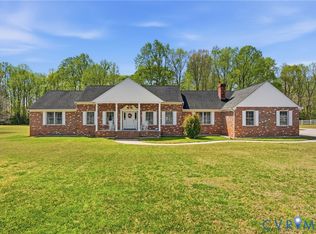 MLS ID #2614760, Meredith Hopper, Redfin Corporation. CVRMLS
 - $589,9004 bd3 ba2.4k sqft9265 Sedgehill Ct, Mechanicsville, VA 23116For Sale
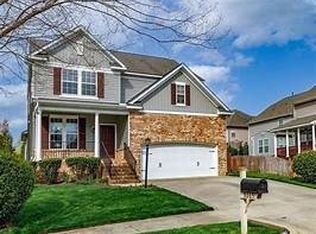 MLS ID #2621167, Jeny Gomes, Fathom Realty Virginia. CVRMLS
 - $499,9504 bd3 ba2.4k sqft11048 Sugarloaf Dr, Mechanicsville, VA 23116For Sale
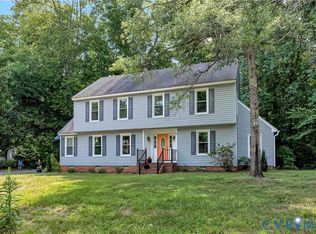 MLS ID #2616609, Mike Chenault, Hometown Realty. CVRMLS
 - $519,9504 bd3 ba2.3k sqft9423 Sir Michael Ln, Mechanicsville, VA 23116For Sale
 MLS ID #2620602, Lindsay Kelly, Hometown Realty. CVRMLS
 - $469,9503 bd3 ba2.5k sqft10172 Atlee Station Rd, Mechanicsville, VA 23116For SaleMLS ID #2621363, Michelle Zhang, First Choice Realty. CVRMLS
- $524,9504 bd3 ba2.4k sqft8314 Ellerson Green Pl, Mechanicsville, VA 23116For SaleMLS ID #2620995, Drew Kisamore, The Hogan Group Real Estate. CVRMLS
- $549,9993 bd3 ba2.5k sqft10258 Malabar Cir, Mechanicsville, VA 23116For SaleMLS ID #2618954, Jennifer Tolley, ERA Woody Hogg & Assoc. CVRMLS
- $465,5004 bd3 ba2.2k sqft8307 Briarthorn Ct, Mechanicsville, VA 23116For SaleMLS ID #2619924, Melinda Finnegan, ERA Woody Hogg & Assoc. CVRMLS
- $769,9505 bd4 ba3.9k sqft12439 N Oaks Dr, Ashland, VA 23005For SaleMLS ID #2613130, Jamie Younger, Long & Foster REALTORS. CVRMLS
- $534,9504 bd3 ba2.1k sqft7450 Lake Terrell Dr, Mechanicsville, VA 23111For SaleMLS ID #2621992, Michael Amrhein, Samson Properties. CVRMLS
- $429,9503 bd2 ba1.6k sqft10009 Holly Rd, Mechanicsville, VA 23116For SaleMLS ID #2618917, Kevin Morris, Samson Properties. CVRMLS
- $459,0003 bd2 ba2k sqft10110 Holly Rd, Mechanicsville, VA 23116For SaleMLS ID #2617242, Sarah Romero, Real Broker LLC. CVRMLS
- $785,0005 bd4 ba2.9k sqft13134 Auburn Mill Ln, Glen Allen, VA 23059For SaleMLS ID #2621858, Brenda Carter, Liz Moore & Associates. CVRMLS
- $480,0003 bd3 ba2k sqft9477 Shelley Dr, Mechanicsville, VA 23116For SaleMLS ID #2615401, Regina Breedlove, ERA Woody Hogg & Assoc. CVRMLS
- $674,9504 bd3 ba2.3k sqft2134 Ettington Ln, Mechanicsville, VA 23111For SaleMLS ID #2617240, Chuck Jenkins, Long & Foster REALTORS. CVRMLS
- $525,0003 bd2 ba1.7k sqft9987 Canvassback Pass Ct, Mechanicsville, VA 23116For SaleMLS ID #2621503, Erin Melton, EXP Realty, LLC. CVRMLS
- $599,9953 bd2 ba2.1k sqft9145 Epps Rd, Mechanicsville, VA 23111For SaleMLS ID #2621273, Chad Porter, ERA Woody Hogg & Assoc. CVRMLS
- $--3 bd2 ba1.5k sqft5904 S Crestwood Ave, Richmond, VA 23226AuctionAuction.com 2
- $800,0004 bd2 ba1.9k sqft1005 Greenway Ln, Richmond, VA 23226For SaleMLS ID #2621012, Karli Younger, Long & Foster REALTORS. CVRMLS
- $649,9505 bd4 ba3.2k sqft15438 W Patrick Henry Rd, Montpelier, VA 23192For SaleMLS ID #2621404, Wayne Whiting, River City Elite Properties - Real Broker. CVRMLS
