Skip main navigation
Closed
  • $353,000

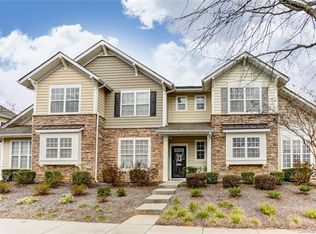
    8000 Whitehawk Hill Rd, Waxhaw, NC 28173

    3beds
    1,334sqft
    Townhouse
    Built in 2007
    0.1 Acres Lot
    $353,000 Zestimate®
    $265/sqft
    $1,946 Estimated rent

    Home value

    $353,000

    $335,000 - $371,000

    $1,946/mo

    Zestimate® history
    Loading
    Loading...

    Owner options

    List your home for rent

    $1,946/mo

    Rent Zestimate®

    Find your next renter with Zillow Rental Manager. Plus, with online applications, you can quickly screen prospective tenants – for free.

    Learn more

    $1,946/mo

    Rent Zestimate®

    Refinance and save

    $2,342/mo

    Est. payment

    Refinancing to a lower rate could help reduce your monthly payments and save thousands over the life of the loan.

    See today's rates

    $2,342/mo

    Est. payment

    Explore your selling options

    Work with a Zillow partner agent

    Leverage their expertise and Zillow's premium Showcase listings to get your home seen by more buyers.

    Get started

    List with your own agent

    Get your home in front of millions of buyers by listing it on Zillow.

    Learn how to do it

    Sell it yourself

    Take full control of how buyers see your home on Zillow by listing For Sale by Owner (FSBO).

    List your home

    What's special

    Modern finishesBeautifully updated townhomeDetached one-car garageStunning kitchenThoughtfully refreshed interiorCommunity pool accessNew windows
    Easy, elevated living is yours in this beautifully updated townhome located in the desirable and popular Cureton community. With walkable access to shopping, dining, and daily conveniences, along with community pool access, this home offers the perfect blend of lifestyle and location. Inside, you’ll find a thoughtfully refreshed interior featuring modern finishes, updated flooring, new windows, and a stunning kitchen with spacious cabinets and quartz countertops (all 2023). The open layout is both functional and inviting, ideal for everyday living and entertaining alike. 2024/2025 improvements include a brand new roof, hot water heater, and privacy fence in the backyard—perfect for your outdoor enjoyment. The main-level primary suite with full bath provides added flexibility and convenience, while a detached one-car garage offers valuable storage and parking. Turnkey and meticulously cared for, this home is ready for its next owner to enjoy!

    Zillow last checked:

    Listing updated:

    Listing Provided by:

    April Robson april.robson@exprealty.com,

    EXP Realty LLC

    Bought with:

    Michael Houser

    EXP Realty LLC

    Source: Canopy MLS as distributed by MLS GRID,MLS#: 4373379MLS Logo

    Facts & features

    Interior

    Bedrooms & bathrooms
    • Bedrooms: 3
    • Bathrooms: 3
    • Full bathrooms: 2
    • 1/2 bathrooms: 1
    • Main level bedrooms: 1
    Primary bedroom
    • Level: Main
    Bedroom s
    • Level: Upper
    Bedroom s
    • Level: Upper
    Bathroom full
    • Level: Main
    Bathroom half
    • Level: Main
    Bathroom full
    • Level: Upper
    Dining room
    • Level: Main
    Great room
    • Level: Main
    Kitchen
    • Level: Main
    Laundry
    • Level: Main
    Heating
    • Forced Air, Natural Gas
    Cooling
    • Ceiling Fan(s), Central Air
    Appliances
    • Included: Dishwasher, Disposal, Electric Oven, Microwave
    • Laundry: In Kitchen
    Features
    • Has basement: No
    Interior area
    • Total structure area: 1,334
    • Total interior livable area: 1,334 sqft
    • Finished area above ground: 1,334
    • Finished area below ground: 0

    Property

    Parking
    • Total spaces: 1
    • Parking features: Detached Garage, Garage on Main Level
    • Garage spaces: 1
    Features
    • Levels: One and One Half
    • Stories: 1
    • Entry location: Main
    Lot
    • Size: 0.10 Acres
    Details
    • Parcel number: 06162397
    • Zoning: AJ5
    • Special conditions: Standard

    Construction

    Type & style
    • Home type: Townhouse
    • Property subtype: Townhouse
    Materials
    • Stone Veneer, Vinyl
    • Foundation: Slab
    Condition
    • New construction: No
    • Year built: 2007

    Utilities & green energy

    • Sewer: County Sewer
    • Water: County Water

    Community & neighborhood

    Location
    • Region: Waxhaw
    • Subdivision: Cureton

    HOA & financial

    HOA
    • Has HOA: Yes
    • HOA fee: $290 monthly
    • Association name: First Service Residential
    • Association phone: 704-776-5023

    Other

    Other facts
    • Road surface type: Concrete

    Price history

    DateEventPrice
    6/25/2026Sold$353,000-3%$265/sqft
    Source: Canopy MLS as distributed by MLS GRID #4373379 Report a problem
    5/22/2026Pending sale$364,000$273/sqft
    Source: Canopy MLS as distributed by MLS GRID #4373379 Report a problem
    5/8/2026Price change$364,000-0.3%$273/sqft
    Source: Canopy MLS as distributed by MLS GRID #4373379 Report a problem
    4/24/2026Listed for sale$365,000+54.7%$274/sqft
    Source: Canopy MLS as distributed by MLS GRID #4373379 Report a problem
    7/29/2019Sold$236,000-1.3%$177/sqft
    Source: Canopy MLS as distributed by MLS GRID #3515279 Report a problem
    6/24/2019Pending sale$239,000$179/sqft
    Source: Keller Williams Realty #3515279 Report a problem
    6/5/2019Listed for sale$239,000$179/sqft
    Source: Keller Williams South Park #3515279 Report a problem

    Public tax history

    Tax history is unavailable.

    Neighborhood: 28173

    Nearby schools

    GreatSchools rating
    Get a cash offer in 3 minutes
    Find out how much your home could sell for in as little as 3 minutes with a no-obligation cash offer.
    Estimated market value
    $353,000
    Get a cash offer in 3 minutes
    Find out how much your home could sell for in as little as 3 minutes with a no-obligation cash offer.
    Estimated market value
    $353,000