WOODED LOT I LAKE VIEWS I RARE OPPORTUNITY
Buyers agents welcome.
Welcome to 8001 Belford Street, a beautifully maintained reverse 1.5-story home offering just under 3,500 sq ft of high-end living space in the highly desirable Bristol Valley neighborhood. Tucked away on a quiet street backing to Shawnee Mission Park, this property offers rare seasonal lake views, mature trees, and daily wildlife sightings—peaceful, private, and picture-perfect.
Inside, the home features an open and airy layout with 12’ ceilings, a striking stone fireplace, and an elegant atrium-style staircase that fills the space with natural light. The gourmet kitchen is equipped with granite countertops, a honed marble backsplash, custom lighted hutch, stainless steel appliances, and a large island for effortless entertaining.
The main-floor primary suite boasts a spacious walk-in shower, dual vanities, and a generous walk-in closet. Downstairs, enjoy a finished lower level with a comfortable rec room, updated wet bar with wine rack and fridge, projector-ready theater space, and hardwired in-ceiling surround sound throughout both levels.
A standout feature includes a whole-house water filtration system designed to reduce microplastics, chlorine, and other harmful contaminants, providing clean, healthy water to every faucet.
Step outside to a true outdoor retreat:
*Expansive 40’x16’ concrete patio
*Covered outdoor fireplace and pergola with clear polycarbonate rain roof
*Three hardwired porch heaters and large fan for year-round comfort
*Fire pit with unlimited firewood
*Low-maintenance rock landscaping on three sides of the home
*Landscape lighting and full sprinkler system
*Underground dog fence (front and back yard)
Additional features include:
*2023 high-grade carpet with double pad
*Updated bar countertops and backsplash
*50-year architectural roof
*Two basement storage areas
*Attic above garage is finished with pull-down stairs for additional storage
*Playset stays, trampoline negotiable
*HOA includes pool, clubhouse, trash/recycling, and access to miles of scenic walking trails
Located in the award-winning De Soto School District, just minutes from Shawnee Mission Parkway, K-7, new Advent Health Hospital, Lenexa City Center shops and dining, trails, and parks.
Sold
Price Unknown
8001 Belford St, Shawnee, KS 66218
4beds
3,453sqft
SingleFamily
Built in 2014
10,019 Square Feet Lot
$856,000 Zestimate®
$--/sqft
$3,626 Estimated rent
Home value
$856,000
$813,000 - $899,000
$3,626/mo
Zestimate® history
Owner options
List your home for rent
$3,626/mo
Rent Zestimate®
Find your next renter with Zillow Rental Manager. Plus, with online applications, you can quickly screen prospective tenants – for free.
$3,626/mo
Rent Zestimate®
Refinance and save
$85/mo
Est. payment
Refinancing to a lower rate could help reduce your monthly payments and save thousands over the life of the loan.
$85/mo
Est. payment
Explore your selling options
Work with a Zillow partner agent
Leverage their expertise and Zillow's premium Showcase listings to get your home seen by more buyers.
Get startedList with your own agent
Get your home in front of millions of buyers by listing it on Zillow.
Learn how to do itSell it yourself
Take full control of how buyers see your home on Zillow by listing For Sale by Owner (FSBO).
List your homeWhat's special
Striking stone fireplaceLow-maintenance rock landscapingCovered outdoor fireplaceThree hardwired porch heatersHardwired in-ceiling surround soundLarge basement storage areasUpdated wet bar
Facts & features
Interior
Bedrooms & bathrooms
- Bedrooms: 4
- Bathrooms: 3
- Full bathrooms: 3
Heating
- Forced air, Gas
Cooling
- Central
Appliances
- Included: Dishwasher, Microwave
- Laundry: Main Level
Features
- Ceiling Fan(s), Wet Bar, Kitchen Island, Pantry, Walk-In Closet(s), Eat-in Kitchen, Custom Cabinets, Painted Cabinets, Stained Cabinets
- Flooring: Hardwood
- Basement: Unfinished
- Has fireplace: Yes
- Fireplace features: Gas, Great Room
Interior area
- Total interior livable area: 3,453 sqft
Property
Parking
- Total spaces: 3
- Parking features: Garage - Attached
Features
- Patio & porch: Patio, Patio- Covered
- Exterior features: Stone, Stucco
- Fencing: Fence- Metal
Lot
- Size: 10,019 Square Feet
- Features: Wooded, Treed, Adjoin Greenspace
Details
- Parcel number: QP918200000016
Construction
Type & style
- Home type: SingleFamily
- Architectural style: Split Level
Materials
- Frame
- Foundation: Concrete
- Roof: Composition
Condition
- Year built: 2014
Utilities & green energy
- Water: Public
Community & HOA
HOA
- Has HOA: Yes
- Amenities included: Clubhouse, Pool, Trash, Exercise Trail, Curbside Recycle
- Services included: Trash, Pool, Club House, Exercise Trail, Curbside Recycle
- HOA fee: $85 monthly
Location
- Region: Shawnee
Financial & listing details
- Tax assessed value: $800,300
- Annual tax amount: $10,837
Price history
| Date | Event | Price |
|---|---|---|
| 8/29/2025 | Sold | -- |
Source: Agent Provided Report a problem | ||
| 7/31/2025 | Pending sale | $859,000$249/sqft |
Source: Owner Report a problem | ||
| 7/30/2025 | Price change | $859,000-0.7%$249/sqft |
Source: Owner Report a problem | ||
| 7/22/2025 | Listed for sale | $865,000+51.2%$251/sqft |
Source: Owner Report a problem | ||
| 7/19/2019 | Sold | -- |
Source:  Heartland MLS as distributed by MLS GRID #45001_2167624 Report a problem Heartland MLS as distributed by MLS GRID #45001_2167624 Report a problem | ||
| 5/28/2019 | Listed for sale | $572,000$166/sqft |
Source: RE/MAX Realty Suburban Inc #2167624 Report a problem | ||
| 3/4/2016 | Sold | -- |
Source: Heartland MLS as distributed by MLS GRID #45001_1972064 Report a problem | ||
| 4/24/2014 | Sold | -- |
Source: Heartland MLS as distributed by MLS GRID #1874510 Report a problem | ||
Public tax history
| Year | Property taxes | Tax assessment |
|---|---|---|
| 2025 | $10,837 +8.4% | $92,034 +7.9% |
| 2024 | $9,997 +6% | $85,307 +6.5% |
| 2023 | $9,433 +5.7% | $80,074 +7.8% |
| 2022 | $8,928 | $74,267 +11.7% |
| 2021 | -- | $66,470 +2.6% |
| 2020 | $8,143 | $64,779 +3.9% |
| 2019 | -- | $62,318 +7.2% |
| 2018 | -- | $58,155 -2.6% |
| 2017 | -- | $59,685 +22.1% |
| 2016 | $6,533 +18.4% | $48,886 +20.8% |
| 2015 | $5,516 +4958.7% | $40,457 +1348466.7% |
| 2013 | $109 -70% | $3 -99.9% |
| 2010 | $363 +1680.5% | $2,543 +76.6% |
| 2009 | $20 | $1,440 |
Find assessor info on the county website
Neighborhood: 66218
Nearby homes
- $805,5005 bd4 ba3.4k sqft7947 Belford St, Shawnee, KS 66218Off Market
- $--4 bd4 ba4.1k sqft8005 Belford St, Shawnee, KS 66218Sold
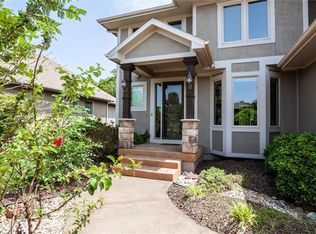
- $738,8003 bd2 ba1.9k sqft7943 Belford St, Shawnee, KS 66218Off Market
- $815,9004 bd3 ba3.3k sqft7943 Belford St, Shawnee, KS 66214Off Market
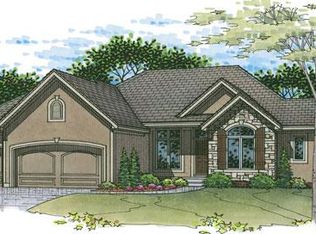
- $819,3004 bd3 ba2k sqft20301 W 80th St, Shawnee, KS 66218Off Market
- $780,3006 bd5 ba3.9k sqft20300 W 80th St, Shawnee, KS 66218Off Market
- $887,4005 bd5 ba4.5k sqft7939 Belford St, Shawnee, KS 66218Off Market
- $688,4004 bd3 ba1.8k sqft20305 W 80th St, Shawnee, KS 66218Off Market
Nearby schools
GreatSchools rating
- 8/10Horizon Elementary SchoolGrades: PK-5Distance: 1.6 mi
- 5/10Mill Creek Middle SchoolGrades: 6-8Distance: 3.2 mi
- 10/10Mill Valley High SchoolGrades: 9-12Distance: 2.7 mi
Schools provided by the listing agent
- Elementary: Horizon
- Middle: Mill Creek
- High: Mill Valley
- District: Desoto
Source: The MLS. This data may not be complete. We recommend contacting the local school district to confirm school assignments for this home.
Get a cash offer in 3 minutes
Find out how much your home could sell for in as little as 3 minutes with a no-obligation cash offer.
Estimated market value
$856,000
Get a cash offer in 3 minutes
Find out how much your home could sell for in as little as 3 minutes with a no-obligation cash offer.
Estimated market value
$856,000
- Kansas
- Johnson County
- Lenexa
- 66218
- 8001 Belford St
Nearby cities
Nearby zip codes
Other Lenexa Topics
