Tucked against lush woodland, this custom-built home invites you to slow down and take it all in. From the moment you arrive, you’ll feel the care in every detail—designed not just for how it looks, but for how it lives. Inside, rich Brazilian cherry floors lead to a wall of windows framing peaceful wooded views, while the four-season sunroom becomes your everyday retreat. The kitchen blends beauty and function with a walk-in pantry, granite counters, soft-close red alder cabinetry, GE Profile appliances, and an induction cooktop beneath a custom hood—perfect for both gathering and daily life.
A main-floor bedroom and full bath offer flexibility for guests or multigenerational living. The primary suite feels like a private escape, with views of Shawnee Mission Lake, a soaking tub, walk-in shower, and a standout closet with an island dresser and hidden safe room. Thoughtful touches continue with a bookcase door to the laundry, soundproofing between floors, and built-in storage throughout. The lower level connects directly from the extended garage—large enough for two full-size pickup trucks and equipped with hot and cold water. Out back, a 330 sq ft patio with under-ledge lighting overlooks the woods and glimpses of the lake, offering the perfect setting for quiet mornings, relaxing evenings, or an amazing space to entertain by the fire pit. If you like interior space for entertaining, check out the finished lower level complete with wet bar, TV area, workout space, and craft area.
Recent updates include a new fence, exterior paint (2021), and HVAC system (2025), giving you confidence in both the beauty and care of the home. If you’re looking for a home that blends thoughtful design, privacy, and everyday livability—this one is worth experiencing in person.
Sold
Price Unknown
8005 Belford St, Shawnee, KS 66218
4beds
4,143sqft
Single Family Residence
Built in 2011
0.26 Acres Lot
$730,000 Zestimate®
$--/sqft
$4,499 Estimated rent
Home value
$730,000
$686,000 - $774,000
$4,499/mo
Zestimate® history
Owner options
List your home for rent
$4,499/mo
Rent Zestimate®
Find your next renter with Zillow Rental Manager. Plus, with online applications, you can quickly screen prospective tenants – for free.
$4,499/mo
Rent Zestimate®
Refinance and save
$1,200/mo
Est. payment
Refinancing to a lower rate could help reduce your monthly payments and save thousands over the life of the loan.
$1,200/mo
Est. payment
Explore your selling options
Work with a Zillow partner agent
Leverage their expertise and Zillow's premium Showcase listings to get your home seen by more buyers.
Get startedList with your own agent
Get your home in front of millions of buyers by listing it on Zillow.
Learn how to do itSell it yourself
Take full control of how buyers see your home on Zillow by listing For Sale by Owner (FSBO).
List your homeWhat's special
Zillow last checked:
Listing updated:
Listed by:
Rebekah Groebe 913-908-8841,
Real Broker, LLC
Bought with:
Julie Blaufuss, SP00220135
Platinum Realty LLC
Source: Heartland MLS as distributed by MLS GRID,MLS#: 2609843
Facts & features
Interior
Bedrooms & bathrooms
- Bedrooms: 4
- Bathrooms: 4
- Full bathrooms: 3
- 1/2 bathrooms: 1
Primary bedroom
- Level: Second
Bedroom 2
- Level: Second
Bedroom 3
- Level: Second
Bedroom 4
- Level: First
Primary bathroom
- Level: Second
Bathroom 2
- Level: Second
Bathroom 3
- Level: First
Dining room
- Level: First
Half bath
- Level: Lower
Kitchen
- Level: First
Recreation room
- Level: Lower
Sun room
- Level: First
Heating
- Forced Air
Cooling
- Electric
Appliances
- Included: Cooktop, Dishwasher, Disposal, Humidifier, Microwave, Refrigerator
- Laundry: Bedroom Level
Features
- Ceiling Fan(s), Kitchen Island, Pantry, Stained Cabinets, Walk-In Closet(s)
- Flooring: Carpet, Wood
- Basement: Egress Window(s),Finished,Full,Sump Pump
- Number of fireplaces: 1
- Fireplace features: Great Room
Interior area
- Total structure area: 4,143
- Total interior livable area: 4,143 sqft
- Finished area above ground: 3,143
- Finished area below ground: 1,000
Property
Parking
- Total spaces: 3
- Parking features: Built-In, Garage Door Opener, Garage Faces Front
- Attached garage spaces: 3
Features
- Patio & porch: Patio
- Fencing: Metal
Lot
- Size: 0.26 Acres
- Features: Adjoin Greenspace
Details
- Parcel number: QP918200000015
Construction
Type & style
- Home type: SingleFamily
- Architectural style: Traditional
- Property subtype: Single Family Residence
Materials
- Frame
- Roof: Composition
Condition
- Year built: 2011
Utilities & green energy
- Sewer: Public Sewer
- Water: Public
Community & HOA
Community
- Subdivision: Bristol Valley
HOA
- Has HOA: Yes
- Amenities included: Pool
- HOA fee: $1,200 annually
- HOA name: Bristol Ridge and Valley Homes
Location
- Region: Shawnee
Financial & listing details
- Tax assessed value: $716,000
- Annual tax amount: $9,686
- Date on market: 4/2/2026
- Listing terms: Cash,Conventional,VA Loan
- Ownership: Corporate Relo
- Road surface type: Paved
Price history
| Date | Event | Price |
|---|---|---|
| 7/2/2026 | Sold | -- |
Source:  Heartland MLS as distributed by MLS GRID #2609843 Report a problem Heartland MLS as distributed by MLS GRID #2609843 Report a problem | ||
| 5/28/2026 | Pending sale | $745,000$180/sqft |
Source: Heartland MLS as distributed by MLS GRID #2609843 Report a problem | ||
| 5/15/2026 | Price change | $745,000-3.9%$180/sqft |
Source: Heartland MLS as distributed by MLS GRID #2609843 Report a problem | ||
| 4/10/2026 | Price change | $775,000-2.5%$187/sqft |
Source: Heartland MLS as distributed by MLS GRID #2609843 Report a problem | ||
| 4/2/2026 | Listed for sale | $795,000+44.8%$192/sqft |
Source: Heartland MLS as distributed by MLS GRID #2609843 Report a problem | ||
| 3/13/2019 | Sold | -- |
Source: Heartland MLS as distributed by MLS GRID #45001_2140355 Report a problem | ||
| 2/17/2019 | Pending sale | $549,000$133/sqft |
Source: Platinum Realty LLC #2140355 Report a problem | ||
| 12/1/2018 | Listed for sale | $549,000$133/sqft |
Source: Platinum Realty LLC #2130977 Report a problem | ||
| 10/1/2018 | Pending sale | $549,000$133/sqft |
Source: Platinum Realty LLC #2130977 Report a problem | ||
| 9/21/2018 | Price change | $549,000-4.5%$133/sqft |
Source: Platinum Realty LLC #2130977 Report a problem | ||
| 7/28/2018 | Price change | $575,000-4.2%$139/sqft |
Source: Platinum Realty LLC #2098802 Report a problem | ||
| 4/10/2018 | Price change | $600,000-4%$145/sqft |
Source: Owner Report a problem | ||
| 3/25/2018 | Price change | $625,000-10.7%$151/sqft |
Source: Owner Report a problem | ||
| 2/19/2018 | Listed for sale | $699,800$169/sqft |
Source: Owner Report a problem | ||
Public tax history
| Year | Property taxes | Tax assessment |
|---|---|---|
| 2025 | $9,685 +1.3% | $82,340 +0.9% |
| 2024 | $9,557 +6.9% | $81,593 +7.5% |
| 2023 | $8,944 +5.9% | $75,935 +8.1% |
| 2022 | $8,447 | $70,277 +4.1% |
| 2021 | -- | $67,517 +8.3% |
| 2020 | $7,836 | $62,330 +0.6% |
| 2019 | -- | $61,951 +6.5% |
| 2018 | -- | $58,168 +1.2% |
| 2017 | -- | $57,478 +4.6% |
| 2016 | $7,341 +1.5% | $54,959 +3.7% |
| 2015 | $7,230 +6.9% | $53,004 +3.4% |
| 2013 | $6,765 +1744.4% | $51,268 +149.6% |
| 2012 | $367 -1.5% | $20,537 +688.4% |
| 2010 | $372 +1723.8% | $2,605 +80.9% |
| 2009 | $20 | $1,440 |
Find assessor info on the county website
Neighborhood: 66218
Nearby homes
- $--4 bd3 ba3.4k sqft8001 Belford St, Shawnee, KS 66218Sold

- $805,9005 bd4 ba3.4k sqft7947 Belford St, Shawnee, KS 66218Off Market
- $817,1004 bd3 ba2k sqft20301 W 80th St, Shawnee, KS 66218Off Market
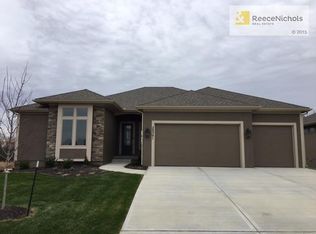
- $734,8003 bd2 ba1.9k sqft7943 Belford St, Shawnee, KS 66218Off Market
- $793,8004 bd3 ba3.3k sqft7943 Belford St, Shawnee, KS 66214Off Market
- $682,2004 bd3 ba1.8k sqft20305 W 80th St, Shawnee, KS 66218Off Market
- $780,6006 bd5 ba3.9k sqft20300 W 80th St, Shawnee, KS 66218Off Market
- $883,4005 bd5 ba4.5k sqft7939 Belford St, Shawnee, KS 66218Off Market
Nearby schools
GreatSchools rating
- 8/10Horizon Elementary SchoolGrades: PK-5Distance: 1.7 mi
- 5/10Mill Creek Middle SchoolGrades: 6-8Distance: 3.2 mi
- 10/10Mill Valley High SchoolGrades: 9-12Distance: 2.7 mi
Schools provided by the listing agent
- Elementary: Horizon
- Middle: Mill Creek
- High: Mill Valley
Source: Heartland MLS as distributed by MLS GRID. This data may not be complete. We recommend contacting the local school district to confirm school assignments for this home.
Get a cash offer in 3 minutes
Find out how much your home could sell for in as little as 3 minutes with a no-obligation cash offer.
Estimated market value
$730,000
Get a cash offer in 3 minutes
Find out how much your home could sell for in as little as 3 minutes with a no-obligation cash offer.
Estimated market value
$730,000
- Kansas
- Johnson County
- Lenexa
- 66218
- 8005 Belford St
Nearby cities
Nearby zip codes
Other Lenexa Topics
