Welcome to your dream home! This beautifully designed residence boasts an open floor plan that seamlessly blends style and functionality.
Enjoy cooking in the spacious Gourmet kitchen featuring a large island, gas range, wall oven, tons of cabinets, an easy button disposal, coffee bar, and a brand new dishwasher (2025).
A main level bedroom and a full bathroom, perfect for guests, in-law suite, or as a private retreat. Enjoy morning coffee in the bright and spacious sunroom.
A formal dining room or office space to suit your lifestyle needs. Oversized Bonus Room: Ideal for family gatherings, game nights, home theater or gym.
Relax in the spacious and luxurious primary suite complete dual sinks, large walk in shower and two walk in closets.
Outdoor Enjoyment: Step outside to a nice-sized fenced backyard, complete with electric awnings over the patio, perfect for entertaining or simply unwinding. A shed provides extra storage.
Elegant Touches: Crown molding throughout and new exterior paint (2024) enhance the home's appeal.
Smart Features: Equipped with Nest thermostats for energy efficiency and convenience.
Garage Ready: 220 outlet in the garage, ideal for electric vehicle charging.
Community Perks: Located within a vibrant neighborhood featuring a playground and soccer field. Conveniently located near restaurants, shopping, easy access to 540, downtown Raleigh and RDU! Short stroll to restaurants and grocery stores!
Don't miss your chance to own this immaculately maintained home!
Sold for $550,000
$550,000
8001 Hergety Dr, Raleigh, NC 27603
4beds
2,986sqft
Single Family Residence
Built in 2015
7,405 Square Feet Lot
$545,900 Zestimate®
$184/sqft
$2,601 Estimated rent
Home value
$545,900
$519,000 - $573,000
$2,601/mo
Zestimate® history
Owner options
List your home for rent
$2,601/mo
Rent Zestimate®
Find your next renter with Zillow Rental Manager. Plus, with online applications, you can quickly screen prospective tenants – for free.
$2,601/mo
Rent Zestimate®
Refinance and save
$3,461/mo
Est. payment
Refinancing to a lower rate could help reduce your monthly payments and save thousands over the life of the loan.
$3,461/mo
Est. payment
Explore your selling options
Work with a Zillow partner agent
Leverage their expertise and Zillow's premium Showcase listings to get your home seen by more buyers.
Get startedList with your own agent
Get your home in front of millions of buyers by listing it on Zillow.
Learn how to do itSell it yourself
Take full control of how buyers see your home on Zillow by listing For Sale by Owner (FSBO).
List your homeWhat's special
Crown molding throughoutOversized bonus roomSpacious gourmet kitchenLarge walk in showerMain level bedroomBright and spacious sunroomOpen floor plan
Zillow last checked:
Listing updated:
Listed by:
Renee Rogers 919-280-3337,
Keller Williams Legacy
Bought with:
Benjamin Passwaters, 266500
Compass -- Cary
Source: Doorify MLS,MLS#: 10143389
Facts & features
Interior
Bedrooms & bathrooms
- Bedrooms: 4
- Bathrooms: 3
- Full bathrooms: 3
- Main level bedrooms: 1
Primary bedroom
- Level: Second
- Area: 237.07 Square Feet
- Dimensions: 15.7 x 15.1
Bedroom 2
- Level: Second
- Area: 148.68 Square Feet
- Dimensions: 12.6 x 11.8
Bedroom 3
- Level: Second
- Area: 133.28 Square Feet
- Dimensions: 11.2 x 11.9
Bedroom 4
- Level: Main
- Area: 100 Square Feet
- Dimensions: 10 x 10
Bonus room
- Description: or 5th Bedroom
- Level: Second
- Area: 216.66 Square Feet
- Dimensions: 15.7 x 13.8
Breakfast room
- Level: Main
- Area: 178.25 Square Feet
- Dimensions: 11.5 x 15.5
Dining room
- Description: Or Office
- Level: Main
- Area: 157.44 Square Feet
- Dimensions: 12.3 x 12.8
Family room
- Level: Main
- Area: 215.8 Square Feet
- Dimensions: 16.6 x 13
Kitchen
- Level: Main
- Area: 227.85 Square Feet
- Dimensions: 14.7 x 15.5
Laundry
- Description: Laundry Room
- Level: Second
- Area: 49.2 Square Feet
- Dimensions: 6 x 8.2
Other
- Description: Porch
- Level: Main
- Area: 116.4 Square Feet
- Dimensions: 19.4 x 6
Other
- Description: Patio
- Level: Main
- Area: 120 Square Feet
- Dimensions: 12 x 10
Sunroom
- Level: Main
- Area: 1071.6 Square Feet
- Dimensions: 114 x 9.4
Heating
- Natural Gas, Zoned
Cooling
- Ceiling Fan(s), Zoned
Appliances
- Included: Dishwasher, Gas Cooktop, Microwave, Refrigerator, Range Hood, Water Heater
- Laundry: Electric Dryer Hookup, Laundry Room, Upper Level
Features
- Crown Molding, Entrance Foyer, Granite Counters, In-Law Floorplan, Kitchen Island, Open Floorplan, Pantry, Smart Thermostat, Separate Shower, Bathtub/Shower Combination, Walk-In Shower, Water Closet
- Flooring: Carpet, Tile, Wood
- Windows: Blinds
Interior area
- Total structure area: 2,986
- Total interior livable area: 2,986 sqft
- Finished area above ground: 2,986
- Finished area below ground: 0
Property
Parking
- Total spaces: 2
- Parking features: Garage
- Garage spaces: 2
Features
- Levels: Two
- Stories: 2
- Exterior features: Awning(s), Rain Gutters, Fenced Yard
- Fencing: Back Yard,Full,Wood
Lot
- Size: 7,405 Square Feet
- Features: Back Yard, Front Yard, Level
Details
- Additional structures: Shed(s)
- Parcel number: 068902955866000 0428527
- Zoning: RMD
- Special conditions: Standard
Construction
Type & style
- Home type: SingleFamily
- Architectural style: Traditional,Transitional
- Property subtype: Single Family Residence
Materials
- Fiber Cement, Stone Veneer
- Foundation: Slab
- Roof: Shingle
Condition
- New construction: No
- Year built: 2015
- Major remodel year: 2015
Utilities & green energy
- Sewer: Public Sewer
- Water: Public
- Utilities for property: Natural Gas Available
Community & HOA
Community
- Features: Playground
- Subdivision: Cypress Meadows
HOA
- Has HOA: Yes
- Amenities included: Playground
- Services included: Maintenance Grounds
- HOA fee: $41 monthly
- HOA name: Cedar
- HOA phone: 919-348-2031
Location
- Region: Raleigh
Financial & listing details
- Price per square foot: $184/sqft
- Tax assessed value: $522,140
- Annual tax amount: $4,589
- Date on market: 1/28/2026
- Listing agreement: Exclusive Right To Sell
- Listing terms: Cash,Conventional,FHA,VA Loan
Price history
| Date | Event | Price |
|---|---|---|
| 3/5/2026 | Sold | $550,000$184/sqft |
Source:  Doorify MLS #10143389 Report a problem Doorify MLS #10143389 Report a problem | ||
| 2/1/2026 | Pending sale | $550,000$184/sqft |
Source: Doorify MLS #10143389 Report a problem | ||
| 1/28/2026 | Listed for sale | $550,000+80.6%$184/sqft |
Source: Doorify MLS #10143389 Report a problem | ||
| 5/1/2017 | Sold | $304,500-1.5%$102/sqft |
Source: Public Record Report a problem | ||
| 9/11/2015 | Sold | $309,000$103/sqft |
Source: Public Record Report a problem | ||
Public tax history
| Year | Property taxes | Tax assessment |
|---|---|---|
| 2025 | $4,589 +0.4% | $522,140 |
| 2024 | $4,570 +21% | $522,140 +54.5% |
| 2023 | $3,778 +6.4% | $337,937 |
| 2022 | $3,550 | $337,937 |
| 2021 | -- | $337,937 |
| 2020 | -- | $337,937 +15.1% |
| 2019 | -- | $293,589 |
| 2018 | -- | $293,589 |
| 2017 | -- | $293,589 |
| 2016 | $3,053 | $293,589 |
Find assessor info on the county website
Neighborhood: 27603
Nearby homes
- $459,800-- bd3 ba2.5k sqft8005 Hergety Dr, Raleigh, NC 27603Off Market
- $540,0004 bd3 ba2.9k sqft1036 Topans Dr, Raleigh, NC 27603Sold
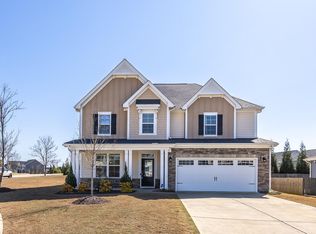
- $519,0004 bd3 ba2.9k sqft8009 Hergety Dr, Raleigh, NC 27603Coming Soon

- $--5,227 sqft1007 Topans Dr, Raleigh, NC 27603Off Market
- $536,000-- bd3 ba3.2k sqft8000 Gilano Dr, Raleigh, NC 27603Off Market
- $582,0005 bd4 ba3.2k sqft8004 Gilano Dr, Raleigh, NC 27603Sold
- $590,5005 bd4 ba3.5k sqft2020 Ginseng Ln, Raleigh, NC 27603Off Market
- $510,400-- bd2 ba2.9k sqft8013 Hergety Dr, Raleigh, NC 27603Off Market
Nearby schools
GreatSchools rating
- 5/10Smith ElementaryGrades: PK-5Distance: 4.3 mi
- 3/10North Garner MiddleGrades: 6-8Distance: 6.1 mi
- 7/10Middle Creek HighGrades: 9-12Distance: 3.5 mi
Schools provided by the listing agent
- Elementary: Wake - Smith Elementary
- Middle: Wake - North Garner Middle
- High: Wake - Middle Creek High
Source: Doorify MLS. This data may not be complete. We recommend contacting the local school district to confirm school assignments for this home.
Get a cash offer in 3 minutes
Find out how much your home could sell for in as little as 3 minutes with a no-obligation cash offer.
Estimated market value
$545,900
Get a cash offer in 3 minutes
Find out how much your home could sell for in as little as 3 minutes with a no-obligation cash offer.
Estimated market value
$545,900
- North Carolina
- Wake County
- Raleigh
- 27603
- 8001 Hergety Dr
