Welcome to 8009 Hergety Drive. This beautiful 2015 lives like new! Where fresh updates, flexible living space, and a convenient Raleigh/Fuquay-Varina location come together! The main level features a flex/office room and an open-concept layout connecting the dining area and gourmet kitchen. A large kitchen island provides plenty of room for gathering, while the sunroom adds even more light-filled living space. A main-level guest bedroom and full bath offer added flexibility. A spacious bonus/loft provides plenty of options for a media room, playroom, or additional lounge space. Two secondary bedrooms share a full bath, while the generously sized primary suite features tray ceilings, an ensuite bath, and two walk-in closets. Step outside to a fully fenced backyard with an extended patio and retractable awning, perfect for relaxing, entertaining, or enjoying outside. Tucked away off of Ten-Ten Road, conveniently positioned between Raleigh and several of the Triangle's favorite downtown communities. The newer I-540 access nearby makes getting around the Triangle even more convenient, close to shopping, dining. The community also offers a welcoming gathering area complete with a firepit, pavilion with grills and seating, playground, and large open field. *Refrigerator, washer and dryer all convey.
Pending
$519,000
8009 Hergety Dr, Raleigh, NC 27603
4beds
2,980sqft
Single Family Residence
Built in 2015
6,098 Square Feet Lot
$513,100 Zestimate®
$174/sqft
$41/mo HOA
What's special
Fully fenced backyardExtended patio
- 45 days
- 330
- 9
Zillow last checked:
Listing updated:
Listed by:
Jessica Marie Ventura 203-509-3058,
Costello Real Estate & Investm
Source: Doorify MLS,MLS#: 10193086
Facts & features
Interior
Bedrooms & bathrooms
- Bedrooms: 4
- Bathrooms: 3
- Full bathrooms: 3
- Main level bedrooms: 1
Primary bedroom
- Level: Second
Bedroom 2
- Level: Main
Bedroom 3
- Level: Second
Bedroom 4
- Level: Second
Bonus room
- Level: Second
Office
- Level: Main
Heating
- Central, Natural Gas
Cooling
- Central Air, Gas, Heat Pump
Appliances
- Included: Built-In Gas Range, Disposal, Dishwasher, Exhaust Fan, Gas Oven, Microwave, Refrigerator, Range Hood, Stainless Steel Appliance(s), Vented Exhaust Fan, Washer/Dryer, Wall Oven
- Laundry: Laundry Room, Upper Level
Features
- Ceiling Fan(s), Eat-in Kitchen, Kitchen Island, Open Floorplan, Pantry, Walk-In Closet(s), Walk-In Shower
- Flooring: Carpet, Luxury Vinyl, Tile
- Number of fireplaces: 1
Interior area
- Total structure area: 2,980
- Total interior livable area: 2,980 sqft
- Finished area above ground: 2,980
- Finished area below ground: 0
Property
Parking
- Total spaces: 2
- Parking features: Garage
- Garage spaces: 2
Features
- Levels: Two
- Stories: 2
- Patio & porch: Awning(s), Front Porch, Rear Porch
- Exterior features: Awning(s), Fenced Yard
- Fencing: Back Yard,Wood
Lot
- Size: 6,098 Square Feet
Details
- Parcel number: 068902955726000 0428529
- Zoning: RMD
- Special conditions: Standard
Construction
Type & style
- Home type: SingleFamily
- Architectural style: Traditional
- Property subtype: Single Family Residence
Materials
- Fiberglass Siding, HardiPlank Type, Stone Veneer
- Foundation: Slab
- Roof: Shingle
Condition
- New construction: No
- Year built: 2015
Details
- Builder name: Beazer Homes
Utilities & green energy
- Sewer: Public Sewer
- Water: Public
Community & HOA
Community
- Subdivision: Cypress Meadows
HOA
- Has HOA: Yes
- Amenities included: Barbecue, Maintenance Grounds, Management, Picnic Area, Playground
- Services included: None
- HOA fee: $41 monthly
- HOA name: Cypress Meadows HOA/ Cedar Management Group
- HOA phone: 919-348-2031
Location
- Region: Raleigh
Financial & listing details
- Price per square foot: $174/sqft
- Tax assessed value: $517,605
- Annual tax amount: $4,756
- Date on market: 9/18/2026
- Listing agreement: Exclusive Right To Sell
- Listing terms: Cash,Conventional,FHA,VA Loan
Estimated market value
$513,100
$487,000 - $539,000
$2,555/mo
Price history
| Date | Event | Price |
|---|---|---|
| 10/9/2026 | Pending sale | $519,000$174/sqft |
Source:  Doorify MLS #10193086 Report a problem | ||
| 9/18/2026 | Listed for sale | $519,000+62.7%$174/sqft |
Source: Doorify MLS #10193086 Report a problem | ||
| 3/24/2016 | Sold | $319,000$107/sqft |
Source: Public Record Report a problem | ||
Public tax history
| Year | Property taxes | Tax assessment |
|---|---|---|
| 2025 | $4,550 +0.4% | $517,604 |
| 2024 | $4,531 +19.4% | $517,604 +52.5% |
| 2023 | $3,795 +6.4% | $339,453 |
| 2022 | $3,566 +4.9% | $339,453 |
| 2021 | $3,398 | $339,453 |
| 2020 | $3,398 -1.1% | $339,453 +14.6% |
| 2019 | $3,435 | $296,127 |
| 2018 | $3,435 +10% | $296,127 -0.1% |
| 2017 | $3,122 +98.6% | $296,354 +94.7% |
| 2016 | $1,572 | $152,200 |
Find assessor info on the county website
Monthly payment
Est. payment
Payment breakdown
Explore the cost of this home by adjusting the details. Changes won't be saved.Climate risks
Neighborhood: 27603
Nearby schools
Schools provided by the listing agent
- Elementary: Wake - Smith Elementary
- Middle: Wake - North Garner Middle
- High: Wake - Middle Creek High
Source: Doorify MLS. This data may not be complete. We recommend contacting the local school district to confirm school assignments for this home.

Similar homes
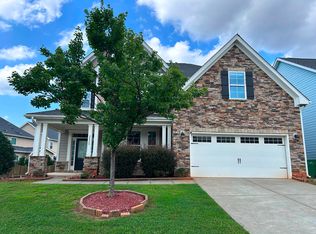
- $550,0005 bd4 ba3.4k sqft8059 Gilano Dr, Raleigh, NC 27603For Sale
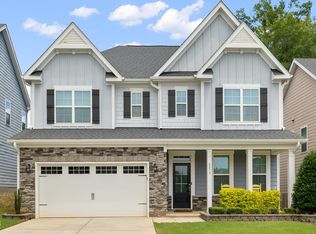
 MLS ID #10169864, Mike Montpetit. Doorify MLS
- $595,0004 bd3 ba3.2k sqft4916 Chase Hill Way, Raleigh, NC 27603For Sale
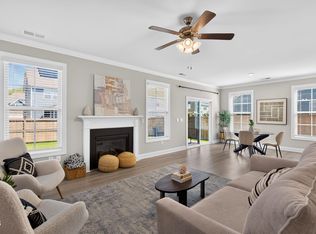 MLS ID #10197245, Renee Rogers. Doorify MLS
- $525,0004 bd3 ba2.6k sqft4324 Beckel Rd, Willow Spring, NC 27592For Sale
 MLS ID #10193868, Kelley Schultz. Doorify MLS
- $569,9005 bd4 ba2.6k sqft124 Daisy Grove Ln, Holly Springs, NC 27540For Sale
 MLS ID #10200534, Michelle C Miniutti. Doorify MLS
- $549,0004 bd3 ba2.6k sqft2812 Meadow Bluffs Way, Fuquay Varina, NC 27526For SaleMLS ID #10185298, Lisa Hayes. Doorify MLS
- $499,8995 bd3 ba2.8k sqft107 Harpers Landing Rd, Garner, NC 27529For SaleMLS ID #10194520, Taryn Sanchez. Doorify MLS
- $555,0005 bd4 ba3.2k sqft144 Whitetail Deer Ln, Garner, NC 27529For SaleMLS ID #10190652, Katie Sheriff. Doorify MLS
- $510,0003 bd3 ba3.2k sqft9021 River Hawk Lndg, Willow Spring, NC 27592For SaleMLS ID #10188348, Craig Tribus. Doorify MLS
- $485,9994 bd3 ba2.2k sqft41 Callisto Way, Garner, NC 27529For SaleMLS ID #10193154, Tricia Greene. Doorify MLS
- $449,9003 bd3 ba2.3k sqft4640 Okeechobee Ct, Fuquay Varina, NC 27526For SaleMLS ID #10171663, Brenda Dubbelman. Doorify MLS
- $449,9904 bd3 ba2.8k sqft1021 Harvest Point Dr, Fuquay Varina, NC 27526For SaleMLS ID #10196170, Matt Perry. Doorify MLS
- $609,9005 bd3 ba2.8k sqft436 Field Glow Ln, Apex, NC 27539For SaleMLS ID #10179325, Emily Savage Temple. Doorify MLS
- $524,0003 bd3 ba2.9k sqft2646 Nassau Trce, Fuquay Varina, NC 27526For SaleMLS ID #10188968, Peter William Johnson. Doorify MLS
- $499,0004 bd3 ba2.8k sqft124 Baymouth Ln, Raleigh, NC 27610For SaleMLS ID #10187895, Matt Steele. Doorify MLS
- $520,0004 bd4 ba3.2k sqft69 Red Rocks Circle, Benson, NC 27504For Sale
 MLS ID #100593976, Christina Stewart Snead, A Place in the Pines Realty LLC. Hive MLS
- $450,0004 bd3 ba2.8k sqft40 W Dentaires Way, Willow Spring, NC 27592For SaleMLS ID #10190410, Meredith Wright. Doorify MLS
- $445,0005 bd3 ba2.6k sqft111 Laporte Path, Garner, NC 27529For SaleMLS ID #10152008, Patrick Michael Whiteside. Doorify MLS
- $525,0004 bd3 ba2.7k sqft1936 Bright Kannon Way, Wendell, NC 27591For SaleMLS ID #10184676, Emilee Carraway. Doorify MLS
- $482,5005 bd3 ba2.7k sqft1809 Carlton Links Dr, Fuquay Varina, NC 27526For SaleMLS ID #10189681, Lynda Brookwell. Doorify MLS
- $625,0005 bd4 ba3.2k sqft4232 Cataldo Way, Fuquay Varina, NC 27526For SaleMLS ID #10186546, Lisl Howell. Doorify MLS
