Skip main navigation
Off market
  • Price Unknown

    8001 Millridge St, Lenexa, KS 66220

    4beds
    3,817sqft
    SingleFamily
    Built in ----
    -- sqft lot
    $-- Zestimate®
    $--/sqft
    $4,189 Estimated rent

    Home value

    Not available

    Estimated sales range

    Not available

    $4,189/mo

    Zestimate® history
    Loading
    Loading...

    Owner options

    List your home for rent

    $4,189/mo

    Rent Zestimate®

    Find your next renter with Zillow Rental Manager. Plus, with online applications, you can quickly screen prospective tenants – for free.

    Learn more

    $4,189/mo

    Rent Zestimate®

    Refinance and save

    $81/mo

    Est. payment

    Refinancing to a lower rate could help reduce your monthly payments and save thousands over the life of the loan.

    See today's rates

    $81/mo

    Est. payment

    Explore your selling options

    Work with a Zillow partner agent

    Leverage their expertise and Zillow's premium Showcase listings to get your home seen by more buyers.

    Get started

    List with your own agent

    Get your home in front of millions of buyers by listing it on Zillow.

    Learn how to do it

    Sell it yourself

    Take full control of how buyers see your home on Zillow by listing For Sale by Owner (FSBO).

    List your home

    What's special

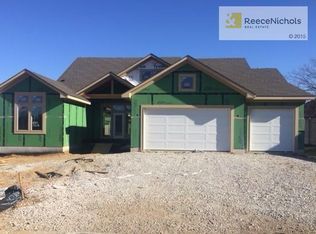
    The Del Mar Reverse by J.S. Robinson Fine Homes! This stunning MODEL HOME offers a reverse ranch layout with a finished daylight basement. The stucco and stone exterior, along with the custom landscaping design featuring a fountain and stone pavers, create a captivating first impression. Step inside through the double door entry and be greeted by the elegant hardwood floors that span the main level, highlighting the open floor plan. With 4 beds and 3 baths, including a main floor owner's suite, this home provides ample space and luxurious amenities. The owner's suite boasts a lavish attached bathroom with a standalone soaking tub, double sink vanity, glass-to-ceiling shower, and custom cabinetry. The spacious walk-in closet features pull-downs, built-in dressers, and upscale shelving. The main level also includes a versatile room that can serve as an office or 2nd bedroom, along with a guest bath featuring a tiled shower with designer finishes. Downstairs, the finished daylight basement offers two additional guest rooms, a third bath, and a recreational space with an entertainment wall, built-in shelving, and added windows for natural light. The basement bar, complete with a beverage fridge, sink, and island, is perfect for hosting gatherings. Additionally, there's a bonus room for wine storage or hobbies. Enjoy the outdoors on the two decks this home offers. The large, covered deck features a wood ceiling and an aluminum-clad sliding door connecting to the dining room, while the Evergrain grill deck provides a space for outdoor cooking. From there, stairs lead down to the patio and backyard firepit, creating an inviting atmosphere for relaxation. This model home, located in Bristol Highlands Estates on Lot 14, showcases the craftsmanship and elegance that J.S. Robinson Fine Homes is known for. Please note that this specific model home is NOT FOR SALE. Appreciate its beauty and envision your own dream home with J.S. Robinson Fine Homes. MODEL NOT FOR SALE.

    This property is off market, which means it's not currently listed for sale or rent on Zillow. This may be different from what's available on other websites or public sources.

    Facts & features

    Interior

    Bedrooms & bathrooms
    • Bedrooms: 4
    • Bathrooms: 3
    • Full bathrooms: 3
    Heating
    • Forced air, Solar
    Appliances
    • Included: Microwave
    Features
    • Basement: Yes
    • Has fireplace: Yes
    Interior area
    • Total interior livable area: 3,817 sqft

    Property

    Parking
    • Parking features: Garage - Attached

    Construction

    Type & style
    • Home type: SingleFamily
    Materials
    • Roof: Composition

    Community & neighborhood

    Location
    • Region: Lenexa

    HOA & financial

    HOA
    • Has HOA: Yes
    • HOA fee: $81 monthly

    Other

    Other facts
    • Basement: Yes
    • HeatingSystem: ForcedAir
    • Fireplace: Yes
    • Wetbar: Yes
    • Appliance: Microwave
    • HeatingFuel: Solar
    • Deck: Yes
    • SprinklerSystem: Yes
    • ParkingType: GarageAttached
    • ArchitectureStyle: RanchRambler
    • RoofType: Composition

    Price history

    DateEventPrice
    9/6/2023Listing removed--
    Source: Weichert Pro Report a problem
    6/13/2023Listed for sale$1,229,750$322/sqft
    Source: Weichert Pro #2438516 Report a problem

    Public tax history

    Tax history is unavailable.

    Neighborhood: 66220

    Nearby schools

    GreatSchools rating