Skip main navigation
Pending
  • Price cut: $15K (6/1)
    $800,000

    8117 Millridge St, Lenexa, KS 66220

    6beds
    3,806sqft
    : 
    Loading
    Get pre-qualified
    Single Family Residence
    Built in 2019
    0.31 Acres Lot
    $-- Zestimate®
    $210/sqft
    $92/mo HOA

    What's special

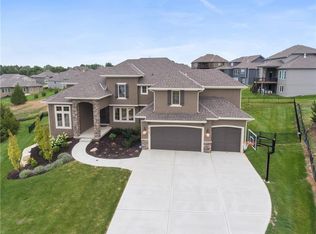
    Welcome to Bristol Ridge, where your elevated living experience awaits with this 2-story, 6-bedroom, 5-bathroom home built by Roeser, combining thoughtful design with everyday convenience. You enter through double front doors into a 2-story foyer. The main level includes a formal dining room with a statement chandelier and a flex room that can serve as an office or 6th bedroom with custom 8-foot pocket doors for privacy. The distinctive great room features bay windows and detailed, high-quality trim, while the 2-story hearth room offers a floor-to-ceiling stone fireplace, built-in cabinetry, and a wall of windows that let in natural light. The dream kitchen includes an oversized island, Carrara Marble backsplash, a gas cooktop with a chef-inspired hood, and a walk-in pantry with a prep counter. Upstairs, the primary suite offers a sitting area, a spa-like bathroom, and a walk-in closet with access to the nearby laundry room. Each secondary bedroom has its own bathroom and walk-in closet. The lower level provides an additional bedroom and full bath, plus approximately 950 square feet of unfinished space with bar stub-ins ready for future use. Located on a cul-de-sac, this turnkey home features a built-in Sonos sound system, numerous smart features, and unmatched upgrades, and is ready for its next owner! Schedule your showing today!
    70 days
    |
    220
    |
    6
    |

    Zillow last checked:

    Listing updated:

    Listed by:

    Kristie Sanchez 816-550-9455,

    ReeceNichols- Leawood Town Center,

    Rob Ellerman Team 816-304-4434,

    ReeceNichols - Lees Summit

    Source: Heartland MLS as distributed by MLS GRID,MLS#: 2615732MLS Logo

      Facts & features

      Interior

      Bedrooms & bathrooms
      • Bedrooms: 6
      • Bathrooms: 5
      • Full bathrooms: 5
      Primary bedroom
      • Features: Carpet
      • Level: Second
      Bedroom 2
      • Features: All Carpet, Carpet, Walk-In Closet(s)
      • Level: Second
      Bedroom 3
      • Features: All Carpet, Carpet, Walk-In Closet(s)
      • Level: Second
      Bedroom 4
      • Features: Carpet, Walk-In Closet(s)
      • Level: Second
      Bedroom 5
      • Features: Carpet, Walk-In Closet(s)
      • Level: Lower
      Bedroom 6
      • Features: Carpet
      • Level: Main
      Primary bathroom
      • Features: Double Vanity, Separate Shower And Tub, Walk-In Closet(s)
      • Level: Second
      Great room
      • Level: First
      Kitchen
      • Features: Kitchen Island, Pantry, Quartz Counter
      • Level: First
      Laundry
      • Features: Built-in Features
      • Level: Second
      Heating
      • Forced Air, Zoned
      Cooling
      • Electric, Zoned
      Appliances
      • Included: Cooktop, Dishwasher, Disposal, Exhaust Fan, Microwave, Refrigerator, Built-In Oven, Stainless Steel Appliance(s)
      • Laundry: In Hall, Upper Level
      Features
      • Ceiling Fan(s), Custom Cabinets, Kitchen Island, Pantry, Smart Thermostat, Vaulted Ceiling(s), Walk-In Closet(s)
      • Flooring: Carpet, Tile, Wood
      • Windows: Window Coverings, Thermal Windows
      • Basement: Basement BR,Full,Partial,Radon Mitigation System,Sump Pump
      • Number of fireplaces: 1
      • Fireplace features: Gas, Hearth Room
      Interior area
      • Total structure area: 3,806
      • Total interior livable area: 3,806 sqft
      • Finished area above ground: 3,480
      • Finished area below ground: 326

      Property

      Parking
      • Total spaces: 3
      • Parking features: Attached, Garage Door Opener, Garage Faces Front
      • Attached garage spaces: 3
      Features
      • Fencing: Metal
      Lot
      • Size: 0.31 Acres
      • Features: Cul-De-Sac
      Details
      • Parcel number: IP05850000 0003
      • Other equipment: Back Flow Device

      Construction

      Type & style
      • Home type: SingleFamily
      • Architectural style: Traditional
      • Property subtype: Single Family Residence
      Materials
      • Stone Trim, Stucco & Frame
      • Roof: Composition
      Condition
      • Year built: 2019
      Details
      • Builder model: Expanded Bailey
      • Builder name: Roeser Homes

      Utilities & green energy

      • Sewer: Public Sewer
      • Water: Public
      Green energy
      • Energy efficient items: Appliances, Doors, Windows

      Community & HOA

      Community
      • Security: Smoke Detector(s)
      • Subdivision: Bristol Ridge
      HOA
      • Has HOA: Yes
      • Amenities included: Clubhouse, Pool, Trail(s)
      • Services included: All Amenities, Curbside Recycle, Trash
      • HOA fee: $1,100 annually
      • HOA name: First Service Residential
      Location
      • Region: Lenexa

      Financial & listing details

      • Price per square foot: $210/sqft
      • Tax assessed value: $851,500
      • Annual tax amount: $11,144
      • Date on market: 5/4/2026
      • Listing terms: Cash,Conventional,FHA,USDA Loan,VA Loan
      • Ownership: Private
      • Road surface type: Paved

        Estimated market value

        Not available

        Estimated sales range

        Not available

        Not available

        Price history

        DateEventPrice
        7/10/2026Pending sale$800,000$210/sqft
        Source: Heartland MLS as distributed by MLS GRID #2615732 Report a problem
        6/3/2026Contingent$800,000$210/sqft
        Source: Heartland MLS as distributed by MLS GRID #2615732 Report a problem
        6/1/2026Price change$800,000-1.8%$210/sqft
        Source: Heartland MLS as distributed by MLS GRID #2615732 Report a problem
        5/22/2026Price change$815,000-1.2%$214/sqft
        Source: Heartland MLS as distributed by MLS GRID #2615732 Report a problem
        5/4/2026Listed for sale$825,000+45.9%$217/sqft
        Source: Heartland MLS as distributed by MLS GRID #2615732 Report a problem
        9/26/2019Sold--
        Source: Heartland MLS as distributed by MLS GRID #2138026 Report a problem
        11/8/2018Pending sale$565,488$149/sqft
        Source: Reece Nichols Granada #2138026 Report a problem
        11/8/2018Listed for sale$565,488$149/sqft
        Source: Reece Nichols Granada #2138026 Report a problem

        Public tax history

        YearProperty taxesTax assessment
        2025$11,143 -0.6%$97,923 +6%
        2024$11,213 +5.8%$92,379 +6.8%
        2023$10,598 +6.7%$86,468 +8.6%
        2022$9,933 $79,614 +13.1%
        2021-- $70,391 +5.4%
        2020$8,502 $66,764 +409.1%
        2019-- $13,114 +42.8%
        2018-- $9,181 +37.1%
        2017-- $6,697 +74311.1%
        2016$121 +4.3%$9
        2015$116 $9
        Find assessor info on the county website

        Monthly payment

        Est. payment

        Payment breakdown

        Explore the cost of this home by adjusting the details. Changes won't be saved.
        All calculations are estimates and provided by Zillow, Inc. for informational purposes only. Actual amounts may vary.
        HOA fees may include property taxes on listings classified as Co-Ops. Contact the listing agent and/or owner for fee details.
        Mortgage interest rates are dependent on a number of factors, including credit score, down payment, and repayment length. Interest rate data provided by Zillow Group Marketplace, Inc. as of 1/1/1970 from various mortgage lenders with which we have lead or other similar arrangements; the Estimated Payment is an average of those rates.
        See how much you could borrow to make a competitive offer.

        Climate risks

        Neighborhood: 66220

        Getting around

        10 / 100
        Car-Dependent
        17 / 100
        Somewhat Bikeable

        Nearby schools

        GreatSchools rating
        Schools provided by the listing agent
        • Elementary: Horizon
        • Middle: Mill Creek
        • High: Mill Valley

        Source: Heartland MLS as distributed by MLS GRID. This data may not be complete. We recommend contacting the local school district to confirm school assignments for this home.

        A local agent can set up tours, give advice and negotiate with sellers.

        Browse local experts

        Similar homes