Skip main navigation
Sold
  • Price Unknown

    8125 Millridge St, Lenexa, KS 66220

    6beds
    3,930sqft
    Single Family Residence
    Built in 2016
    0.3 Acres Lot
    $775,400 Zestimate®
    $--/sqft
    $5,607 Estimated rent

    Home value

    $775,400

    $737,000 - $822,000

    $5,607/mo

    Zestimate® history
    Loading
    Loading...

    Owner options

    List your home for rent

    $5,607/mo

    Rent Zestimate®

    Find your next renter with Zillow Rental Manager. Plus, with online applications, you can quickly screen prospective tenants – for free.

    Learn more

    $5,607/mo

    Rent Zestimate®

    Refinance and save

    $975/mo

    Est. payment

    Refinancing to a lower rate could help reduce your monthly payments and save thousands over the life of the loan.

    See today's rates

    $975/mo

    Est. payment

    Explore your selling options

    Work with a Zillow partner agent

    Leverage their expertise and Zillow's premium Showcase listings to get your home seen by more buyers.

    Get started

    List with your own agent

    Get your home in front of millions of buyers by listing it on Zillow.

    Learn how to do it

    Sell it yourself

    Take full control of how buyers see your home on Zillow by listing For Sale by Owner (FSBO).

    List your home

    What's special

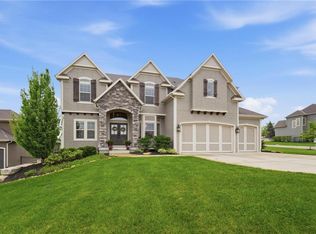
    RARE FIND with THE MOST AMAZING VIEWS on THIRD-ACRE! OFFICE on MAIN LEVEL, plus MASTER SUITE, too -- making this a HIGHLY SOUGHT-AFTER & MOST-DESIRABLE LAYOUT. Sitting on a VAST THIRD-ACRE with a 14x14 SCREENED-IN DECK allowing INCREDIBLE Shawnee Mission VIEWS & SUNSETS! HUGE KITCHEN ISLAND and WALK-IN PANTRY! LARGE LOFT Upstairs with BONUS ROOM and FINISHED BASEMENT with SURROUND SOUND THEATRE plus 10ft PROJECTION SCREEN & SYSTEM (all stays)! WALKOUT to THIRD ACRE GREENSPACE LOT. STORM SHELTER and 2 LARGE STORAGE AREAS including astroturf area for indoor sport practice with EASE. LOTS OF STORAGE and space ready for possible future expansion (stubbed). Double HIGH EFFICIENCY Zoned HVAC! 8-PERSON HOT TUB on walkout PATIO (will stay). HURRY!! Priced below County Appraisal @ 90% of COUNTY ASSESSMENT, plus competitive price per square foot price. TRUE 6 BEDROOM REAL NICE HOME incredible VALUE FOR THE MONEY!

    Zillow last checked:

    Listing updated:

    Listing Provided by:

    Niceguy Kneisler 913-908-5008,

    ReeceNichols - Leawood

    Bought with:

    Jessie Ryan, 00240183

    Asset Realty

    Source: Heartland MLS as distributed by MLS GRID,MLS#: 2510328MLS Logo

    Facts & features

    Interior

    Bedrooms & bathrooms
    • Bedrooms: 6
    • Bathrooms: 6
    • Full bathrooms: 5
    • 1/2 bathrooms: 1
    Primary bedroom
    • Features: Carpet, Walk-In Closet(s)
    • Level: Main
    • Dimensions: 16 x 15
    Bedroom 2
    • Features: Luxury Vinyl, Walk-In Closet(s)
    • Level: Main
    • Dimensions: 13 x 11
    Bedroom 3
    • Features: Carpet, Walk-In Closet(s)
    • Level: Second
    • Dimensions: 12 x 11
    Bedroom 5
    • Features: Carpet, Walk-In Closet(s)
    • Level: Second
    • Dimensions: 13 x 13
    Primary bathroom
    • Features: Ceramic Tiles, Granite Counters, Separate Shower And Tub, Solid Surface Counter
    • Level: Main
    • Dimensions: 14 x 10
    Bathroom 1
    • Features: Ceramic Tiles, Granite Counters
    • Level: Main
    Bathroom 2
    • Features: Ceramic Tiles, Double Vanity, Granite Counters, Shower Over Tub
    • Level: Second
    Bathroom 3
    • Features: Ceramic Tiles, Granite Counters, Shower Only
    • Level: Second
    Bathroom 4
    • Features: Carpet, Walk-In Closet(s)
    • Level: Second
    • Dimensions: 13 x 12
    Bonus room
    • Features: Carpet
    • Level: Second
    • Dimensions: 17 x 9
    Family room
    • Features: Fireplace, Wood Floor
    • Level: Main
    • Dimensions: 19 x 16
    Heating
    • Natural Gas
    Cooling
    • Electric
    Appliances
    • Included: Dishwasher, Disposal, Microwave, Refrigerator, Gas Range, Stainless Steel Appliance(s)
    • Laundry: Laundry Room, Main Level
    Features
    • Ceiling Fan(s), Kitchen Island, Pantry, Smart Thermostat, Vaulted Ceiling(s), Walk-In Closet(s)
    • Flooring: Carpet, Tile, Wood
    • Windows: Thermal Windows
    • Basement: Daylight,Egress Window(s),Finished,Bath/Stubbed,Walk-Out Access
    • Number of fireplaces: 1
    • Fireplace features: Family Room, Gas, Great Room, Library, Fireplace Equip
    Interior area
    • Total structure area: 3,930
    • Total interior livable area: 3,930 sqft
    • Finished area above ground: 3,078
    • Finished area below ground: 852

    Property

    Parking
    • Total spaces: 3
    • Parking features: Attached, Garage Faces Front
    • Attached garage spaces: 3
    Accessibility
    • Accessibility features: Smart Technology
    Features
    • Patio & porch: Covered, Patio, Porch, Screened
    • Exterior features: Sat Dish Allowed
    • Has spa: Yes
    • Spa features: Heated, Hot Tub, Bath
    • Fencing: Metal,Partial
    Lot
    • Size: 0.30 Acres
    • Dimensions: 137 x 109 x 152 x 69
    • Features: Acreage, Adjoin Greenspace
    Details
    • Parcel number: IP058500000044

    Construction

    Type & style
    • Home type: SingleFamily
    • Architectural style: Craftsman,Traditional
    • Property subtype: Single Family Residence
    Materials
    • Stucco & Frame
    • Roof: Composition
    Condition
    • Year built: 2016
    Details
    • Builder name: JS Robinson

    Utilities & green energy

    • Sewer: Public Sewer
    • Water: Public
    Green energy
    • Green verification: ENERGY STAR Certified Homes
    • Energy efficient items: Appliances, Incentives, HVAC, Doors, Thermostat, Windows

    Community & neighborhood

    Security
    • Security features: Security System, Smart Door Lock
    Location
    • Region: Lenexa
    • Subdivision: Bristol Ridge

    HOA & financial

    HOA
    • Has HOA: Yes
    • HOA fee: $975 annually
    • Amenities included: Exercise Room, Hobby Room, Play Area, Pool, Trail(s)
    • Services included: Management
    • Association name: Bristol Ridge Homes Association

    Other

    Other facts
    • Listing terms: Cash,Conventional,Other,Private Financing Available,VA Loan
    • Ownership: Private
    • Road surface type: Paved

    Price history

    DateEventPrice
    10/22/2024Sold--
    Source: Heartland MLS as distributed by MLS GRID #2510328 Report a problem
    10/21/2024Pending sale$725,000$184/sqft
    Source: Heartland MLS as distributed by MLS GRID #2510328 Report a problem
    9/23/2024Contingent$725,000$184/sqft
    Source: Heartland MLS as distributed by MLS GRID #2510328 Report a problem
    9/16/2024Listed for sale$725,000+1.4%$184/sqft
    Source: Heartland MLS as distributed by MLS GRID #2510328 Report a problem
    9/11/2024Listing removed$715,000$182/sqft
    Source: ReeceNichols Real Estate #2473349 Report a problem
    8/14/2024Price change$715,000-1.4%$182/sqft
    Source: Heartland MLS as distributed by MLS GRID #2473349 Report a problem
    7/22/2024Price change$725,000-3.3%$184/sqft
    Source: Heartland MLS as distributed by MLS GRID #2473349 Report a problem
    6/20/2024Price change$750,000-1.3%$191/sqft
    Source: Heartland MLS as distributed by MLS GRID #2473349 Report a problem
    5/14/2024Price change$760,000-1.9%$193/sqft
    Source: Heartland MLS as distributed by MLS GRID #2473349 Report a problem
    4/15/2024Price change$775,000-3.1%$197/sqft
    Source: Heartland MLS as distributed by MLS GRID #2473349 Report a problem
    3/14/2024Listed for sale$800,000$204/sqft
    Source: Heartland MLS as distributed by MLS GRID #2473349 Report a problem
    9/7/2016Sold--
    Source: Heartland MLS as distributed by MLS GRID #1961105 Report a problem

    Public tax history

    YearProperty taxesTax assessment
    2025$10,246 -12.3%$84,629 -12%
    2024$11,681 +6.8%$96,209 +7.9%
    2023$10,936 +9.6%$89,148 +11.5%
    2022$9,976 $79,960 +10.4%
    2021-- $72,416 +4.5%
    2020$8,937 $69,310 +1%
    2019-- $68,620 -1.4%
    2018-- $69,610 +7.1%
    2017-- $64,987 +618.4%
    2016$1,251 +979.9%$9,046 +150666.7%
    2015$116 $6

    Find assessor info on the county website

    Neighborhood: 66220

    Nearby schools

    GreatSchools rating
    Schools provided by the listing agent
    • Elementary: Horizon
    • Middle: Mill Creek
    • High: Mill Valley

    Source: Heartland MLS as distributed by MLS GRID. This data may not be complete. We recommend contacting the local school district to confirm school assignments for this home.

    Get a cash offer in 3 minutes
    Find out how much your home could sell for in as little as 3 minutes with a no-obligation cash offer.
    Estimated market value
    $775,400
    Get a cash offer in 3 minutes
    Find out how much your home could sell for in as little as 3 minutes with a no-obligation cash offer.
    Estimated market value
    $775,400