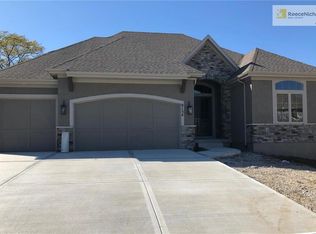
Custom built, 1-owner, expanded Grand Summit plan by J.S. Robinson Fine Homes! Thoughtfully placed on a quiet cul-de-sac, 2/3 acre parcel with 40 x 18 inground, heated, saltwater, covered pool & oversized 4-car heated garage! Exceptionally large lot offers privacy, trees, dramatic views, w/extensive outdoor living & play space for family & friends to enjoy! Natural limestone accents & side entry garage presents great curb appeal. Rare 10' ft. ceilings on the 1st floor, 2-sty volume Great room w/19' ft. ceiling, 1st floor home office w/vaulted ceiling, phenomenal open concept kitchen/breakfast/hearth rooms, 15 x 6 prep kitchen, pantry & formal dining. 6-burner gas range w/pot-filler, double ovens, 2 microwaves, farmhouse sink, Zephyr hood w/premium granite & quartz tops! Luxurious primary suite boasts a beautiful free-standing tub, large walk-in shower, awesome 14 x 13 walk-in California closet system, all 2nd floor guest/kids bedroom's feature a private bath & walk-in closets w/convenient 2nd flr. laundry rm. Finished walkout lower level includes Family/Media rm., Rec. rm., 5th bedroom and stubbed in 2 locations for a future wet bar. Heated work-shop w/suspended garage slab for additional basement space newer HVAC systems, whole-house water filtration, attic fan & sprinkler system. This home checks all the boxes and shows extremely well!
Sold
Zillow last checked:
Listing updated:
Bought with:
Mollie Riss
Hills Real Estate
Source: Heartland MLS as distributed by MLS GRID,MLS#: 2625726
Price history
| Date | Event | Price |
|---|---|---|
| 9/15/2026 | Sold | -- |
Source:  Heartland MLS as distributed by MLS GRID #2625726 Report a problem Heartland MLS as distributed by MLS GRID #2625726 Report a problem | ||
| 7/11/2026 | Pending sale | $1,375,000$257/sqft |
Source: Heartland MLS as distributed by MLS GRID #2625726 Report a problem | ||
| 7/1/2026 | Listed for sale | $1,375,000$257/sqft |
Source: Heartland MLS as distributed by MLS GRID #2625726 Report a problem | ||
| 3/31/2016 | Sold | -- |
Source: Heartland MLS as distributed by MLS GRID #1970352 Report a problem | ||


Get a cash offer in 3 minutes
Find out how much your home could sell for in as little as 3 minutes with a no-obligation cash offer.
Estimated market value
$1,259,800
