Skip main navigation
Sold
  • Price Unknown

    8126 Millridge St, Lenexa, KS 66220

    5beds
    4,992sqft
    Single Family Residence
    Built in 2017
    0.32 Acres Lot
    $987,300 Zestimate®
    $--/sqft
    $6,052 Estimated rent

    Home value

    $987,300

    $918,000 - $1.07M

    $6,052/mo

    Zestimate® history
    Loading
    Loading...

    Owner options

    List your home for rent

    $6,052/mo

    Rent Zestimate®

    Find your next renter with Zillow Rental Manager. Plus, with online applications, you can quickly screen prospective tenants – for free.

    Learn more

    $6,052/mo

    Rent Zestimate®

    Refinance and save

    $1,122/mo

    Est. payment

    Refinancing to a lower rate could help reduce your monthly payments and save thousands over the life of the loan.

    See today's rates

    $1,122/mo

    Est. payment

    Explore your selling options

    Work with a Zillow partner agent

    Leverage their expertise and Zillow's premium Showcase listings to get your home seen by more buyers.

    Get started

    List with your own agent

    Get your home in front of millions of buyers by listing it on Zillow.

    Learn how to do it

    Sell it yourself

    Take full control of how buyers see your home on Zillow by listing For Sale by Owner (FSBO).

    List your home

    What's special

    Formal dining roomBreakfast areaPrivate officeFifth bedroom and bathSecondary laundry hookupSeparate wine roomPrimary suite
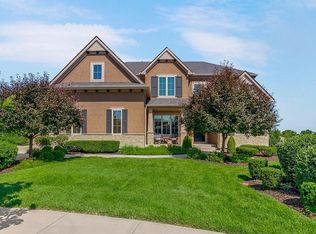
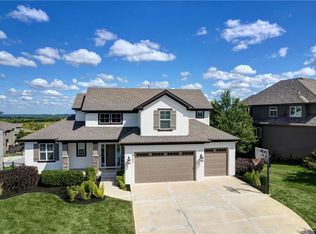
    This is the one! A stunning Rodrock Larsen EX floorplan in sought-after Bristol Ridge, offering incredible value—priced 10% below the county appraisal! This newer construction home is packed with high-end finishes that can’t be reproduced at this price. A grand entry welcomes you with an elegant sweeping staircase, setting the tone for this exquisite home. The chef’s kitchen is a showstopper, featuring quartz countertops, Viking appliances, a massive center island, custom built-ins, designer lighting, a gas cooktop, double ovens, and a huge walk-in pantry. The open-concept design flows seamlessly into the great room, where walls of windows, wood flooring, fireplace and plantation shutters create an inviting atmosphere. Step outside to the screened-in composite deck with a fireplace, overlooking the expansive fenced lot. The main level also includes a secondary living room/hearth room with a fireplace and built-ins, perfect for relaxation. Breakfast area, formal dining room and private office on the main. Don't miss the main floor laundry, mud room and powder room tucked behind the kitchen! This two-story home features four bedrooms upstairs accessible through a wide hallway that features a beautiful built-in credenza and designer lighting. Each secondary bedroom offers its own private bath and walk-in closet, ensuring comfort and privacy for all. The primary suite is a true retreat, boasting a large sitting area with a cozy fireplace. The spa-like bath features his-and-her vanities, a large walk-in shower, heated tile floors, and a massive closet with custom built-ins and a secondary laundry hookup. The finished walk-out lower level is an entertainer’s dream—featuring an unbelievable bar, a separate wine room, and additional living space. The fifth bedroom and bath are ideal for guests seeking privacy. With four fireplaces throughout and unmatched attention to detail, this home is truly a must-see.

    Zillow last checked:

    Listing updated:

    Listing Provided by:

    Leslie Feeback 913-515-3179,

    ReeceNichols - Leawood,

    KBT Leawood Team 913-239-2069,

    ReeceNichols - Leawood

    Bought with:

    Matt Toepfer, BR00229874

    Realty Executives

    Source: Heartland MLS as distributed by MLS GRID,MLS#: 2532891MLS Logo

    Facts & features

    Interior

    Bedrooms & bathrooms
    • Bedrooms: 5
    • Bathrooms: 6
    • Full bathrooms: 5
    • 1/2 bathrooms: 1
    Primary bedroom
    • Features: Carpet, Ceiling Fan(s), Fireplace
    • Level: Second
    • Area: 425 Square Feet
    • Dimensions: 17 x 25
    Bedroom 2
    • Features: Ceiling Fan(s), Walk-In Closet(s)
    • Level: Second
    • Area: 168 Square Feet
    • Dimensions: 12 x 14
    Bedroom 3
    • Features: Carpet, Ceiling Fan(s), Walk-In Closet(s)
    • Level: Second
    • Area: 182 Square Feet
    • Dimensions: 13 x 14
    Bedroom 4
    • Features: Carpet, Ceiling Fan(s), Walk-In Closet(s)
    • Level: Second
    • Area: 156 Square Feet
    • Dimensions: 12 x 13
    Bedroom 5
    • Features: Carpet, Ceiling Fan(s)
    • Level: Basement
    • Area: 156 Square Feet
    • Dimensions: 13 x 12
    Primary bathroom
    • Features: Ceramic Tiles, Double Vanity, Separate Shower And Tub
    • Level: Second
    • Area: 266 Square Feet
    • Dimensions: 19 x 14
    Bathroom 2
    • Features: Ceramic Tiles, Shower Over Tub
    • Level: Second
    Bathroom 3
    • Features: Ceramic Tiles, Shower Only
    • Level: Second
    Bathroom 4
    • Features: Shower Only
    • Level: Second
    Dining room
    • Features: Indirect Lighting
    • Level: First
    • Area: 143 Square Feet
    • Dimensions: 11 x 13
    Family room
    • Features: Built-in Features, Ceramic Tiles, Partial Carpeting
    • Level: Basement
    • Area: 627 Square Feet
    • Dimensions: 33 x 19
    Great room
    • Features: Ceiling Fan(s), Fireplace
    • Level: First
    • Area: 342 Square Feet
    • Dimensions: 18 x 19
    Hearth room
    • Features: Built-in Features, Fireplace
    • Level: First
    • Area: 196 Square Feet
    • Dimensions: 14 x 14
    Kitchen
    • Features: Kitchen Island, Pantry, Quartz Counter
    • Level: First
    • Area: 384 Square Feet
    • Dimensions: 24 x 16
    Laundry
    • Features: Built-in Features, Ceramic Tiles
    • Level: First
    • Area: 100 Square Feet
    • Dimensions: 10 x 10
    Office
    • Level: First
    • Area: 144 Square Feet
    • Dimensions: 12 x 12
    Heating
    • Forced Air, Zoned
    Cooling
    • Electric, Zoned
    Appliances
    • Included: Cooktop, Dishwasher, Disposal, Double Oven, Exhaust Fan, Humidifier, Microwave, Refrigerator, Stainless Steel Appliance(s)
    • Laundry: Main Level, Upper Level
    Features
    • Ceiling Fan(s), Kitchen Island, Pantry, Smart Thermostat, Walk-In Closet(s)
    • Flooring: Carpet, Tile, Wood
    • Doors: Storm Door(s)
    • Windows: Thermal Windows
    • Basement: Basement BR,Finished,Full,Sump Pump,Walk-Out Access
    • Number of fireplaces: 4
    • Fireplace features: Great Room, Hearth Room, Master Bedroom, Other
    Interior area
    • Total structure area: 4,992
    • Total interior livable area: 4,992 sqft
    • Finished area above ground: 3,660
    • Finished area below ground: 1,332

    Property

    Parking
    • Total spaces: 3
    • Parking features: Built-In, Garage Faces Front
    • Attached garage spaces: 3
    Features
    • Patio & porch: Patio, Screened
    • Spa features: Bath
    • Fencing: Other
    Lot
    • Size: 0.32 Acres
    • Features: Corner Lot, Cul-De-Sac, Level
    Details
    • Parcel number: IP058500000031

    Construction

    Type & style
    • Home type: SingleFamily
    • Architectural style: Traditional
    • Property subtype: Single Family Residence
    Materials
    • Frame, Stone Veneer
    • Roof: Composition
    Condition
    • Year built: 2017

    Utilities & green energy

    • Sewer: Public Sewer
    • Water: Public

    Community & neighborhood

    Security
    • Security features: Smoke Detector(s)
    Location
    • Region: Lenexa
    • Subdivision: Bristol Ridge

    HOA & financial

    HOA
    • Has HOA: Yes
    • HOA fee: $1,122 annually
    • Amenities included: Clubhouse, Pool, Trail(s)
    • Services included: Curbside Recycle, Trash
    • Association name: Bristol Ridge

    Other

    Other facts
    • Listing terms: Cash,Conventional
    • Ownership: Private
    • Road surface type: Paved

    Price history

    DateEventPrice
    5/1/2025Sold--
    Source: Heartland MLS as distributed by MLS GRID #2532891 Report a problem
    3/8/2025Pending sale$950,000$190/sqft
    Source: Heartland MLS as distributed by MLS GRID #2532891 Report a problem
    2/27/2025Listed for sale$950,000+18.8%$190/sqft
    Source: Heartland MLS as distributed by MLS GRID #2532891 Report a problem
    6/30/2020Sold--
    Source: Heartland MLS as distributed by MLS GRID #45001_2220688 Report a problem
    10/1/2019Listing removed$800,000$160/sqft
    Source: ReeceNichols - Leawood #2167491 Report a problem
    9/5/2019Price change$800,000-5.3%$160/sqft
    Source: ReeceNichols - Leawood #2167491 Report a problem
    8/30/2019Price change$845,000-0.6%$169/sqft
    Source: ReeceNichols - Leawood #2167491 Report a problem
    5/31/2019Listed for sale$850,000$170/sqft
    Source: ReeceNichols Leawood #2167491 Report a problem
    6/29/2017Sold--
    Source: Heartland MLS as distributed by MLS GRID #1983647 Report a problem

    Public tax history

    YearProperty taxesTax assessment
    2025$13,414 -0.4%$119,922 +8.2%
    2024$13,469 +10.1%$110,860 +11.2%
    2023$12,232 +5.2%$99,728 +7%
    2022$11,631 $93,243 +8.3%
    2021-- $86,090 -6.7%
    2020$11,878 $92,276 -7%
    2019-- $99,222 +3.1%
    2018-- $96,198 +300.5%
    2017-- $24,021 +274%
    2016$888 +664%$6,422 +71255.6%
    2015$116 $9

    Find assessor info on the county website

    Neighborhood: 66220

    Nearby schools

    GreatSchools rating
    Schools provided by the listing agent
    • Elementary: Horizon
    • Middle: Mill Creek
    • High: Mill Valley

    Source: Heartland MLS as distributed by MLS GRID. This data may not be complete. We recommend contacting the local school district to confirm school assignments for this home.

    Get a cash offer in 3 minutes
    Find out how much your home could sell for in as little as 3 minutes with a no-obligation cash offer.
    Estimated market value
    $987,300
    Get a cash offer in 3 minutes
    Find out how much your home could sell for in as little as 3 minutes with a no-obligation cash offer.
    Estimated market value
    $987,300