Price Reduced $10,000! Welcome to this beautifully updated ground-level condominium in a desirable 55+ community. This home offers the perfect blend of comfort and convenience, featuring direct access through a private, fenced patio. A second entry door from the hallway leads to the main entrance, providing flexibility and ease of access. Inside you’ll find a wealth of updates, including fresh paint on walls and ceilings, new water-resistant laminate flooring throughout the main living areas, and stylish new light fixtures. The kitchen boasts ample cabinetry for storage and a newer refrigerator, while the pantry is conveniently located in the spacious breakfast area. The generously sized master bedroom features two closets and an en-suite bathroom with a walk-in shower. The second bedroom also includes two closets, offering plenty of storage. The hallway laundry closet comes complete with a washer and dryer, and the second full bathroom is ideal for guests, with a shower/tub combination. Community amenities include a versatile lower-level multi-purpose room with a kitchen, an exercise room, and bathrooms—perfect for hosting events. Enjoy multiple sitting areas throughout the building, including a welcoming entrance. You'll also have your own secured storage area in the basement storage room, easily accessible via a large elevator. A detached garage with additional storage space is located just steps from your door, ensuring convenience and easy access. This move-in-ready home offers comfort, style, and an unbeatable location within the community. Don’t miss out on this incredible opportunity!
Sold
Price Unknown
8001 Westridge Rd APT 105, Kansas City, MO 64138
2beds
1,047sqft
Condominium
Built in ----
-- sqft lot
$147,300 Zestimate®
$--/sqft
$1,433 Estimated rent
Home value
$147,300
$134,000 - $162,000
$1,433/mo
Zestimate® history
Owner options
List your home for rent
$1,433/mo
Rent Zestimate®
Find your next renter with Zillow Rental Manager. Plus, with online applications, you can quickly screen prospective tenants – for free.
$1,433/mo
Rent Zestimate®
Refinance and save
$263/mo
Est. payment
Refinancing to a lower rate could help reduce your monthly payments and save thousands over the life of the loan.
$263/mo
Est. payment
Explore your selling options
Work with a Zillow partner agent
Leverage their expertise and Zillow's premium Showcase listings to get your home seen by more buyers.
Get startedList with your own agent
Get your home in front of millions of buyers by listing it on Zillow.
Learn how to do itSell it yourself
Take full control of how buyers see your home on Zillow by listing For Sale by Owner (FSBO).
List your homeWhat's special
Private fenced patioNewer refrigeratorAmple cabinetry for storageTwo closetsStylish new light fixturesGenerously sized master bedroomSpacious breakfast area
Zillow last checked:
Listing updated:
Listed by:
Vince Walk 913-238-2587,
RE/MAX Realty Suburban Inc,
Barbara Walk 913-238-0184,
RE/MAX Realty Suburban Inc
Bought with:
Renee Toynton, 2017017417
Realty One Group Encompass
Source: Heartland MLS as distributed by MLS GRID,MLS#: 2514813
Facts & features
Interior
Bedrooms & bathrooms
- Bedrooms: 2
- Bathrooms: 2
- Full bathrooms: 2
Primary bedroom
- Features: Ceiling Fan(s)
- Level: Main
- Area: 191 Square Feet
Bedroom 2
- Features: Ceiling Fan(s)
- Level: Main
- Area: 163 Square Feet
Primary bathroom
- Features: Shower Only
- Level: Main
- Area: 40 Square Feet
- Dimensions: 9 x 5
Bathroom 2
- Features: Shower Over Tub
- Level: Main
- Area: 35 Square Feet
- Dimensions: 5 x 7
Breakfast room
- Level: Main
- Area: 120 Square Feet
- Dimensions: 12 x 10
Kitchen
- Features: Laminate Counters, Pantry
- Level: Main
- Area: 90 Square Feet
- Dimensions: 10 x 9
Living room
- Features: Ceiling Fan(s)
- Level: Main
- Area: 260 Square Feet
- Dimensions: 20 x 13
Heating
- Forced Air
Cooling
- Electric
Appliances
- Included: Dishwasher, Disposal, Dryer, Microwave, Refrigerator, Built-In Electric Oven, Washer
- Laundry: In Hall, Laundry Closet
Features
- Ceiling Fan(s), Pantry, Stained Cabinets
- Flooring: Laminate
- Basement: Concrete,Interior Entry
- Has fireplace: No
Interior area
- Total structure area: 1,047
- Total interior livable area: 1,047 sqft
- Finished area above ground: 1,047
- Finished area below ground: 0
Property
Parking
- Total spaces: 1
- Parking features: Detached, Garage Door Opener
- Garage spaces: 1
Accessibility
- Accessibility features: Accessible Common Area, Accessible Entrance, Accessible Hallway(s)
Features
- Patio & porch: Patio
- Fencing: Other
Lot
- Size: 1,069 Square Feet
Details
- Parcel number: 44930041700001021
Construction
Type & style
- Home type: Condo
- Architectural style: Traditional
- Property subtype: Condominium
Materials
- Brick Trim
- Roof: Composition
Utilities & green energy
- Sewer: Public Sewer
- Water: Public
Community & HOA
Community
- Senior community: Yes
- Subdivision: Westridge
HOA
- Has HOA: Yes
- Amenities included: Community Center, Exercise Room, Storage
- Services included: Maintenance Grounds, Snow Removal, Trash
- HOA fee: $263 monthly
- HOA name: Westridge Condominiums
Location
- Region: Kansas City
Financial & listing details
- Annual tax amount: $1,328
- Date on market: 10/27/2024
- Listing terms: Cash,Conventional,FHA,VA Loan
- Exclusions: See Sellers Disclosure
- Ownership: Private
Price history
| Date | Event | Price |
|---|---|---|
| 12/27/2024 | Sold | -- |
Source:  Heartland MLS as distributed by MLS GRID #2514813 Report a problem Heartland MLS as distributed by MLS GRID #2514813 Report a problem | ||
| 11/11/2024 | Pending sale | $139,950$134/sqft |
Source: Heartland MLS as distributed by MLS GRID #2514813 Report a problem | ||
| 11/9/2024 | Price change | $139,9500%$134/sqft |
Source: Heartland MLS as distributed by MLS GRID #2514813 Report a problem | ||
| 10/31/2024 | Price change | $140,000-6.7%$134/sqft |
Source: Heartland MLS as distributed by MLS GRID #2514813 Report a problem | ||
| 10/27/2024 | Listed for sale | $150,000+11.1%$143/sqft |
Source: Heartland MLS as distributed by MLS GRID #2514813 Report a problem | ||
| 4/14/2023 | Sold | -- |
Source: Heartland MLS as distributed by MLS GRID #2415372 Report a problem | ||
| 3/15/2023 | Pending sale | $135,000$129/sqft |
Source:  RE/MAX of Kansas-Missouri #2415372 Report a problem RE/MAX of Kansas-Missouri #2415372 Report a problem | ||
| 3/15/2023 | Contingent | $135,000$129/sqft |
Source: Heartland MLS as distributed by MLS GRID #2415372 Report a problem | ||
| 2/23/2023 | Price change | $135,000-6.9%$129/sqft |
Source: Heartland MLS as distributed by MLS GRID #2415372 Report a problem | ||
| 1/19/2023 | Listed for sale | $145,000$138/sqft |
Source: Heartland MLS as distributed by MLS GRID #2415372 Report a problem | ||
| 8/14/2014 | Sold | -- |
Source: Heartland MLS as distributed by MLS GRID #1872786 Report a problem | ||
Public tax history
Tax history is unavailable.
Neighborhood: 64138
Nearby homes
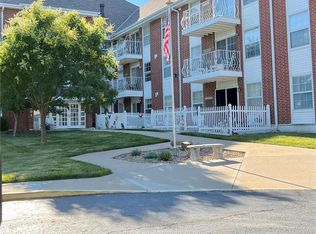
- $--2 bd2 ba1k sqft8001 Westridge Rd #12, Raytown, MO 64138Sold

- $--2 bd2 ba1k sqft8001 Westridge Rd #101, Kansas City, MO 64138Sold
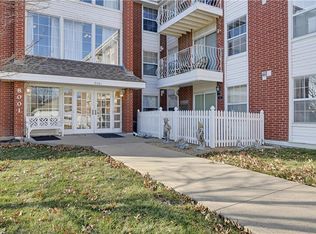
- $--2 bd2 ba1.2k sqft8001 Westridge #102 Rd, Raytown, MO 64138Sold
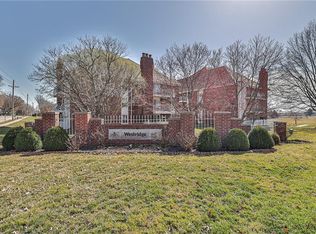
- $--2 bd2 ba952 sqft8001 Westridge Rd APT 211, Kansas City, MO 64138Sold
- $--1 bd1 ba751 sqft8001 Westridge Rd APT 203, Kansas City, MO 64138Sold
- $--1 bd1 ba750 sqft8001 Westridge Rd APT 103, Raytown, MO 64138Sold
- $--2 bd2 ba1.1k sqft8001 Westridge Rd APT 306, Kansas City, MO 64138Sold
- $147,2002 bd2 ba-- sqft8001 Westridge Rd APT 201, Raytown, MO 64138Off Market
Nearby schools
GreatSchools rating
- 8/10Robinson Elementary SchoolGrades: K-5Distance: 1.6 mi
- 4/10Raytown Central Middle SchoolGrades: 6-8Distance: 2.8 mi
- 2/10Raytown South Sr. High SchoolGrades: 9-12Distance: 0.4 mi
Get a cash offer in 3 minutes
Find out how much your home could sell for in as little as 3 minutes with a no-obligation cash offer.
Estimated market value
$147,300
Get a cash offer in 3 minutes
Find out how much your home could sell for in as little as 3 minutes with a no-obligation cash offer.
Estimated market value
$147,300
- Missouri
- Jackson County
- Raytown
- 64138
- 8001 Westridge Rd Apartment 105
Nearby cities
Nearby zip codes
Other Raytown Topics
