Skip main navigation
Sold
  • Price Unknown

    8001 Westridge Rd APT 203, Kansas City, MO 64138

    1beds
    751sqft
    Condominium
    Built in 1986
    -- sqft lot
    $104,200 Zestimate®
    $--/sqft
    $1,073 Estimated rent

    Home value

    $104,200

    $94,000 - $116,000

    $1,073/mo

    Zestimate® history
    Loading
    Loading...

    Owner options

    List your home for rent

    $1,073/mo

    Rent Zestimate®

    Find your next renter with Zillow Rental Manager. Plus, with online applications, you can quickly screen prospective tenants – for free.

    Learn more

    $1,073/mo

    Rent Zestimate®

    Refinance and save

    $204/mo

    Est. payment

    Refinancing to a lower rate could help reduce your monthly payments and save thousands over the life of the loan.

    See today's rates

    $204/mo

    Est. payment

    Explore your selling options

    Work with a Zillow partner agent

    Leverage their expertise and Zillow's premium Showcase listings to get your home seen by more buyers.

    Get started

    List with your own agent

    Get your home in front of millions of buyers by listing it on Zillow.

    Learn how to do it

    Sell it yourself

    Take full control of how buyers see your home on Zillow by listing For Sale by Owner (FSBO).

    List your home

    What's special

    Beautifully maintained groundsCozy balcony
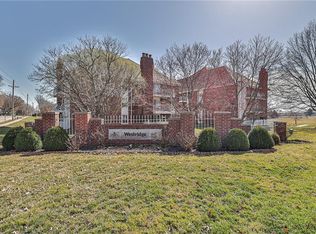
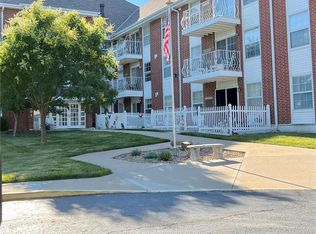

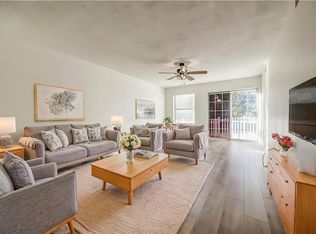
    Welcome to a vibrant, welcoming 55+ condominium community nestled in Raytown, MO (ZIP 64138), a serene suburb of Kansas City with easy access to amenities, entertainment, and dining. Unit Highlights: Thoughtfully located on the 2nd floor, this one-bedroom, one-bathroom condo offers quiet comfort and a cozy balcony perfect for morning coffee or evening relaxation. Secure entrance, ensuring peace of mind and sense of exclusivity. Comes with a detached one-car garage and a designated secure storage locker in the basement—conveniently reachable via a spacious elevator. Community Perks: Active and engaging common areas including a lower-level multi-purpose room with a kitchen—ideal for hosting gatherings or community events. A well-equipped fitness area for staying active and social. Scattered quiet seating nooks throughout the building—great for reading, playing board games, or catching up with neighbors. Beautifully maintained grounds contribute to the community’s welcoming and peaceful ambiance. Prime Location: Close to a variety of restaurants and shopping destinations—plus easy access to healthcare and everyday essentials. Conveniently situated within minutes of Kansas City’s vibrant amenities and cultural attractions. This condo offers the perfect blend of comfort, convenience, and community—all tailored for the 55+ lifestyle. From secure storage and private parking to active gathering spaces and a friendly neighborhood vibe, this unit is ready to welcome a new owner who values ease of living and engaging surroundings.

    Zillow last checked:

    Listing updated:

    Listing Provided by:

    Tammy Goff 816-520-7391,

    Lotus Key Homes LLC,

    Loni Bernard 816-699-7646,

    Lotus Key Homes LLC

    Bought with:

    Loni Bernard, 2011035914

    Lotus Key Homes LLC

    Source: Heartland MLS as distributed by MLS GRID,MLS#: 2570561MLS Logo

    Facts & features

    Interior

    Bedrooms & bathrooms
    • Bedrooms: 1
    • Bathrooms: 1
    • Full bathrooms: 1
    Primary bedroom
    • Features: All Carpet, Ceiling Fan(s)
    • Level: First
    • Area: 204 Square Feet
    • Dimensions: 12 x 17
    Bathroom 1
    • Features: Built-in Features, Shower Over Tub
    • Level: First
    • Area: 60 Square Feet
    • Dimensions: 5 x 12
    Dining room
    • Features: All Carpet, Ceiling Fan(s)
    • Level: First
    • Area: 99 Square Feet
    • Dimensions: 9 x 11
    Kitchen
    • Features: Vinyl
    • Level: First
    • Area: 81 Square Feet
    • Dimensions: 9 x 9
    Living room
    • Features: All Carpet
    • Level: First
    • Area: 273 Square Feet
    • Dimensions: 13 x 21
    Heating
    • Natural Gas
    Cooling
    • Electric
    Appliances
    • Included: Dishwasher, Disposal, Exhaust Fan, Refrigerator
    • Laundry: Lower Level
    Features
    • Ceiling Fan(s), Stained Cabinets
    • Flooring: Carpet
    • Windows: Window Coverings, Storm Window(s)
    • Basement: Concrete,Walk-Up Access
    • Has fireplace: No
    Interior area
    • Total structure area: 751
    • Total interior livable area: 751 sqft
    • Finished area above ground: 751
    • Finished area below ground: 0

    Property

    Parking
    • Total spaces: 1
    • Parking features: Detached, Off Street
    • Garage spaces: 1
    Accessibility
    • Accessibility features: Customized Wheelchair Accessible
    Features
    • Patio & porch: Deck
    Lot
    • Size: 435.60 sqft
    Details
    • Additional structures: Garage(s)
    • Parcel number: 44930041700002019
    • Special conditions: As Is

    Construction

    Type & style
    • Home type: Condo
    • Architectural style: Traditional
    • Property subtype: Condominium
    Materials
    • Brick
    • Roof: Composition
    Condition
    • Year built: 1986

    Utilities & green energy

    • Sewer: Public Sewer
    • Water: Public

    Community & neighborhood

    Security
    • Security features: Smoke Detector(s)
    Senior living
    • Senior community: Yes
    Location
    • Region: Kansas City
    • Subdivision: Westridge

    HOA & financial

    HOA
    • Has HOA: Yes
    • HOA fee: $204 monthly
    • Amenities included: Exercise Room, Storage, Hobby Room, Party Room, Sauna
    • Services included: Maintenance Structure, Maintenance Grounds, Maintenance Free, Management, Parking, Insurance, Snow Removal, Trash, Water
    • Association name: Westridge Homeowners Association

    Other

    Other facts
    • Listing terms: Cash,Conventional,VA Loan
    • Ownership: Private

    Price history

    DateEventPrice
    12/19/2025Sold--
    Source: Heartland MLS as distributed by MLS GRID #2570561 Report a problem
    10/25/2025Contingent$109,000$145/sqft
    Source: Heartland MLS as distributed by MLS GRID #2570561 Report a problem
    10/3/2025Listed for sale$109,000-5.2%$145/sqft
    Source: Heartland MLS as distributed by MLS GRID #2570561 Report a problem
    9/21/2025Contingent$115,000$153/sqft
    Source: Heartland MLS as distributed by MLS GRID #2570561 Report a problem
    9/4/2025Price change$115,000-4.2%$153/sqft
    Source: Heartland MLS as distributed by MLS GRID #2570561 Report a problem
    8/22/2025Listed for sale$120,000$160/sqft
    Source: Heartland MLS as distributed by MLS GRID #2570561 Report a problem
    3/28/2017Sold--
    Source: Heartland MLS as distributed by MLS GRID #2032492 Report a problem
    4/10/2013Sold--
    Source: Heartland MLS as distributed by MLS GRID #1816709 Report a problem

    Public tax history

    Tax history is unavailable.

    Neighborhood: 64138

    Nearby schools

    GreatSchools rating
    Schools provided by the listing agent
    • Middle: South Middle School
    • High: Raytown South

    Source: Heartland MLS as distributed by MLS GRID. This data may not be complete. We recommend contacting the local school district to confirm school assignments for this home.

    Get a cash offer in 3 minutes
    Find out how much your home could sell for in as little as 3 minutes with a no-obligation cash offer.
    Estimated market value
    $104,200
    Get a cash offer in 3 minutes
    Find out how much your home could sell for in as little as 3 minutes with a no-obligation cash offer.
    Estimated market value
    $104,200