This 3 bedroom, 2.5 bathroom home offers just over 2,000 square feet of well-designed living space and was built in 2023. All three bedrooms are located upstairs, including the primary bedroom with a huge walk-in closet and private bathroom.
The main level features an open layout with granite countertops, stainless steel appliances, and a kitchen with a walk-in pantry for extra storage. The home also includes two separate living spaces, offering flexibility for a second living room, game room, or office.
Located close to walking trails, bike trails, and a nearby nature center, this home offers convenient access to outdoor recreation while still being close to town amenities.
Pending
Price cut: $5K (7/2)
$295,000
8001 Windflower Dr, Fort Smith, AR 72916
3beds
2,090sqft
Single Family Residence
Built in 2023
6,534 Square Feet Lot
$290,100 Zestimate®
$141/sqft
$17/mo HOA
What's special
- 137 days |
- 356 |
- 22 |
Zillow last checked:
Listing updated:
Listed by:
Ethan Adams 479-252-0548,
TRUVI REALTY 479-431-2259
Source: Western River Valley BOR,MLS#: 1087517Originating MLS: Fort Smith Board of Realtors
Facts & features
Interior
Bedrooms & bathrooms
- Bedrooms: 3
- Bathrooms: 3
- Full bathrooms: 2
- 1/2 bathrooms: 1
Heating
- Electric
Cooling
- Central Air, Electric
Appliances
- Included: Some Electric Appliances, Dishwasher, Electric Water Heater, Microwave, Range, Refrigerator
- Laundry: Electric Dryer Hookup, Washer Hookup, Dryer Hookup
Features
- Ceiling Fan(s), Granite Counters
- Flooring: Carpet, Vinyl
- Has fireplace: No
Interior area
- Total interior livable area: 2,090 sqft
Video & virtual tour
Property
Parking
- Total spaces: 2
- Parking features: Attached, Garage, Garage Door Opener
- Has attached garage: Yes
- Covered spaces: 2
Features
- Levels: Two
- Stories: 2
- Patio & porch: Covered, Patio
- Exterior features: Concrete Driveway
- Fencing: Back Yard,Privacy,Wood
Lot
- Size: 6,534 Square Feet
- Features: Subdivision
Details
- Parcel number: 1169000600000000
- Special conditions: None
Construction
Type & style
- Home type: SingleFamily
- Property subtype: Single Family Residence
Materials
- Brick, Rock, Vinyl Siding
- Foundation: Slab
- Roof: Architectural,Shingle
Condition
- Year built: 2023
Utilities & green energy
- Sewer: Public Sewer
- Water: Public
- Utilities for property: Electricity Available, Sewer Available, Water Available
Community & HOA
Community
- Security: Smoke Detector(s)
- Subdivision: Regency Park Ph I
HOA
- Services included: Association Management
- HOA fee: $200 annually
Location
- Region: Fort Smith
Financial & listing details
- Price per square foot: $141/sqft
- Annual tax amount: $2,242
- Date on market: 3/7/2026
- Road surface type: Paved
Estimated market value
$290,100
$276,000 - $305,000
$2,001/mo
Price history
| Date | Event | Price |
|---|---|---|
| 7/8/2026 | Pending sale | $295,000$141/sqft |
Source: Western River Valley BOR #1087517 Report a problem | ||
| 7/2/2026 | Price change | $295,000-1.7%$141/sqft |
Source: Western River Valley BOR #1087517 Report a problem | ||
| 5/13/2026 | Price change | $300,000-3.2%$144/sqft |
Source: Western River Valley BOR #1087517 Report a problem | ||
| 4/14/2026 | Price change | $310,000-3.1%$148/sqft |
Source: Western River Valley BOR #1087517 Report a problem | ||
| 3/7/2026 | Listed for sale | $320,000+12.7%$153/sqft |
Source: Western River Valley BOR #1087517 Report a problem | ||
| 5/31/2023 | Sold | $283,875$136/sqft |
Source: Western River Valley BOR #1061912 Report a problem | ||
| 3/28/2023 | Pending sale | $283,875$136/sqft |
Source: Western River Valley BOR #1061912 Report a problem | ||
| 3/10/2023 | Listed for sale | $283,875$136/sqft |
Source: Western River Valley BOR #1063746 Report a problem | ||
| 3/8/2023 | Listing removed | -- |
Source: Rausch Coleman Homes Report a problem | ||
| 11/11/2022 | Listed for sale | $283,875$136/sqft |
Source: Western River Valley BOR #1061912 Report a problem | ||
Public tax history
Tax history is unavailable.
Monthly payment
Est. payment
Payment breakdown
Explore the cost of this home by adjusting the details. Changes won't be saved.Climate risks
Neighborhood: 72916
Nearby schools
GreatSchools rating
- 9/10Westwood Elementary SchoolGrades: PK-4Distance: 5.4 mi
- 9/10Greenwood Junior High SchoolGrades: 7-8Distance: 6.6 mi
- 9/10Greenwood High SchoolGrades: 9-12Distance: 6.7 mi
Schools provided by the listing agent
- Elementary: Greenwood
- Middle: Greenwood
- High: Greenwood
- District: Greenwood
Source: Western River Valley BOR. This data may not be complete. We recommend contacting the local school district to confirm school assignments for this home.
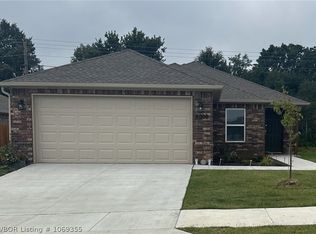
- $221,2503 bd2 ba1.2k sqft8008 Melody Ln, Fort Smith, AR 72916Sold
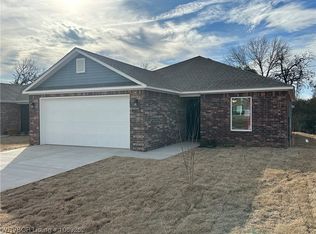
- $219,8503 bd2 ba1.2k sqft8020 Melody Ln, Fort Smith, AR 72916Sold
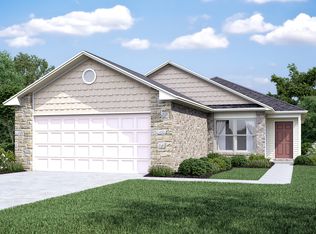
- $265,4003 bd2 ba2k sqft7939 Windflower Ln, Fort Smith, AR 72916Off Market
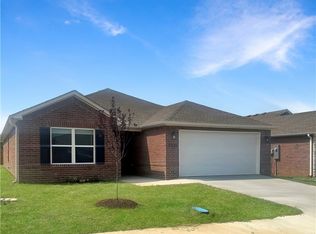
- $265,0004 bd3 ba1.8k sqft7935 Windflower Ln, Fort Smith, AR 72916Sold
- $270,0004 bd3 ba1.8k sqft8004 Dogwood Dr, Fort Smith, AR 72916Sold
- $296,0004 bd3 ba1.8k sqft8028 Dogwood Dr, Fort Smith, AR 72916Sold
- $237,2753 bd2 ba1.4k sqft8107 Regency Way, Fort Smith, AR 72916Sold
- $305,200-- bd2 ba1.9k sqft8009 Regency Way, Fort Smith, AR 72916Off Market
A local agent can set up tours, give advice and negotiate with sellers.
A local lender can help you make sure your offer is ready when you are.
Similar homes
- $349,0004 bd3 ba2.3k sqft5414 Rye Hill Rd E, Fort Smith, AR 72916For Sale
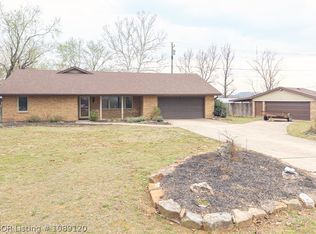 MLS ID #1089120, Gina Evans, The Heritage Group Real Estate - Barling. Western River Valley BOR
 - $234,0003 bd2 ba1.4k sqft8117 Sunflower Way, Fort Smith, AR 72916For Sale
 MLS ID #1089653, Soggy Bottom Land and Home Team, The Heritage Group Real Estate - Barling. Western River Valley BOR
 - $370,0003 bd3 ba1.9k sqft9001 Kayhill Pl, Fort Smith, AR 72916For Sale
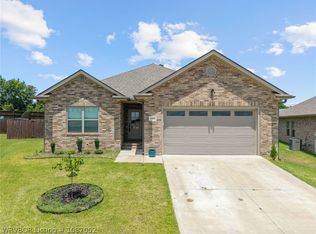 MLS ID #1087052, Tim Berry, Sagely & Edwards Realtors. Western River Valley BOR
 - $349,9003 bd2 ba2.1k sqft5800 Thomas Rd, Fort Smith, AR 72916For Sale
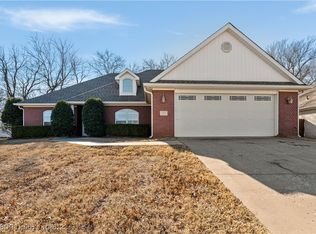 MLS ID #1086122, Wilson & Burton, McGraw REALTORS. Western River Valley BOR
 - $244,9003 bd2 ba1.6k sqft6316 Parkfront Dr, Fort Smith, AR 72916For SaleMLS ID #1090157, Cassie Elwonger- Team, Keller Williams Platinum Realty. Western River Valley BOR
- $227,0003 bd2 ba1.2k sqft10611 Loganberry Dr, Fort Smith, AR 72916For SaleMLS ID #1088619, Soggy Bottom Land and Home Team, The Heritage Group Real Estate - Barling. Western River Valley BOR
- $266,0003 bd3 ba1.9k sqft10811 Old Harbor Rd, Fort Smith, AR 72903For Sale By Owner
- $299,5004 bd3 ba2.2k sqft6212 Country Club Ave, Fort Smith, AR 72903For SaleMLS ID #1089236, Brad Alverson, Bradford & Udouj Realtors. Western River Valley BOR
- $272,0003 bd2 ba1.8k sqft8612 Harvard Dr, Fort Smith, AR 72908For SaleMLS ID #1090050, Sarah Brown, Ghan & Cooper Multifamily, LLC. Western River Valley BOR
- $337,0003 bd2 ba1.7k sqft6925 Spruce St, Fort Smith, AR 72916For SaleMLS ID #1088965, Erica Brown, Real Broker NWA. Western River Valley BOR
- $249,9003 bd2 ba1.7k sqft6516 Fallstone Rd, Fort Smith, AR 72916For SaleMLS ID #1089155, Jeanette Jones, TRUVI REALTY. Western River Valley BOR
- $319,9004 bd3 ba2.6k sqft9609 Jenny Lind Rd, Fort Smith, AR 72908For SaleMLS ID #1088676, Caleb Bauer, Riverstone Realty. Western River Valley BOR
- $255,0004 bd3 ba1.7k sqft702 9th St, Barling, AR 72923For SaleMLS ID #1090074, Tristian Roberts, Riverstone Realty. Western River Valley BOR
- $275,0004 bd3 ba1.9k sqft3016 Windrift Cv, Fort Smith, AR 72903For SaleMLS ID #1088871, Tyler Anderson, Keller Williams Platinum Realty. Western River Valley BOR
- $--3 bd2 ba1.6k sqft2028 Marit St, Mansfield, AR 72944AuctionAuction.com 2
- $249,0003 bd2 ba1.7k sqft8500 S 35th Ter, Fort Smith, AR 72908For SaleMLS ID #1089951, Shealynn Cantrell, The Heritage Group Real Estate - Barling. Western River Valley BOR
- $249,9004 bd2 ba1.8k sqft217 Baylor Cir, Fort Smith, AR 72908For SaleMLS ID #1090189, Team Shoppach, O'Neal Real Estate- Fort Smith. Western River Valley BOR
- $249,0004 bd3 ba1.9k sqft10018 Andover Pl, Fort Smith, AR 72903For SaleMLS ID #1090047, Team Shoppach, O'Neal Real Estate- Fort Smith. Western River Valley BOR
- $286,9993 bd2 ba1.5k sqft4842 Oak Grove Ter, Van Buren, AR 72956For SaleMLS ID #1090026, Jazmin Gonzalez, Epique Realty Arkansas. Western River Valley BOR
- $310,0003 bd2 ba2.1k sqft1507 N 13th St, Van Buren, AR 72956For SaleMLS ID #1090156, C. Anne Campbell, McGraw REALTORS. Western River Valley BOR
