The gorgeous Fenway plan is full of curb appeal with its welcoming covered front porch and front yard landscaping. This home features an open floor plan with 3 bedrooms, 2 bathrooms, and an expansive family room. Also enjoy a cozy breakfast/dining area, and a beautiful kitchen fully equipped with energy-efficient appliances, generous counter space, and roomy pantry for snacking and delicious family meals. Plus, a covered entryway. Learn more about this home today! *Photos are of similar model.
Pending
$259,900
8009 Regency Way, Fort Smith, AR 72916
3beds
1,146sqft
Single Family Residence
Built in 2024
5,500 Square Feet Lot
$-- Zestimate®
$227/sqft
$-- HOA
What's special
- 16 days
- 44
- 0
Zillow last checked:
Listing updated:
Listed by:
Fred Rausch 479-231-1794,
Rausch Coleman Realty 479-361-8834
Source: Western River Valley BOR,MLS#: 1092832Originating MLS: Fort Smith Board of Realtors
Facts & features
Interior
Bedrooms & bathrooms
- Bedrooms: 3
- Bathrooms: 2
- Full bathrooms: 2
Heating
- Central, Electric
Cooling
- Central Air, Electric
Appliances
- Included: Some Electric Appliances, Dishwasher, Electric Water Heater, Disposal, Microwave, Range, Refrigerator, ENERGY STAR Qualified Appliances, Plumbed For Ice Maker
- Laundry: Electric Dryer Hookup, Washer Hookup, Dryer Hookup
Features
- Pantry
- Flooring: Carpet, Vinyl
- Has fireplace: No
Interior area
- Total interior livable area: 1,146 sqft
Property
Parking
- Total spaces: 2
- Parking features: Attached, Garage
- Has attached garage: Yes
- Covered spaces: 2
Features
- Levels: One
- Stories: 1
- Patio & porch: Patio, Porch
- Exterior features: Concrete Driveway
- Fencing: None
Lot
- Size: 5,500 Square Feet
- Dimensions: 50 x 110 x 50 x 110
- Features: Landscaped, Subdivision
Details
- Parcel number: 1169000020000000
Construction
Type & style
- Home type: SingleFamily
- Property subtype: Single Family Residence
Materials
- Brick, Vinyl Siding
- Foundation: Slab
- Roof: Architectural,Shingle
Condition
- To Be Built
- Year built: 2024
Details
- Warranty included: Yes
Utilities & green energy
- Sewer: Public Sewer
- Water: Public
- Utilities for property: Electricity Available, Sewer Available, Water Available
Green energy
- Energy efficient items: Appliances
Community & HOA
Community
- Security: Smoke Detector(s)
- Subdivision: Regency Park Phase I
Location
- Region: Fort Smith
Financial & listing details
- Price per square foot: $227/sqft
- Tax assessed value: $271,720
- Annual tax amount: $999,999
- Date on market: 11/2/2026
- Listing terms: ARM,Conventional,FHA
Estimated market value
Not available
Estimated sales range
Not available
$1,732/mo
Price history
| Date | Event | Price |
|---|---|---|
| 11/2/2026 | Pending sale | $259,900$227/sqft |
Source: Western River Valley BOR #1092832 Report a problem | ||
| 11/2/2026 | Listed for sale | $259,900+11.9%$227/sqft |
Source:  ArkansasOne MLS #1366839 Report a problem | ||
| 4/4/2025 | Listing removed | $232,300$203/sqft |
Source: Rausch Coleman Homes Report a problem | ||
| 2/28/2025 | Price change | $232,300-0.2%$203/sqft |
Source: Rausch Coleman Homes Report a problem | ||
| 12/31/2024 | Listed for sale | $232,800+0.2%$203/sqft |
Source: Rausch Coleman Homes Report a problem | ||
| 6/8/2024 | Price change | $232,400+2.4%$203/sqft |
Source: Rausch Coleman Homes Report a problem | ||
| 4/23/2024 | Price change | $226,900+1.1%$198/sqft |
Source: Rausch Coleman Homes Report a problem | ||
| 4/2/2024 | Price change | $224,400+1.1%$196/sqft |
Source: Rausch Coleman Homes Report a problem | ||
| 3/26/2024 | Price change | $221,900+1.1%$194/sqft |
Source: Rausch Coleman Homes Report a problem | ||
| 3/11/2024 | Listed for sale | $219,400$191/sqft |
Source: Rausch Coleman Homes Report a problem | ||
Public tax history
| Year | Property taxes | Tax assessment |
|---|---|---|
| 2025 | $3,010 +1229.4% | $53,744 +1243.6% |
| 2024 | $226 | $4,000 |
| 2023 | $226 | $4,000 |
| 2022 | $226 | $4,000 |
Find assessor info on the county website
Monthly payment
Est. payment
Payment breakdown
Explore the cost of this home by adjusting the details. Changes won't be saved.Climate risks
Neighborhood: 72916
Nearby schools
Schools provided by the listing agent
- Elementary: Westwood
- Middle: East Hills
- High: Greenwood
- District: Greenwood
Source: Western River Valley BOR. This data may not be complete. We recommend contacting the local school district to confirm school assignments for this home.
Similar homes
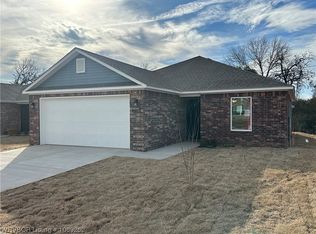
- from $251,7003 bd2 ba1.3k sqftRc Mitchell Plan, Ridge Creek, Fort Smith, AR 72916New Construction
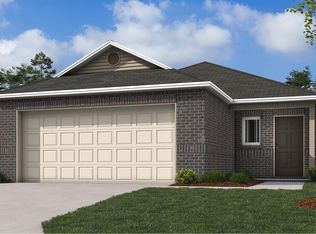 Lennar Homes
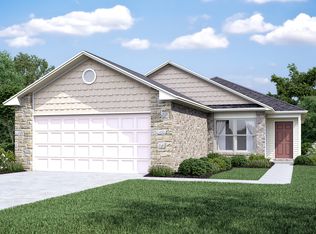
- from $243,5003 bd2 ba1.2k sqftRc Cooper Plan, Ridge Creek, Fort Smith, AR 72916New Construction
 Lennar Homes
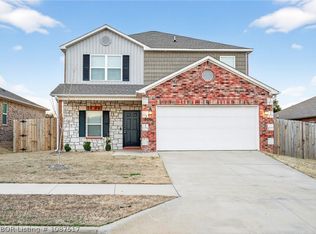
- from $257,5003 bd2 ba1.4k sqftRC Somerville Plan, Ridge Creek, Fort Smith, AR 72916New Construction
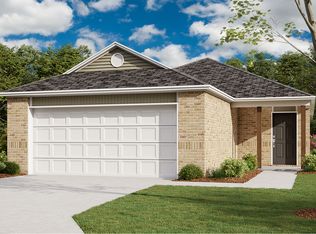 Lennar Homes
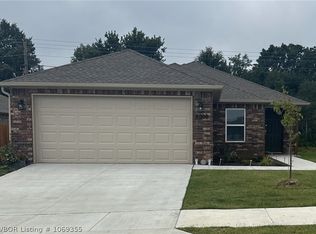
- $256,5003 bd2 ba1.5k sqft8015 Sunflower Way, Fort Smith, AR 72916For Sale
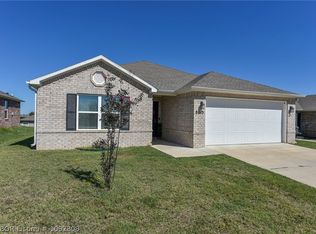 MLS ID #1092308, Aaron O'Neal, O'Neal Real Estate. Western River Valley BOR
