Skip main navigation
Off market
Street View
  • $642,200

    8002 Oat Chase Ln, Bowie, MD 20715

    3beds
    2,400sqft
    SingleFamily
    Built in 2000
    0.31 Acres Lot
    $642,200 Zestimate®
    $268/sqft
    $3,591 Estimated rent

    Home value

    $642,200

    $610,000 - $674,000

    $3,591/mo

    Zestimate® history
    Loading
    Loading...

    Owner options

    List your home for rent

    $3,591/mo

    Rent Zestimate®

    Find your next renter with Zillow Rental Manager. Plus, with online applications, you can quickly screen prospective tenants – for free.

    Learn more

    $3,591/mo

    Rent Zestimate®

    Refinance and save

    $4,056/mo

    Est. payment

    Refinancing to a lower rate could help reduce your monthly payments and save thousands over the life of the loan.

    See today's rates

    $4,056/mo

    Est. payment

    Explore your selling options

    Work with a Zillow partner agent

    Leverage their expertise and Zillow's premium Showcase listings to get your home seen by more buyers.

    Get started

    List with your own agent

    Get your home in front of millions of buyers by listing it on Zillow.

    Learn how to do it

    Sell it yourself

    Take full control of how buyers see your home on Zillow by listing For Sale by Owner (FSBO).

    List your home

    What's special

    Gorgeous home with 3/4 bedrooms on 1/3 acre level lot in desirable Saddlebrook East! There's plenty of parking with the 2 car front load garage and large driveway. The home is located just minutes from Rt 50 and 301, the MARC train, Bowie State University and the park and ride near Northview Lane. Commuting to DC, Baltimore or Annapolis is easy! The community of Saddlebrook offers a community pool, tennis courts, playgrounds and walking trails. It's minutes from shopping and restaurants! All of the bedrooms are large! The primary suite has vaulted ceilings and a large walk in closet. The primary suite bathroom features double sinks, soaking tub, separate shower and private water closet! The other 2 upstairs bedrooms are light, bright and have large closets. One has a private entrance to the second full bathooom. The loft is open and a perfect spot for a home office! The laundry room is also on the upper level. The main level features an impressive entry foyer and charming stair case. The formal living room has crown molding and the formal dining room has a bay window and custom wainscoting. The kitchen will inspire gourmet meals with the gas range and the large center island work area and breakfast bar. The spacious eat in kitchen is adjacent to the large family room featuring a cozy gas fireplace surrounded by windows. The kitchen also has sliding doors to a large deck with stairs down to the yard. The lower level has plenty of room to finish, has an exit to the back yard and a rough in for a bathroom. Gas heat, gas cooking, hardwood floors, 9 ft ceilings, soaring 2 story foyer, vaulted ceilings, recessed lighting, the list goes on and on ... Easy to show!

    This property is off market, which means it's not currently listed for sale or rent on Zillow. This may be different from what's available on other websites or public sources.

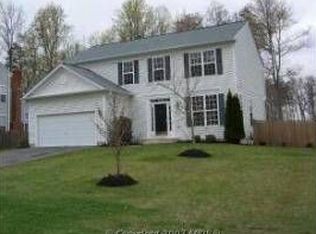
    Facts & features

    Interior

    Bedrooms & bathrooms
    • Bedrooms: 3
    • Bathrooms: 3
    • Full bathrooms: 2
    • 1/2 bathrooms: 1
    Heating
    • Other
    Features
    • Basement: Partially finished
    • Has fireplace: Yes
    Interior area
    • Total interior livable area: 2,400 sqft

    Property

    Parking
    • Parking features: Garage - Attached
    Features
    • Exterior features: Other
    Lot
    • Size: 0.31 Acres
    Details
    • Parcel number: 142928166

    Construction

    Type & style
    • Home type: SingleFamily
    • Architectural style: Conventional
    Materials
    • Frame
    • Roof: Shake / Shingle
    Condition
    • Year built: 2000

    Community & HOA

    HOA
    • Has HOA: Yes
    • HOA fee: $35 monthly
    Location
    • Region: Bowie

    Financial & listing details

    • Price per square foot: $268/sqft
    • Tax assessed value: $545,200
    • Annual tax amount: $8,438

    Price history

    DateEventPrice
    1/26/2022Sold$570,000+3.7%$238/sqft
    Source: Bright MLS #MDPG2022268 Report a problem
    12/22/2021Pending sale$549,900$229/sqft
    Source: Bright MLS #MDPG2022268 Report a problem
    12/16/2021Listed for sale$549,900+126.7%$229/sqft
    Source: Bright MLS #MDPG2022268 Report a problem
    10/20/2000Sold$242,536$101/sqft
    Source: Public Record Report a problem

    Public tax history

    YearProperty taxesTax assessment
    2025$8,438 +21.3%$545,200 +8.3%
    2024$6,959 +9.5%$503,533 +9%
    2023$6,355 +10.7%$461,867 +9.9%
    2022$5,740 +3.2%$420,200 +2.7%
    2021$5,562 +3.1%$408,967 +2.8%
    2020$5,393 +1.7%$397,733 +7.4%
    2019$5,305 $370,433
    2018-- $370,433 +4.5%
    2017$5,266 +2.3%$354,367 +4.7%
    2016$5,147 $338,300 +2.3%
    2015$5,147 $330,833 +2.3%
    2014$5,147 $323,367 +2.4%
    2013-- $315,900
    2012-- $315,900
    2011-- $315,900 -37.5%
    2010-- $505,050 +9.1%
    2009-- $463,036 +10%
    2008-- $421,023 +11.1%
    2007-- $379,010 +12.1%
    2006-- $338,096 +13.8%
    2005-- $297,183 +16%
    2004-- $256,270
    2003-- $256,270 +7.7%
    2002-- $237,910 +18.3%
    2001-- $201,190
    Find assessor info on the county website

    Neighborhood: 20715

    Nearby schools

    GreatSchools rating
    Get a cash offer in 3 minutes
    Find out how much your home could sell for in as little as 3 minutes with a no-obligation cash offer.
    Estimated market value
    $642,200
    Get a cash offer in 3 minutes
    Find out how much your home could sell for in as little as 3 minutes with a no-obligation cash offer.
    Estimated market value
    $642,200