You will love this 4 Bedroom 2.5 bath home with a large deck, finished basement and many recent upgrades. This home has been beautifully maintained. Recent updates include the roof (2020), HVAC (2015), paint, ceiling fans, lighting, and new vinyl plank flooring. The main level has a dining room, eat in kitchen, half bath and plenty of living space. There is new flooring on the stairs and upper level bedrooms. Upstairs are 4 bedrooms including a primary suite with private bath, and laundry. The hall bathroom connects to one bedroom to provide additional privacy and convenience. . The finished basement gives extra space for entertaining, hobbies or office. There is also an unfinished portion for storage. This spacious colonial in Bowie backs to the woods and is located near the Saddlebrook neighborhood trails and playground. Access to the neighborhood pool and tennis courts are located across the street in Saddlebrook West. This home is the definition of turn-key and is move-in ready!
Under contract
$660,000
8006 Oat Chase Ln, Bowie, MD 20715
4beds
2,392sqft
:
Get pre-qualified$4,564/mo
Single Family Residence
Built in 2000
0.32 Acres Lot
$663,900 Zestimate®
$276/sqft
$94/mo HOA
What's special
Finished basementBacks to the woodsLarge deckDining roomNew vinyl plank flooringEat in kitchen
- 48 days |
- 63 |
- 2 |
Likely to sell faster than
Zillow last checked:
Listing updated:
Listed by:
Mr. Robert E Garner 443-322-6800,
Coldwell Banker Realty 4107407100,
Listing Team: Garner Team, Co-Listing Team: Garner Team,Co-Listing Agent: Diane Tracy Stuart 301-395-0122,
Coldwell Banker Realty
Source: Bright MLS,MLS#: MDPG2205974
Facts & features
Interior
Bedrooms & bathrooms
- Bedrooms: 4
- Bathrooms: 3
- Full bathrooms: 2
- 1/2 bathrooms: 1
- Main level bathrooms: 1
Basement
- Area: 1072
Heating
- Forced Air, Natural Gas
Cooling
- Central Air, Electric
Appliances
- Included: Gas Water Heater
Features
- Flooring: Carpet, Luxury Vinyl
- Basement: Connecting Stairway,Full,Heated,Improved
- Number of fireplaces: 1
Interior area
- Total structure area: 3,464
- Total interior livable area: 2,392 sqft
- Finished area above ground: 2,392
- Finished area below ground: 0
Property
Parking
- Total spaces: 6
- Parking features: Garage Faces Front, Asphalt, Driveway, Attached
- Attached garage spaces: 2
- Uncovered spaces: 4
Accessibility
- Accessibility features: None
Features
- Levels: Three
- Stories: 3
- Pool features: Community
Lot
- Size: 0.32 Acres
Details
- Additional structures: Above Grade, Below Grade
- Parcel number: 17142928141
- Zoning: RR
- Special conditions: Standard
Construction
Type & style
- Home type: SingleFamily
- Architectural style: Colonial
- Property subtype: Single Family Residence
Materials
- Frame
- Foundation: Concrete Perimeter
- Roof: Shingle
Condition
- Very Good
- New construction: No
- Year built: 2000
Utilities & green energy
- Sewer: Public Sewer
- Water: Public
Community & HOA
Community
- Subdivision: Saddlebrook
HOA
- Has HOA: Yes
- Amenities included: Tennis Court(s), Pool, Tot Lots/Playground, Jogging Path, Common Grounds
- Services included: Common Area Maintenance
- HOA fee: $281 quarterly
- HOA name: SADDLEBROOK
Location
- Region: Bowie
- Municipality: Bowie
Financial & listing details
- Price per square foot: $276/sqft
- Tax assessed value: $554,967
- Annual tax amount: $9,225
- Date on market: 6/11/2026
- Listing agreement: Exclusive Right To Sell
- Ownership: Fee Simple
Estimated market value
$663,900
$631,000 - $697,000
$3,925/mo
Price history
| Date | Event | Price |
|---|---|---|
| 6/17/2026 | Contingent | $660,000$276/sqft |
Source:  Bright MLS #MDPG2205974 Report a problem Bright MLS #MDPG2205974 Report a problem | ||
| 6/11/2026 | Listed for sale | $660,000+176.5%$276/sqft |
Source: Bright MLS #MDPG2205974 Report a problem | ||
| 9/5/2000 | Sold | $238,715+89.5%$100/sqft |
Source: Public Record Report a problem | ||
| 2/25/2000 | Sold | $126,000$53/sqft |
Source: Public Record Report a problem | ||
Public tax history
| Year | Property taxes | Tax assessment |
|---|---|---|
| 2025 | $7,551 +9.5% | $540,100 +8.3% |
| 2024 | $6,894 +9.5% | $498,833 +9% |
| 2023 | $6,296 +10.7% | $457,567 +9.9% |
| 2022 | $5,687 +3.2% | $416,300 +2.7% |
| 2021 | $5,511 +3.1% | $405,200 +2.8% |
| 2020 | $5,344 +0.6% | $394,100 +6.2% |
| 2019 | $5,312 | $370,967 |
| 2018 | -- | $370,967 +3.4% |
| 2017 | $5,334 +1.4% | $358,933 +3.5% |
| 2016 | $5,260 | $346,900 +2.1% |
| 2015 | $5,260 | $339,600 +2.2% |
| 2014 | $5,260 | $332,300 +2.2% |
| 2013 | -- | $325,000 |
| 2012 | -- | $325,000 |
| 2011 | -- | $325,000 -37.7% |
| 2010 | -- | $521,830 +9.6% |
| 2009 | -- | $475,970 +10.7% |
| 2008 | -- | $430,110 +11.9% |
| 2007 | -- | $384,250 +11.8% |
| 2006 | -- | $343,710 +13.4% |
| 2005 | -- | $303,170 +15.4% |
| 2004 | -- | $262,630 |
| 2003 | -- | $262,630 +7.8% |
| 2002 | -- | $243,702 +18.4% |
| 2001 | -- | $205,850 |
Find assessor info on the county website
Monthly payment
Est. payment
Payment breakdown
Explore the cost of this home by adjusting the details. Changes won't be saved.Climate risks
Neighborhood: 20715
Nearby schools
GreatSchools rating
- 7/10Yorktown Elementary SchoolGrades: K-5Distance: 0.7 mi
- 6/10Samuel Ogle Middle SchoolGrades: 6-8Distance: 0.6 mi
- 4/10Bowie High SchoolGrades: 9-12Distance: 1.6 mi
Schools provided by the listing agent
- Elementary: Yorktown
- Middle: Samuel Ogle
- High: Bowie
- District: Prince George's County Public Schools
Source: Bright MLS. This data may not be complete. We recommend contacting the local school district to confirm school assignments for this home.
- $669,2005 bd3 ba2.6k sqft8004 Oat Chase Ln, Bowie, MD 20715Off Market
- $636,800-- bd2 ba2.6k sqft8008 Oat Chase Ln, Bowie, MD 20715Off Market
- $624,500-- bd2 ba2.3k sqft8007 Oat Chase Ln, Bowie, MD 20715Off Market
- $642,2003 bd3 ba2.4k sqft8002 Oat Chase Ln, Bowie, MD 20715Off Market
- $689,700-- bd2 ba3k sqft8005 Oat Chase Ln, Bowie, MD 20715Off Market
- $800,3004 bd4 ba5.1k sqft8009 Oat Chase Ln, Bowie, MD 20715Off Market
- $653,200-- bd2 ba2.7k sqft8003 Oat Chase Ln, Bowie, MD 20715Off Market
- $650,0004 bd4 ba3.3k sqft8106 Overfield Ct, Bowie, MD 20715Sold
A local agent can set up tours, give advice and negotiate with sellers.
Similar homes
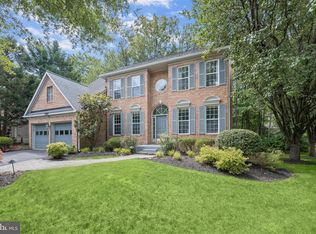
- $649,0004 bd4 ba2.7k sqft6204 Gallery St, Bowie, MD 20720For Sale

 MLS ID #MDPG2204590, Tamika Johnson, RE/MAX United Real Estate. Bright MLS
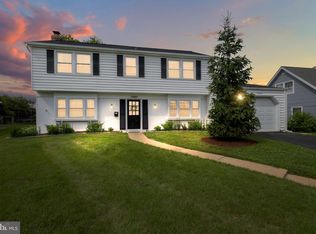
 - $665,0004 bd4 ba2.7k sqft12007 Quarum Pl, Bowie, MD 20720For Sale
 MLS ID #MDPG2205568, Martin Willigan, Northrop Realty. Bright MLS
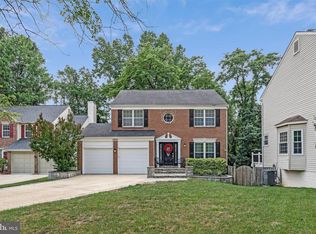
 - $517,5004 bd3 ba1.8k sqft12602 Killian Ln, Bowie, MD 20715For Sale
 MLS ID #MDPG2193684, Sarah Horwath, Long & Foster Real Estate, Inc.. Bright MLS
 - $698,0005 bd4 ba1.9k sqft13805 Gullivers Trl, Bowie, MD 20720For Sale
 MLS ID #MDPG2209188, Angela Warren, Real Broker, LLC. Bright MLS
 - $675,0004 bd3 ba1.7k sqft1502 Avennel Way, Crofton, MD 21114For SaleMLS ID #MDAA2149444, Jed Williams, Hagan Realty. Bright MLS
- $655,0004 bd3 ba1.8k sqft297 Bayonet Pl, Odenton, MD 21113For SaleMLS ID #MDAA2149552, Carol McGee Taylor, Carol McGee Taylor Real Estate. Bright MLS
- $669,9994 bd4 ba3.4k sqft9110 Tallfield Ct, Lanham, MD 20706For SaleMLS ID #MDPG2205942, Joyce Simms, Samson Properties. Bright MLS
- $684,0004 bd4 ba2.3k sqft7712 Blue Point Ave, Beltsville, MD 20705For SaleMLS ID #MDPG2206616, Matina Pino, Long & Foster Real Estate, Inc.. Bright MLS
- $590,0004 bd3 ba2.2k sqft12607 Ivystone Ln, Laurel, MD 20708For SaleMLS ID #MDPG2207830, Nick Bogardus, Compass. Bright MLS
- $539,9043 bd3 ba1.7k sqft15904 Ark Ct, Bowie, MD 20716For SaleMLS ID #MDPG2202896, Keith James, Keller Williams Capital Properties. Bright MLS
- $750,0004 bd3 ba2.2k sqft92 Clifford Blvd, Annapolis, MD 21401For SaleMLS ID #MDAA2139188, Chad Robertson, Compass. Bright MLS
- $674,9003 bd4 ba2.8k sqft7239 Lyndsey Way, Elkridge, MD 21075For SaleMLS ID #MDHW2071578, Nikki Nail, Cummings & Co. Realtors. Bright MLS
- $725,0004 bd4 ba2.8k sqft620 Crawfords Ridge Rd, Odenton, MD 21113For SaleMLS ID #MDAA2132102, Catherine Hamel, Long & Foster Real Estate, Inc.. Bright MLS
- $620,0004 bd4 ba2.6k sqft8705 Delphi Dr, Clinton, MD 20735For SaleMLS ID #MDPG2205618, Wemmy Collins, Redfin Corp. Bright MLS
- $629,9004 bd4 ba2.6k sqft10303 Brightfield Ln, Upper Marlboro, MD 20772For SaleMLS ID #MDPG2205436, Pamela Alcantara, Impact Real Estate, LLC. Bright MLS
- $609,9004 bd3 ba1.9k sqft1582 Snug Harbor Rd, Shady Side, MD 20764For SaleMLS ID #MDAA2148800, Mr. Steven M Songer JR., Maryland Waterfront Properties LLC. Bright MLS
- $749,9004 bd4 ba3k sqft440 Bobwhite Trl, Crownsville, MD 21032For SaleMLS ID #MDAA2148238, Gina White, Coldwell Banker Realty. Bright MLS
- $625,0005 bd4 ba2.3k sqft6420 Ivy Ter, Elkridge, MD 21075For SaleMLS ID #MDHW2068138, Martin Willigan, Northrop Realty. Bright MLS
- $710,0004 bd3 ba3.3k sqft13509 Oaklands Manor Dr, Laurel, MD 20708For SaleMLS ID #MDPG2204398, Kelly J Steichen, EXIT Realty Center. Bright MLS
- $679,0004 bd3 ba3.1k sqft6309 Johensu Dr, Upper Marlboro, MD 20772For SaleMLS ID #MDPG2206670, Tamika Johnson, RE/MAX United Real Estate. Bright MLS
