Buyers got cold feet - this is your opportunity! The property is located in Carderock Springs, renowned for its ingenious architectural design seamlessly integrated into its natural surroundings. In 2017, the owners of 8002 Park Overlook embarked on a transformative journey, expanding the house to nearly double its original size, spanning over three levels, and encompassing an approximate 5000 sq ft. This expansion boasts a captivating open floor plan on the upper level, while excavations unveiled a true lower level. In 2020, the entire home underwent a comprehensive renovation, including a new roof, two-zone heating & air conditioning, tankless water heater, imported Italian pieces, culminating in the creation of a stunning modern abode. The foyer, adorned with Porcelanosa floor tiles, features a hallmark of mid-century modern design, the floating staircase. To the right, a spacious bedroom with a wall-to-wall picture window & decorative fireplace. On the left, a corridor unveils an office, a second bedroom, & a renovated full bathroom from Porcelanosa featuring sleek imported tiles. At the end of the hall, a storage room or potential mudroom presents itself, equipped with built-in shelving, seamlessly connecting to the garage finished with epoxy flake flooring. The garage further boasts an integrated storage area & an EV charger. Ascending to the upper level reveals an awe-inspiring open kitchen & living area. With soaring cathedral-height ceilings & expansive sliding doors leading to both the rear patio & front deck, this space exudes an air of grandeur, inviting an abundance of light into the interior. The modern Italian-inspired kitchen serves as the centerpiece, meticulously designed to cater to the most discerning chefs. A magnificent 16-foot center island showcases exquisite quartz, housing a 48" 4-gas burner Blue Star stove with grill & griddle features at one end, accompanied by a 54" Blue Star flat hood system with damper & automatic exhaust. At the other end of the island, seating for six offers a convivial space for gatherings. Further enchanting the kitchen are imported Italian Unica cabinets, Italian backsplash, Miele dishwasher, Thermador double wall ovens, a counter-depth large refrigerator, a separate beverage fridge within a wet bar area & a desk area. Adjacent to the kitchen, the remaining space seamlessly transitions into an informal dining area & living room. Around the corner, the formal dining room reveals itself, boasting a vantage point overlooking the front deck. This level also hosts three bedrooms & two fully renovated baths, both adorned with Porcelanosa features & trim. The primary suite with ample closet space & a personal deck that graces the front of the house, while the owners have architectural plans to enclose the deck & incorporate it into the bedroom, should the new owner desire such an integration. Journeying to the lower level, a host of amenities awaits. Here, a spacious laundry room boasts front-loading washer & dryer units. Adjacent, a wet bar area featuring a quartz counter, more Unica cabinetry & a fourth modern full bathroom. Descending the steps, you'll find yourself in the expansive great room, offering abundant space for recreational activities such as foosball, ping-pong, & movie watching. This room also features an egress window, ensuring safety. The porcelain paved back patio serves as an idyllic oasis, perfectly suited for both entertaining & relaxation. The jewel of the outdoor space is the world-renowned Marra Forni pizza oven, an exquisite addition that remains with the house. Further enhancing the allure of the outdoor area is the Japanese-inspired garden, meticulously designed by Lee's Oriental Landscape Art. From top to bottom, this home has been meticulously crafted with thoughtful design elements at every turn. The fusion of mid-century modern aesthetics with contemporary enhancements creates an environment that epitomizes elegance, functionality, & comfort.
Sold for $1,830,000
$1,830,000
8002 Park Overlook Dr, Bethesda, MD 20817
5beds
5,046sqft
Single Family Residence
Built in 1964
0.37 Acres Lot
$2,031,000 Zestimate®
$363/sqft
$6,244 Estimated rent
Home value
$2,031,000
$1.91M - $2.17M
$6,244/mo
Zestimate® history
Owner options
List your home for rent
$6,244/mo
Rent Zestimate®
Find your next renter with Zillow Rental Manager. Plus, with online applications, you can quickly screen prospective tenants – for free.
$6,244/mo
Rent Zestimate®
Refinance and save
$9,079/mo
Est. payment
Refinancing to a lower rate could help reduce your monthly payments and save thousands over the life of the loan.
$9,079/mo
Est. payment
Explore your selling options
Work with a Zillow partner agent
Leverage their expertise and Zillow's premium Showcase listings to get your home seen by more buyers.
Get startedList with your own agent
Get your home in front of millions of buyers by listing it on Zillow.
Learn how to do itSell it yourself
Take full control of how buyers see your home on Zillow by listing For Sale by Owner (FSBO).
List your homeWhat's special
Decorative fireplaceEgress windowWet bar areaSpacious laundry roomAutomatic exhaustFront deckMid-century modern design
Zillow last checked:
Listing updated:
Listed by:
Caroline Heinen 301-646-1701,
TTR Sotheby's International Realty,
Listing Team: Graciela Haim & Heinen Group, Co-Listing Team: Graciela Haim & Heinen Group,Co-Listing Agent: Graciela H Haim 301-807-8845,
TTR Sotheby's International Realty
Bought with:
Caryn Gardiner, 610682
Compass
Source: Bright MLS,MLS#: MDMC2094712
Facts & features
Interior
Bedrooms & bathrooms
- Bedrooms: 5
- Bathrooms: 4
- Full bathrooms: 4
- Main level bathrooms: 2
- Main level bedrooms: 2
Basement
- Area: 995
Heating
- Forced Air, Natural Gas, Electric
Cooling
- Central Air, Electric
Appliances
- Included: Cooktop, Dishwasher, Disposal, Dryer, Washer, Tankless Water Heater, Double Oven, Extra Refrigerator/Freezer
- Laundry: Main Level
Features
- Flooring: Ceramic Tile, Hardwood
- Basement: Finished
- Number of fireplaces: 2
Interior area
- Total structure area: 5,046
- Total interior livable area: 5,046 sqft
- Finished area above ground: 4,051
- Finished area below ground: 995
Property
Parking
- Total spaces: 5
- Parking features: Storage, Garage Faces Front, Garage Door Opener, Electric Vehicle Charging Station(s), Attached, Driveway
- Attached garage spaces: 1
- Uncovered spaces: 4
Accessibility
- Accessibility features: None
Features
- Levels: Three
- Stories: 3
- Pool features: Community
Lot
- Size: 0.37 Acres
Details
- Additional structures: Above Grade, Below Grade
- Parcel number: 161000872960
- Zoning: R200
- Special conditions: Standard
Construction
Type & style
- Home type: SingleFamily
- Architectural style: Mid-Century Modern,Contemporary
- Property subtype: Single Family Residence
Materials
- Frame
- Foundation: Concrete Perimeter, Slab
- Roof: Shingle
Condition
- Excellent
- New construction: No
- Year built: 1964
- Major remodel year: 2017
Utilities & green energy
- Sewer: Public Sewer
- Water: Public
Community & HOA
Community
- Subdivision: Carderock Springs
HOA
- Has HOA: No
Location
- Region: Bethesda
Financial & listing details
- Price per square foot: $363/sqft
- Tax assessed value: $972,500
- Annual tax amount: $11,029
- Date on market: 5/31/2023
- Listing agreement: Exclusive Right To Sell
- Ownership: Fee Simple
Price history
| Date | Event | Price |
|---|---|---|
| 7/27/2023 | Sold | $1,830,000-2.4%$363/sqft |
Source:  Bright MLS #MDMC2094712 Report a problem Bright MLS #MDMC2094712 Report a problem | ||
| 7/13/2023 | Pending sale | $1,875,000$372/sqft |
Source: Bright MLS #MDMC2094712 Report a problem | ||
| 7/8/2023 | Contingent | $1,875,000$372/sqft |
Source: Bright MLS #MDMC2094712 Report a problem | ||
| 6/15/2023 | Listed for sale | $1,875,000$372/sqft |
Source: Bright MLS #MDMC2094712 Report a problem | ||
| 6/6/2023 | Pending sale | $1,875,000$372/sqft |
Source: Bright MLS #MDMC2094712 Report a problem | ||
| 5/31/2023 | Listed for sale | $1,875,000+95.5%$372/sqft |
Source: Bright MLS #MDMC2094712 Report a problem | ||
| 4/4/2009 | Listing removed | $959,000$190/sqft |
Source: Long and Foster Real Estate #MC6951786 Report a problem | ||
| 1/10/2009 | Listed for sale | $959,000+3.7%$190/sqft |
Source: Long and Foster Real Estate #MC6951786 Report a problem | ||
| 5/17/2006 | Sold | $925,000$183/sqft |
Source: Public Record Report a problem | ||
Public tax history
| Year | Property taxes | Tax assessment |
|---|---|---|
| 2025 | $12,781 +10.5% | $1,037,100 +3.2% |
| 2024 | $11,567 +3.2% | $1,004,800 +3.3% |
| 2023 | $11,205 +8% | $972,500 +3.4% |
| 2022 | $10,375 +0.1% | $940,200 |
| 2021 | $10,366 -0.1% | $940,200 |
| 2020 | $10,372 -1.5% | $940,200 -4.1% |
| 2019 | $10,525 -0.2% | $980,600 +2.7% |
| 2018 | $10,544 +13% | $954,500 +15.8% |
| 2017 | $9,334 +11.6% | $824,467 +2.8% |
| 2016 | $8,366 | $802,100 |
| 2015 | $8,366 | $802,100 |
| 2014 | $8,366 | $802,100 -1.3% |
| 2013 | -- | $812,700 |
| 2012 | -- | $812,700 |
| 2011 | -- | $812,700 -8.4% |
| 2010 | -- | $886,920 +4.4% |
| 2009 | -- | $849,300 +4.6% |
| 2008 | -- | $811,680 +4.9% |
| 2007 | -- | $774,060 +13.8% |
| 2006 | -- | $680,486 +15.9% |
| 2005 | -- | $586,913 +19% |
| 2004 | -- | $493,340 |
| 2003 | -- | $493,340 +21.9% |
| 2002 | -- | $404,640 +12.3% |
| 2001 | -- | $360,290 |
Find assessor info on the county website
Neighborhood: 20817
Nearby homes
- $1,289,8004 bd3 ba1.9k sqft8000 Park Overlook Dr, Bethesda, MD 20817Off Market
- $1,495,0004 bd3 ba3.4k sqft8004 Park Overlook Dr, Bethesda, MD 20817For Sale

- $1,359,6005 bd3 ba2.7k sqft8003 Park Overlook Dr, Bethesda, MD 20817Off Market
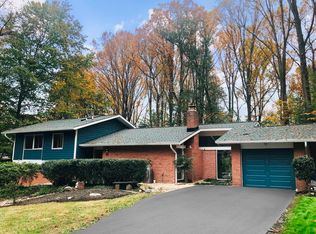
- $2,101,3005 bd3 ba4.4k sqft8047 Park Overlook Dr, Bethesda, MD 20817Off Market
- $1,868,0004 bd4 ba3.9k sqft7 Park Overlook Ct, Bethesda, MD 20817Sold
- $1,667,8005 bd4 ba3.6k sqft8005 Park Overlook Dr, Bethesda, MD 20817Off Market
- $1,325,0004 bd4 ba1.7k sqft7914 Park Overlook Dr, Bethesda, MD 20817Sold
- $1,585,900-- bd3 ba2.8k sqft5 Park Overlook Ct, Bethesda, MD 20817Off Market
Nearby schools
GreatSchools rating
- 9/10Carderock Springs Elementary SchoolGrades: K-5Distance: 0.6 mi
- 10/10Thomas W. Pyle Middle SchoolGrades: 6-8Distance: 1.9 mi
- 9/10Walt Whitman High SchoolGrades: 9-12Distance: 2.1 mi
Schools provided by the listing agent
- Elementary: Carderock Springs
- Middle: Thomas W. Pyle
- High: Walt Whitman
- District: Montgomery County Public Schools
Source: Bright MLS. This data may not be complete. We recommend contacting the local school district to confirm school assignments for this home.
Get a cash offer in 3 minutes
Find out how much your home could sell for in as little as 3 minutes with a no-obligation cash offer.
Estimated market value
$2,031,000
Get a cash offer in 3 minutes
Find out how much your home could sell for in as little as 3 minutes with a no-obligation cash offer.
Estimated market value
$2,031,000
- Maryland
- Montgomery County
- Potomac
- 20817
- 8002 Park Overlook Dr
Nearby cities
Nearby zip codes
Other Potomac Topics
