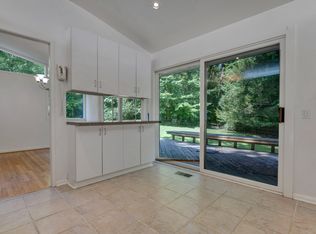
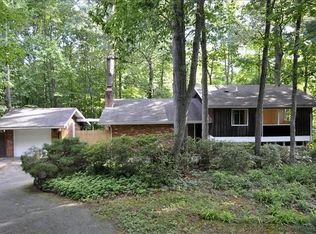
Offers due Monday 7/20 at 5:00 pm. Located in the sought-after mid-century modern community of Carderock Springs, this classic Overlook model, designed and built by renowned architect-developer Edmund Bennett, showcases the iconic clean lines, expansive glass, and seamless connection to its natural surroundings that define the neighborhood. Thoughtfully expanded and meticulously maintained, this 4-bedroom, 3 full bathroom home blends authentic mid-century architecture with the comfort and reliability of significant modern updates. A substantial 2017 addition created a spacious primary suite with a beautifully appointed bath, walk-in closet, private office, and an attached second garage. Coupled with the driveway, there is parking for 5 cars. That renovation also included a new roof, new gutters, and replacement of every window, providing lasting value and enhanced energy efficiency. Walls of floor-to-ceiling and oversized windows fill the home with natural light while framing tranquil wooded views. Open and airy living spaces flow effortlessly to the outdoors, capturing the essence of mid-century modern living. Two wood-burning fireplaces add warmth and character, creating inviting gathering spaces throughout the home. The entrance level features a generous recreation room with a fireplace, a spacious bedroom, a beautifully remodeled full bath completed in 2023, and a laundry and utility room with newer washer and dryer. This flexible level is ideal for everyday living, guests, or multi-generational accommodations. Upstairs, bright living and dining areas connect seamlessly to the backyard through sliding glass doors, creating an effortless indoor-outdoor lifestyle. The updated kitchen combines modern convenience with timeless style, featuring remodeled flooring along with newer appliances including the range, refrigerator, built-in microwave, and a recently installed dishwasher. The expanded primary suite offers a peaceful retreat, complemented by two additional bedrooms on the upper level. Beyond its beautiful living spaces, the home offers exceptional peace of mind with numerous capital improvements, including high-efficiency HVAC systems, a high-efficiency gas furnace, a high-efficiency gas water heater, a steel front entry door, and recent exterior painting that has kept both the original home and the addition looking their best. Situated on a beautifully 0.4-acre lot, the yard provides abundant space for recreation, gardening, entertaining, or simply enjoying the natural surroundings. Residents enjoy outstanding community amenities, including a swimming pool, tennis courts, and an active clubhouse with year-round activities. The neighborhood's woodland setting, celebrated architectural heritage, and proximity to parks and scenic trails create a truly distinctive lifestyle where nature and modern living exist in perfect harmony. Carderock Springs is listed on the National Register of Historic Places, and its exceptional location places you just minutes from Washington, D.C., Northern Virginia, and downtown Bethesda, offering the perfect balance of peaceful residential living and everyday convenience. A rare opportunity to own an architecturally significant mid-century modern home that has been extensively improved with thoughtful renovations and major system updates while honoring its original design. Don't miss the chance to make this exceptional Carderock Springs property your next home.
Under contract
$1,495,000
8004 Park Overlook Dr, Bethesda, MD 20817
4beds
3,417sqft
:
Get pre-qualified$8,768/mo
Single Family Residence
Built in 1964
0.4 Acres Lot
$1,518,800 Zestimate®
$438/sqft
$-- HOA
What's special
Two wood-burning fireplacesPrivate officeWalk-in closetRemodeled flooringAttached second garageBeautifully appointed bathTranquil wooded views
- 14 days |
- 584 |
- 37 |
Zillow last checked:
Listing updated:
Listed by:
Lex Lianos 703-340-7470,
Compass 7032772152
Source: Bright MLS,MLS#: MDMC2245230
Facts & features
Interior
Bedrooms & bathrooms
- Bedrooms: 4
- Bathrooms: 3
- Full bathrooms: 3
- Main level bathrooms: 2
- Main level bedrooms: 3
Basement
- Area: 2248
Heating
- Forced Air, Zoned, Natural Gas
Cooling
- Central Air, Zoned, Electric
Appliances
- Included: Dishwasher, Disposal, Dryer, Exhaust Fan, Microwave, Self Cleaning Oven, Range Hood, Refrigerator, Washer, Gas Water Heater
Features
- Kitchen - Table Space, Dining Area, Upgraded Countertops, Entry Level Bedroom, Primary Bath(s), Vaulted Ceiling(s)
- Flooring: Wood
- Windows: Window Treatments
- Basement: Front Entrance,Connecting Stairway,Exterior Entry,Finished
- Number of fireplaces: 2
- Fireplace features: Screen
Interior area
- Total structure area: 4,141
- Total interior livable area: 3,417 sqft
- Finished area above ground: 1,893
- Finished area below ground: 1,524
Video & virtual tour
Property
Parking
- Total spaces: 5
- Parking features: Garage Door Opener, Garage Faces Front, Asphalt, Attached, Driveway
- Attached garage spaces: 2
- Uncovered spaces: 3
Accessibility
- Accessibility features: None
Features
- Levels: Two
- Stories: 2
- Pool features: None
Lot
- Size: 0.4 Acres
Details
- Additional structures: Above Grade, Below Grade
- Parcel number: 161000874263
- Zoning: R200
- Special conditions: Standard
Construction
Type & style
- Home type: SingleFamily
- Architectural style: Mid-Century Modern
- Property subtype: Single Family Residence
Materials
- Combination, Brick
- Foundation: Block
- Roof: Asphalt
Condition
- New construction: No
- Year built: 1964
Utilities & green energy
- Sewer: Public Sewer
- Water: Public
Community & HOA
Community
- Subdivision: Carderock Springs
HOA
- Has HOA: No
Location
- Region: Bethesda
Financial & listing details
- Price per square foot: $438/sqft
- Tax assessed value: $1,076,333
- Annual tax amount: $11,533
- Date on market: 7/17/2026
- Listing agreement: Exclusive Right To Sell
- Ownership: Fee Simple
Estimated market value
$1,518,800
$1.44M - $1.59M
$5,303/mo
Price history
| Date | Event | Price |
|---|---|---|
| 7/21/2026 | Contingent | $1,495,000$438/sqft |
Source:  Bright MLS #MDMC2245230 Report a problem Bright MLS #MDMC2245230 Report a problem | ||
| 7/17/2026 | Listed for sale | $1,495,000+73.8%$438/sqft |
Source: Bright MLS #MDMC2245230 Report a problem | ||
| 5/22/2015 | Sold | $860,000+22.4%$252/sqft |
Source: Public Record Report a problem | ||
| 12/28/2011 | Sold | $702,500$206/sqft |
Source: Public Record Report a problem | ||
Public tax history
| Year | Property taxes | Tax assessment |
|---|---|---|
| 2025 | $10,841 +2.9% | $941,500 +2.9% |
| 2024 | $10,535 +2.9% | $915,100 +3% |
| 2023 | $10,240 +7.6% | $888,700 +3.1% |
| 2022 | $9,515 +4.8% | $862,300 +4.7% |
| 2021 | $9,079 +4.9% | $823,467 +4.9% |
| 2020 | $8,656 +5.8% | $784,633 +5.2% |
| 2019 | $8,179 -0.2% | $745,800 +0.6% |
| 2018 | $8,194 -2% | $741,700 +0.6% |
| 2017 | $8,357 +16.1% | $737,600 +0.6% |
| 2016 | $7,199 | $733,500 +1.4% |
| 2015 | $7,199 | $723,567 +1.4% |
| 2014 | $7,199 | $713,633 +1.4% |
| 2013 | -- | $703,700 |
| 2012 | -- | $703,700 |
| 2011 | -- | $703,700 -5.5% |
| 2010 | -- | $744,690 +2.2% |
| 2009 | -- | $728,872 +2.2% |
| 2008 | -- | $713,056 +2.3% |
| 2007 | -- | $697,240 +14.2% |
| 2006 | -- | $610,386 +16.6% |
| 2005 | -- | $523,533 +19.9% |
| 2004 | -- | $436,680 |
| 2003 | -- | $436,680 +19.5% |
| 2002 | -- | $365,533 +10.8% |
| 2001 | -- | $329,960 |
Find assessor info on the county website
Monthly payment
Est. payment
Payment breakdown
Explore the cost of this home by adjusting the details. Changes won't be saved.Climate risks
Neighborhood: 20817
Nearby schools
GreatSchools rating
- 9/10Carderock Springs Elementary SchoolGrades: K-5Distance: 0.6 mi
- 10/10Thomas W. Pyle Middle SchoolGrades: 6-8Distance: 1.9 mi
- 9/10Walt Whitman High SchoolGrades: 9-12Distance: 2.1 mi
Schools provided by the listing agent
- Elementary: Carderock Springs
- Middle: Thomas W. Pyle
- High: Walt Whitman
- District: Montgomery County Public Schools
Source: Bright MLS. This data may not be complete. We recommend contacting the local school district to confirm school assignments for this home.
- $2,023,4005 bd4 ba3.5k sqft8002 Park Overlook Dr, Bethesda, MD 20817Off Market
- $1,184,600-- bd3 ba1.4k sqft8006 Park Overlook Dr, Bethesda, MD 20817Off Market
- $1,378,2004 bd3 ba-- sqft8008 Park Overlook Dr, Bethesda, MD 20817Off Market
- $1,379,7004 bd3 ba2k sqft9 Park Overlook Ct, Bethesda, MD 20817Off Market
- $1,868,0004 bd4 ba3.9k sqft7 Park Overlook Ct, Bethesda, MD 20817Sold
- $1,667,8005 bd4 ba3.6k sqft8005 Park Overlook Dr, Bethesda, MD 20817Off Market
- $1,284,7004 bd3 ba1.9k sqft8000 Park Overlook Dr, Bethesda, MD 20817Off Market
- $1,359,6005 bd3 ba2.7k sqft8003 Park Overlook Dr, Bethesda, MD 20817Off Market
A local agent can set up tours, give advice and negotiate with sellers.
Similar homes
- $1,400,0004 bd3 ba2.4k sqft8308 Lilly Stone Dr, Bethesda, MD 20817For Sale

 MLS ID #MDMC2241256, Marcela Zoccali, Compass. Bright MLS
 - $1,495,0005 bd3 ba2.5k sqft6501 Bannockburn Dr, Bethesda, MD 20817For Sale
 MLS ID #MDMC2246016, Dana Rice, Compass. Bright MLS
 - $1,399,0005 bd4 ba3.4k sqft7614 Carteret Rd, Bethesda, MD 20817For Sale
 MLS ID #MDMC2243874, Amie Chilcoat, Long & Foster Real Estate, Inc.. Bright MLS
 - $1,495,0006 bd4 ba3.4k sqft6202 W Halbert Rd, Bethesda, MD 20817For Sale
 MLS ID #MDMC2239970, Stacey Kohl, TTR Sotheby's International Realty. Bright MLS
 - $1,399,9004 bd5 ba4.1k sqft9715 De Paul Dr, Bethesda, MD 20817For SaleMLS ID #MDMC2231472, Jennifer Young, Keller Williams Realty. Bright MLS
- $1,599,9007 bd3 ba3.9k sqft9228 Farnsworth Dr, Potomac, MD 20854For SaleMLS ID #MDMC2235408, Peter Ferguson, Compass. Bright MLS
- $1,319,0004 bd3 ba2.3k sqft5701 Radnor Ct, Bethesda, MD 20817For SaleMLS ID #MDMC2232872, Jennifer Drennan, Taylor Properties. Bright MLS
- $1,300,0004 bd4 ba2.8k sqft6005 Anniston Rd, Bethesda, MD 20817For SaleMLS ID #MDMC2241064, Delilah Dane, Redfin Corp. Bright MLS
- $1,480,0004 bd4 ba3.4k sqft6113 Goldtree Way, Bethesda, MD 20817For SaleMLS ID #MDMC2232952, Marcela Zoccali, Compass. Bright MLS
- $1,995,0004 bd4 ba3.2k sqft6620 Fernwood Ct, Bethesda, MD 20817For SaleMLS ID #MDMC2242396, Tammy Gruner Durbin, Compass. Bright MLS
- $1,295,0006 bd5 ba3.7k sqft6310 E Halbert Rd, Bethesda, MD 20817For SaleMLS ID #MDMC2228840, Jeffrey Toerge, Berkshire Hathaway HomeServices PenFed Realty. Bright MLS
- $1,275,0004 bd4 ba3.7k sqft9416 Holbrook Ln, Rockville, MD 20854For SaleMLS ID #MDMC2230034, Mandy Kaur, Redfin Corp. Bright MLS
- $1,499,0005 bd4 ba4.2k sqft1301 Stone Meadow Way, Vienna, VA 22182For SaleMLS ID #VAFX2317462, Dianne Van Volkenburg, Compass. Bright MLS
- $1,550,0004 bd4 ba3.1k sqft12101 Gatewater Dr, Potomac, MD 20854For SaleMLS ID #MDMC2244846, Janice Pouch, Compass. Bright MLS
- $1,199,9005 bd3 ba3.7k sqft9504 Wadsworth Dr, Bethesda, MD 20817For SaleMLS ID #MDMC2235312, Kay Baer, RE/MAX Excellence Realty. Bright MLS
- $1,675,0004 bd3 ba2.7k sqft1716 Macon St, Mc Lean, VA 22101For SaleMLS ID #VAFX2324654, Jennifer Fang, Samson Properties. Bright MLS
- $1,695,0005 bd5 ba3k sqft6312 Massachusetts Ave, Bethesda, MD 20816For SaleMLS ID #MDMC2232152, Andre Margutti, Redfin Corp. Bright MLS
- $1,595,0005 bd4 ba3.5k sqft6004 Princeton Ave, Glen Echo, MD 20812For SaleMLS ID #MDMC2244346, PATTY SIEBER, Stuart & Maury, Inc.. Bright MLS
- $1,424,9505 bd3 ba2.9k sqft6413 Noble Dr, Mc Lean, VA 22101For SaleMLS ID #VAFX2307474, Maria Winters, Weichert, REALTORS. Bright MLS
- $1,095,0005 bd3 ba2.7k sqft10505 Tyler Ter, Potomac, MD 20854For SaleMLS ID #MDMC2240834, Christine Song, Samson Properties. Bright MLS
