Practically BRAND-NEW, gorgeous MODERN bungalow home in GATED Woodland Preserve. This intimate neighborhood of only 29 homes offers a lovely community feel. This home is situated on a quiet cul-de-sac with no side neighbor on one side & tranquil POND views. You’ll love the bungalow feel with the darling Front Porch and welcoming red front door. This home boasts 4 Bedrooms, 3 Baths, Loft + solar-heated, SALT Pool. Walk through the front door into the Foyer and the EXPANSIVE Great Room combines the Kitchen, Dinette & Family Room. GOURMET Kitchen features WHITE WOOD cabinetry with glass decorative, display cabinets, GRANITE including MASSIVE entertaining island, STAINLESS STEEL appliances including French door refrigerator + LARGE pantry with wood shelves. Dinette area is SPACIOUS and fits a large farmhouse table. Super versatile floorplan features a Master Bedroom + another secondary Bedroom & Bath downstairs. Master Bedroom includes en-suite Bath + Walk-In closet. Master Bath offers dual vanity, walk-in shower stall, linen closet and private water closet. Upstairs you’ll find two more secondary Bedrooms, a Full Bath, HUGE Loft/Game Room + a LARGE air-conditioned STORAGE Room. The outside oasis includes include a Pool, Covered Patio and Screened Porch. Just some of the upgrades include: wood-look ceramic tile in the Foyer & Great Room; tray ceilings in Family Room & Master Bedroom; upgraded farmhouse light fixtures; GRANITE counter tops and LEADED glass front door. All A-Rated Schools: Lowry, Farnell, Alonso. This centrally located home is an easy commute to Westshore Business District, Tampa Int’l airport, Downtown Tampa or St. Petersburg. All your favorite amenities and lots of restaurants are also within close proximity. Call today for your appointment.
Sold for $865,000
$865,000
8002 Red Orchard Ct, Tampa, FL 33635
4beds
3,025sqft
Single Family Residence
Built in 2017
7,604 Square Feet Lot
$842,000 Zestimate®
$286/sqft
$5,021 Estimated rent
Home value
$842,000
$800,000 - $884,000
$5,021/mo
Zestimate® history
Owner options
List your home for rent
$5,021/mo
Rent Zestimate®
Find your next renter with Zillow Rental Manager. Plus, with online applications, you can quickly screen prospective tenants – for free.
$5,021/mo
Rent Zestimate®
Refinance and save
$6,067/mo
Est. payment
Refinancing to a lower rate could help reduce your monthly payments and save thousands over the life of the loan.
$6,067/mo
Est. payment
Explore your selling options
Work with a Zillow partner agent
Leverage their expertise and Zillow's premium Showcase listings to get your home seen by more buyers.
Get startedList with your own agent
Get your home in front of millions of buyers by listing it on Zillow.
Learn how to do itSell it yourself
Take full control of how buyers see your home on Zillow by listing For Sale by Owner (FSBO).
List your homeWhat's special
Salt poolMassive entertaining islandDowntown tampaScreened porchGorgeous modern bungalow homeExpansive great roomLarge air-conditioned storage room
Zillow last checked:
Listing updated:
Listed by:
Jason Pithers 813-601-2920,
COLDWELL BANKER REALTY 813-977-3500,
Dyan Pithers 813-977-3500,
COLDWELL BANKER REALTY
Bought with:
Clive Saunders, 3320754
EXP REALTY LLC
Source: Stellar MLS,MLS#: T3442084 Originating MLS: Tampa
Originating MLS: Tampa
Facts & features
Interior
Bedrooms & bathrooms
- Bedrooms: 4
- Bathrooms: 3
- Full bathrooms: 3
Rooms
- Room types: Utility Room, Loft, Storage Rooms
Primary bedroom
- Features: Ceiling Fan(s), En Suite Bathroom, Walk-In Closet(s)
- Level: First
- Dimensions: 17x14
Bedroom 2
- Features: Ceiling Fan(s), Built-in Closet
- Level: First
- Dimensions: 12x12
Bedroom 3
- Features: Ceiling Fan(s), Walk-In Closet(s)
- Level: Second
- Dimensions: 13x13
Bedroom 4
- Features: Ceiling Fan(s), Walk-In Closet(s)
- Level: Second
- Dimensions: 13x14
Primary bathroom
- Features: Dual Sinks, Granite Counters, Multiple Shower Heads, Shower No Tub, Water Closet/Priv Toilet, Window/Skylight in Bath
- Level: First
- Dimensions: 11x10
Bathroom 2
- Features: Granite Counters, Single Vanity, Tub With Shower, Window/Skylight in Bath
- Level: First
- Dimensions: 8x5
Bathroom 3
- Features: Dual Sinks, Granite Counters, Tub With Shower, Water Closet/Priv Toilet, Window/Skylight in Bath
- Level: Second
- Dimensions: 6x11
Balcony porch lanai
- Features: Ceiling Fan(s)
- Level: First
- Dimensions: 7x24
Dining room
- Level: First
- Dimensions: 12x15
Foyer
- Level: First
- Dimensions: 5x7
Kitchen
- Features: Breakfast Bar, Granite Counters, Kitchen Island, Pantry
- Level: First
- Dimensions: 13x17
Laundry
- Features: Built-In Shelving
- Level: First
- Dimensions: 6x6
Living room
- Features: Ceiling Fan(s)
- Level: First
- Dimensions: 14x23
Loft
- Level: Second
- Dimensions: 19x24
Heating
- Central, Electric
Cooling
- Central Air
Appliances
- Included: Dishwasher, Disposal, Dryer, Microwave, Range, Refrigerator, Washer
- Laundry: Corridor Access, Inside, Laundry Room
Features
- Built-in Features, Ceiling Fan(s), Primary Bedroom Main Floor, Open Floorplan, Split Bedroom, Thermostat, Walk-In Closet(s)
- Flooring: Carpet, Tile
- Doors: French Doors
- Windows: Blinds, Shutters
- Has fireplace: No
Interior area
- Total structure area: 3,826
- Total interior livable area: 3,025 sqft
Property
Parking
- Total spaces: 2
- Parking features: Garage Door Opener
- Attached garage spaces: 2
- Details: Garage Dimensions: 20x20
Features
- Levels: Two
- Stories: 2
- Patio & porch: Front Porch, Patio, Screened
- Exterior features: Sidewalk
- Has private pool: Yes
- Pool features: Gunite, In Ground, Solar Heat
- Has view: Yes
- View description: Trees/Woods, Water, Pond
- Has water view: Yes
- Water view: Water,Pond
Lot
- Size: 7,604 Square Feet
- Dimensions: 51 x 148
- Features: Conservation Area, Cul-De-Sac, City Lot, Sidewalk
- Residential vegetation: Trees/Landscaped
Details
- Additional parcels included: 5504-1514
- Parcel number: U292817A5V00000000022.0
- Zoning: PD
- Special conditions: None
Construction
Type & style
- Home type: SingleFamily
- Architectural style: Bungalow
- Property subtype: Single Family Residence
Materials
- Concrete, Stucco, Wood Frame
- Foundation: Slab
- Roof: Shingle
Condition
- Completed
- New construction: No
- Year built: 2017
Details
- Builder name: CalAtlantic
Utilities & green energy
- Sewer: Public Sewer
- Water: Public
- Utilities for property: Electricity Connected, Public, Sewer Connected, Water Connected
Community & HOA
Community
- Features: Deed Restrictions, Sidewalks
- Security: Gated Community
- Pet fee: $0 monthly
- Subdivision: WOODLAND PRESERVE
HOA
- Has HOA: Yes
- HOA fee: $175 monthly
- HOA name: Brad Stewart
- HOA phone: 727-902-7152
Location
- Region: Tampa
Financial & listing details
- Price per square foot: $286/sqft
- Tax assessed value: $598,742
- Annual tax amount: $5,997
- Date on market: 4/25/2023
- Cumulative days on market: 130 days
- Listing terms: Cash,Conventional,VA Loan
- Ownership: Fee Simple
- Total actual rent: 0
- Electric utility on property: Yes
- Road surface type: Paved
Price history
| Date | Event | Price |
|---|---|---|
| 10/12/2023 | Sold | $865,000-3.9%$286/sqft |
Source:  Stellar MLS #T3442084 Report a problem Stellar MLS #T3442084 Report a problem | ||
| 9/3/2023 | Pending sale | $900,000$298/sqft |
Source: Stellar MLS #T3442084 Report a problem | ||
| 5/24/2023 | Price change | $900,000-5.3%$298/sqft |
Source: Stellar MLS #T3442084 Report a problem | ||
| 4/25/2023 | Listed for sale | $950,000$314/sqft |
Source: Stellar MLS #T3442084 Report a problem | ||
| 11/18/2022 | Listing removed | -- |
Source: Stellar MLS #T3407529 Report a problem | ||
| 10/17/2022 | Listed for sale | $950,000+73.3%$314/sqft |
Source: Stellar MLS #T3407529 Report a problem | ||
| 11/3/2017 | Sold | $548,064$181/sqft |
Source: Public Record Report a problem | ||
Public tax history
| Year | Property taxes | Tax assessment |
|---|---|---|
| 2025 | $11,053 -1.7% | $598,742 -0.1% |
| 2024 | $11,241 +80.4% | $599,145 +69.4% |
| 2023 | $6,230 +3.9% | $353,676 +3% |
| 2022 | $5,997 +1% | $343,375 +3% |
| 2021 | $5,939 +1.8% | $333,374 +1.4% |
| 2020 | $5,834 +2.4% | $328,771 +2.3% |
| 2019 | $5,699 | $321,379 +1.9% |
| 2018 | $5,699 -3.5% | $315,387 +947.4% |
| 2017 | $5,907 | $30,112 |
Find assessor info on the county website
Neighborhood: Town 'n' Country
Nearby homes
- $594,8004 bd3 ba2.3k sqft8004 Red Orchard Ct, Tampa, FL 33635Off Market
- $896,0004 bd3 ba2.8k sqft8006 Red Orchard Ct, Tampa, FL 33635Sold
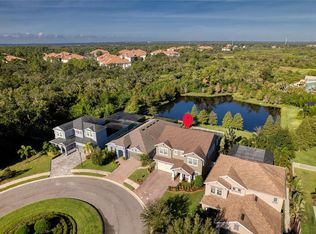
- $800,9004 bd2 ba2.8k sqft8008 Red Orchard Ct, Tampa, FL 33635Off Market
- $100-- bd-- ba-- sqft8003 Red Orchard Ct, Tampa, FL 33635Off Market
- $809,8004 bd2 ba3.1k sqft8010 Red Orchard Ct, Tampa, FL 33635Off Market
- $700,5004 bd3 ba3k sqft8005 Red Orchard Ct, Tampa, FL 33635Off Market
- $690,4005 bd3 ba2.5k sqft8007 Red Orchard Ct, Tampa, FL 33635Off Market
- $830,0004 bd3 ba2.5k sqft8012 Red Orchard Ct, Tampa, FL 33635Sold
Nearby schools
GreatSchools rating
- 8/10Lowry Elementary SchoolGrades: PK-5Distance: 1.1 mi
- 9/10Farnell Middle SchoolGrades: 6-8Distance: 3.4 mi
- 6/10Alonso High SchoolGrades: 9-12Distance: 1 mi
Schools provided by the listing agent
- Elementary: Lowry-HB
- Middle: Farnell-HB
- High: Alonso-HB
Source: Stellar MLS. This data may not be complete. We recommend contacting the local school district to confirm school assignments for this home.
Get a cash offer in 3 minutes
Find out how much your home could sell for in as little as 3 minutes with a no-obligation cash offer.
Estimated market value
$842,000
Get a cash offer in 3 minutes
Find out how much your home could sell for in as little as 3 minutes with a no-obligation cash offer.
Estimated market value
$842,000
- Florida
- Hillsborough County
- Tampa
- 33635
- Town 'n' Country
- 8002 Red Orchard Ct
Nearby cities
Nearby neighborhoods
Nearby zip codes
Other Tampa Topics
