Discover 8006 Red Orchard Ct, where modern elegance meets serene lakefront living. Set on a premium lot in a peaceful cul-de-sac, this 2017-built home feels like new, brimming with custom luxurious touches typically only found in a model home. The solar-heated pool adds to the appeal of this magnificent residence. Why spend $100K plus for a premium lot and another $120-150K for a pool when you can have it all right here? Step inside to find a living room that’s both cozy and elegant, featuring a sleek electric fireplace, custom built-ins, and chic wood paneling. The gourmet kitchen is a chef’s dream, equipped with high-end stainless steel appliances, soft-close drawers, an upgraded double oven, a striking tile backsplash, and a spacious center island. A cleverly designed walk-in pantry and custom mudroom add extra convenience to your daily routine. With 4 bedrooms—including a main-floor bed and bath—plus a private pocket office and a versatile upstairs flex space, this home adapts to your every need. The primary suite is a true standout, offering coffered ceilings, a dazzling crystal chandelier, a spa-like bathroom with a large walk-in shower, and a generous walk-in closet. The outdoor space is just as impressive. Enjoy a fully fenced backyard with panoramic lake views, perfect for relaxing by the solar-heated pool or unwinding on the screened lanai. Downstairs, you’ll find easy-to-set-up hurricane panels, while the patio features a remote-controlled roll-down hurricane screen. Accordion shutters also enclose the entire patio and are present on the second floor, offering peace of mind no matter the weather. This smart home brings convenience to your fingertips with app-controlled systems for the pool, Ring doorbell, smart sprinkler, lighting, and thermostat. Additional features include crown molding throughout, custom wood stairs with iron balusters, wood-look tile throughout the common areas, upgraded lighting and fans, a 2-car garage and widened driveway, 2 Carrier AC units, and a water softener. Located in a gated community, 8006 Red Orchard Ct isn’t just a home—it’s a lifestyle. Secure your private tour today and see what makes this property truly special.
Sold for $896,000
$896,000
8006 RED ORCHARD COURT, TAMPA, FL 33635
4beds
2,853sqft
Single Family Residence
Built in 2017
6,841 Square Feet Lot
$837,600 Zestimate®
$314/sqft
$4,808 Estimated rent
Home value
$837,600
$796,000 - $879,000
$4,808/mo
Zestimate® history
Owner options
List your home for rent
$4,808/mo
Rent Zestimate®
Find your next renter with Zillow Rental Manager. Plus, with online applications, you can quickly screen prospective tenants – for free.
$4,808/mo
Rent Zestimate®
Refinance and save
$6,293/mo
Est. payment
Refinancing to a lower rate could help reduce your monthly payments and save thousands over the life of the loan.
$6,293/mo
Est. payment
Explore your selling options
Work with a Zillow partner agent
Leverage their expertise and Zillow's premium Showcase listings to get your home seen by more buyers.
Get startedList with your own agent
Get your home in front of millions of buyers by listing it on Zillow.
Learn how to do itSell it yourself
Take full control of how buyers see your home on Zillow by listing For Sale by Owner (FSBO).
List your homeWhat's special
Zillow last checked:
Listing updated:
Listed by:
Carsten Prause 727-871-6686,
CHARLES RUTENBERG REALTY INC 727-538-9200
Bought with:
Corrine Himelright, LLC, 3381428
PINEYWOODS REALTY LLC
Stephen Scott PA, 3258314
PINEYWOODS REALTY LLC
Source: Stellar MLS,MLS#: U8255692 Originating MLS: Suncoast Tampa
Originating MLS: Suncoast Tampa
Facts & features
Interior
Bedrooms & bathrooms
- Bedrooms: 4
- Bathrooms: 3
- Full bathrooms: 3
Rooms
- Room types: Den/Library/Office, Loft
Primary bedroom
- Features: Walk-In Closet(s)
- Level: Second
- Area: 240 Square Feet
- Dimensions: 15x16
Bedroom 2
- Features: Built-in Closet
- Level: Second
- Area: 132 Square Feet
- Dimensions: 11x12
Bedroom 3
- Features: Built-in Closet
- Level: Second
- Area: 132 Square Feet
- Dimensions: 11x12
Bedroom 4
- Features: Built-in Closet
- Level: First
- Area: 132 Square Feet
- Dimensions: 11x12
Primary bathroom
- Level: Second
- Area: 143 Square Feet
- Dimensions: 11x13
Bathroom 2
- Level: Second
- Area: 55 Square Feet
- Dimensions: 11x5
Bathroom 3
- Level: First
- Area: 45 Square Feet
- Dimensions: 9x5
Dining room
- Level: First
- Area: 117 Square Feet
- Dimensions: 9x13
Kitchen
- Level: First
- Area: 165 Square Feet
- Dimensions: 11x15
Laundry
- Level: Second
- Area: 60 Square Feet
- Dimensions: 10x6
Living room
- Level: First
- Area: 240 Square Feet
- Dimensions: 16x15
Loft
- Level: Second
- Area: 437 Square Feet
- Dimensions: 23x19
Office
- Level: First
- Area: 35 Square Feet
- Dimensions: 5x7
Heating
- Central
Cooling
- Central Air
Appliances
- Included: Convection Oven, Dishwasher, Dryer, Microwave, Refrigerator, Washer
- Laundry: Electric Dryer Hookup, Laundry Room, Washer Hookup
Features
- Ceiling Fan(s), Coffered Ceiling(s), Kitchen/Family Room Combo, Open Floorplan, Smart Home, Thermostat, Walk-In Closet(s)
- Flooring: Carpet, Tile
- Windows: Shutters
- Has fireplace: Yes
- Fireplace features: Electric
Interior area
- Total structure area: 3,560
- Total interior livable area: 2,853 sqft
Property
Parking
- Total spaces: 2
- Parking features: Garage - Attached
- Attached garage spaces: 2
Features
- Levels: Two
- Stories: 2
- Exterior features: Rain Gutters
- Has private pool: Yes
- Pool features: In Ground, Solar Heat
- Has view: Yes
- View description: Water, Pond
- Has water view: Yes
- Water view: Water,Pond
Lot
- Size: 6,841 Square Feet
Details
- Parcel number: U292817A5V00000000020.0
- Zoning: PD
- Special conditions: None
Construction
Type & style
- Home type: SingleFamily
- Property subtype: Single Family Residence
Materials
- Stucco
- Foundation: Slab
- Roof: Shingle
Condition
- New construction: No
- Year built: 2017
Utilities & green energy
- Sewer: Public Sewer
- Water: Public
- Utilities for property: Cable Connected, Electricity Connected, Sewer Connected, Water Connected
Community & HOA
Community
- Features: Gated Community - No Guard
- Pet fee: $0 monthly
- Subdivision: WOODLAND PRESERVE
HOA
- Has HOA: Yes
- HOA fee: $190 monthly
- HOA name: Brad Stewart
- HOA phone: 727-902-7152
Location
- Region: Tampa
Financial & listing details
- Price per square foot: $314/sqft
- Tax assessed value: $562,899
- Annual tax amount: $6,695
- Date on market: 9/5/2024
- Cumulative days on market: 3 days
- Listing terms: Cash,Conventional
- Ownership: Fee Simple
- Total actual rent: 0
- Electric utility on property: Yes
- Road surface type: Paved
Price history
| Date | Event | Price |
|---|---|---|
| 9/27/2024 | Sold | $896,000+3%$314/sqft |
Source:  Stellar MLS #U8255692 Report a problem Stellar MLS #U8255692 Report a problem | ||
| 9/5/2024 | Listed for sale | $869,900+73.3%$305/sqft |
Source: Stellar MLS #U8255692 Report a problem | ||
| 10/2/2017 | Sold | $501,883$176/sqft |
Source: Public Record Report a problem | ||
Public tax history
| Year | Property taxes | Tax assessment |
|---|---|---|
| 2025 | $7,635 +6% | $411,498 +0.8% |
| 2024 | $7,202 +3.3% | $408,374 -20.8% |
| 2023 | $6,974 +3.7% | $515,871 +34% |
| 2022 | $6,725 +0.9% | $384,932 +3% |
| 2021 | $6,662 +1.7% | $373,720 +1.4% |
| 2020 | $6,552 -0.4% | $368,560 -0.3% |
| 2019 | $6,581 | $369,756 +0.9% |
| 2018 | $6,581 -4.3% | $366,552 +1239.6% |
| 2017 | $6,875 | $27,363 |
Find assessor info on the county website
Neighborhood: Town 'n' Country
Nearby homes
- $589,9004 bd3 ba2.3k sqft8004 Red Orchard Ct, Tampa, FL 33635Off Market
- $788,5004 bd2 ba2.8k sqft8008 Red Orchard Ct, Tampa, FL 33635Off Market
- $865,0004 bd3 ba3k sqft8002 Red Orchard Ct, Tampa, FL 33635Sold
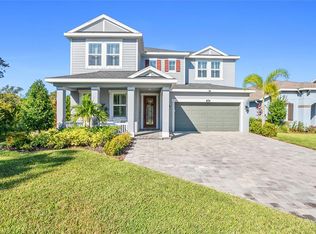
- $801,3004 bd2 ba3.1k sqft8010 Red Orchard Ct, Tampa, FL 33635Off Market
- $830,0004 bd3 ba2.5k sqft8012 Red Orchard Ct, Tampa, FL 33635Sold
- $843,2005 bd3 ba3.2k sqft12114 Rustic River Way, Tampa, FL 33635Off Market
- $709,7003 bd3 ba3k sqft12116 Rustic River Way, Tampa, FL 33635Off Market
- $691,4004 bd3 ba3k sqft12118 Rustic River Way, Tampa, FL 33635Off Market
Nearby schools
GreatSchools rating
- 8/10Lowry Elementary SchoolGrades: PK-5Distance: 1 mi
- 9/10Farnell Middle SchoolGrades: 6-8Distance: 3.4 mi
- 6/10Alonso High SchoolGrades: 9-12Distance: 1 mi
Schools provided by the listing agent
- Elementary: Lowry-HB
- Middle: Farnell-HB
- High: Alonso-HB
Source: Stellar MLS. This data may not be complete. We recommend contacting the local school district to confirm school assignments for this home.
Get a cash offer in 3 minutes
Find out how much your home could sell for in as little as 3 minutes with a no-obligation cash offer.
Estimated market value
$837,600
Get a cash offer in 3 minutes
Find out how much your home could sell for in as little as 3 minutes with a no-obligation cash offer.
Estimated market value
$837,600
- Florida
- Hillsborough County
- Tampa
- 33635
- Town 'n' Country
- 8006 RED ORCHARD COURT
Nearby cities
Nearby neighborhoods
Nearby zip codes
Other Tampa Topics
