Located in a prime Lake Highlands neighborhood just a 10-minute stroll from the distinguished White Rock Elementary School, this gorgeous 5-bedroom home is move-in ready and offers a beautiful pool and spa just in time for summer. The open, spacious layout downstairs is awash in natural light and includes a 2-story living area with soaring ceilings, open kitchen and breakfast area, formal dining, separate study with French doors, first floor guest suite, mud room, and a cavernous garage with room for 3 cars and extra storage. Upstairs you'll find the oversized primary suite, 3 additional bedrooms, 2 full bathrooms, a living-play-game room, and media room for family movie nights. Interior highlights include hardwood flooring, gas fireplace, built-in sound speakers, plantation shutters, crown molding, custom primary closet and more. The refreshed kitchen offers quartz countertops and island, stainless appliances, double ovens, walk-in pantry, cooking vent, and a butlers pantry with a wine cooler. Enjoy effortless indoor-outdoor living at its best with doors that open from the main living room and flow right out to the generous covered patio featuring a built-in grill and wood burning fireplace. The resort-like backyard retreat awaits with a sparkling pool and spa, water feature, and turfed play area. All this is located just minutes from the popular WR Elementary School, Flagpole Hill, and White Rock Valley Park.
Sold
Price Unknown
8003 Deer Trail Dr, Dallas, TX 75238
5beds
4,668sqft
Single Family Residence
Built in 2007
7,927 Square Feet Lot
$1,395,400 Zestimate®
$--/sqft
$6,499 Estimated rent
Home value
$1,395,400
$1.28M - $1.51M
$6,499/mo
Zestimate® history
Owner options
List your home for rent
$6,499/mo
Rent Zestimate®
Find your next renter with Zillow Rental Manager. Plus, with online applications, you can quickly screen prospective tenants – for free.
$6,499/mo
Rent Zestimate®
Refinance and save
Refinancing to a lower rate could help reduce your monthly payments and save thousands over the life of the loan.
Explore your selling options
Work with a Zillow partner agent
Leverage their expertise and Zillow's premium Showcase listings to get your home seen by more buyers.
Get startedList with your own agent
Get your home in front of millions of buyers by listing it on Zillow.
Learn how to do itSell it yourself
Take full control of how buyers see your home on Zillow by listing For Sale by Owner (FSBO).
List your homeWhat's special
Sparkling pool and spaBeautiful pool and spaGas fireplaceHardwood flooringAwash in natural lightStainless appliancesBuilt-in sound speakers
Zillow last checked:
Listing updated:
Listed by:
Brady Moore 0497354 214-680-6555,
Compass RE Texas, LLC. 214-814-8100,
Carley Kammerude 0782496 469-469-7813,
Compass RE Texas, LLC.
Bought with:
Amy Timmerman, 0511435
Dave Perry Miller Real Estate
Source: NTREIS,MLS#: 21217086
Facts & features
Interior
Bedrooms & bathrooms
- Bedrooms: 5
- Bathrooms: 4
- Full bathrooms: 4
Primary bedroom
- Features: Closet Cabinetry, Ceiling Fan(s), Dual Sinks, En Suite Bathroom, Jetted Tub, Separate Shower, Walk-In Closet(s)
- Level: Second
- Dimensions: 21 x 13
Bedroom
- Features: Ceiling Fan(s), Walk-In Closet(s)
- Level: Second
- Dimensions: 15 x 12
Bedroom
- Features: Ceiling Fan(s), Walk-In Closet(s)
- Level: Second
- Dimensions: 12 x 11
Bedroom
- Features: Ceiling Fan(s)
- Level: Second
- Dimensions: 12 x 11
Bedroom
- Features: Ceiling Fan(s)
- Level: First
- Dimensions: 15 x 12
Breakfast room nook
- Level: First
- Dimensions: 11 x 10
Dining room
- Level: First
- Dimensions: 14 x 14
Kitchen
- Features: Built-in Features, Eat-in Kitchen, Kitchen Island, Solid Surface Counters, Walk-In Pantry
- Level: First
- Dimensions: 19 x 14
Laundry
- Features: Built-in Features, Utility Sink
- Level: Second
- Dimensions: 9 x 8
Living room
- Features: Fireplace
- Level: First
- Dimensions: 20 x 20
Living room
- Level: Second
- Dimensions: 15 x 15
Media room
- Level: Second
- Dimensions: 20 x 13
Mud room
- Features: Built-in Features
- Level: First
- Dimensions: 6 x 5
Office
- Features: Ceiling Fan(s)
- Level: First
- Dimensions: 15 x 12
Heating
- Central, Fireplace(s), Natural Gas, Zoned
Cooling
- Central Air, Ceiling Fan(s), Electric, Zoned
Appliances
- Included: Double Oven, Dishwasher, Gas Cooktop, Disposal, Microwave, Wine Cooler
- Laundry: Washer Hookup, Dryer Hookup
Features
- Built-in Features, Decorative/Designer Lighting Fixtures, Eat-in Kitchen, High Speed Internet, Kitchen Island, Open Floorplan, Pantry, Cable TV, Walk-In Closet(s), Wired for Sound
- Flooring: Carpet, Hardwood, Tile
- Windows: Shutters, Window Coverings
- Has basement: No
- Number of fireplaces: 2
- Fireplace features: Gas, Gas Starter, Living Room, Outside
Interior area
- Total interior livable area: 4,668 sqft
Property
Parking
- Total spaces: 3
- Parking features: Door-Single, Garage, Garage Door Opener, Garage Faces Rear, Tandem
- Attached garage spaces: 3
Features
- Levels: Two
- Stories: 2
- Patio & porch: Balcony, Covered
- Exterior features: Balcony, Fire Pit, Outdoor Grill, Outdoor Living Area, Rain Gutters
- Pool features: Gunite, Heated, In Ground, Pool, Pool/Spa Combo, Water Feature
- Fencing: Back Yard,Wood
Lot
- Size: 7,927 Square Feet
- Dimensions: 50 x 157
- Features: Corner Lot, Landscaped, Sprinkler System, Few Trees
Details
- Parcel number: 00000401218000000
Construction
Type & style
- Home type: SingleFamily
- Architectural style: Traditional,Detached
- Property subtype: Single Family Residence
Materials
- Rock, Stone, Stucco
- Foundation: Slab
- Roof: Composition,Shingle
Condition
- Year built: 2007
Utilities & green energy
- Sewer: Public Sewer
- Water: Public
- Utilities for property: Natural Gas Available, Sewer Available, Separate Meters, Water Available, Cable Available
Community & HOA
Community
- Security: Security System, Smoke Detector(s)
- Subdivision: White Rock Highlands
HOA
- Has HOA: No
Location
- Region: Dallas
Financial & listing details
- Tax assessed value: $1,309,430
- Annual tax amount: $11,527
- Date on market: 3/26/2026
- Cumulative days on market: 48 days
- Listing terms: Cash,Conventional,FHA,VA Loan
Price history
| Date | Event | Price |
|---|---|---|
| 6/8/2026 | Sold | -- |
Source: NTREIS #21217086 Report a problem | ||
| 5/25/2026 | Pending sale | $1,449,000$310/sqft |
Source: NTREIS #21217086 Report a problem | ||
| 5/15/2026 | Contingent | $1,449,000$310/sqft |
Source: NTREIS #21217086 Report a problem | ||
| 5/7/2026 | Price change | $1,449,000-3.3%$310/sqft |
Source: NTREIS #21217086 Report a problem | ||
| 3/26/2026 | Listed for sale | $1,498,000+87.5%$321/sqft |
Source: NTREIS #21217086 Report a problem | ||
| 4/15/2020 | Listing removed | $799,000$171/sqft |
Source: Compass RE Texas, LLC. #14290335 Report a problem | ||
| 4/15/2020 | Listed for sale | $799,000$171/sqft |
Source: Compass RE Texas, LLC. #14290335 Report a problem | ||
| 3/22/2020 | Pending sale | $799,000$171/sqft |
Source: Compass RE Texas, LLC. #14290335 Report a problem | ||
| 3/6/2020 | Listing removed | $6,500$1/sqft |
Source: Compass RE Texas, LLC. #14266253 Report a problem | ||
| 3/6/2020 | Listed for sale | $799,000-8.7%$171/sqft |
Source: Compass RE Texas, LLC. #14290335 Report a problem | ||
| 1/24/2020 | Listed for rent | $6,500+8.3%$1/sqft |
Source: Compass RE Texas, LLC. #14266253 Report a problem | ||
| 12/1/2019 | Listing removed | $6,000$1/sqft |
Source: Local Resident Realty #14218674 Report a problem | ||
| 11/2/2019 | Listed for rent | $6,000$1/sqft |
Source: Local Resident Realty #14218674 Report a problem | ||
| 10/31/2019 | Listing removed | $875,000$187/sqft |
Source: Local Resident Realty #14188357 Report a problem | ||
| 9/27/2019 | Listed for sale | $875,000-10.3%$187/sqft |
Source: Local Resident Realty #14188357 Report a problem | ||
| 8/17/2019 | Listing removed | $975,000$209/sqft |
Source: Local Resident Realty #14101373 Report a problem | ||
| 5/29/2019 | Price change | $975,000-9.3%$209/sqft |
Source: Local Resident Realty #14101373 Report a problem | ||
| 4/19/2019 | Listed for sale | $1,075,000+79.5%$230/sqft |
Source: Local Resident Realty #14063637 Report a problem | ||
| 3/2/2012 | Listing removed | $599,000$128/sqft |
Source: Dave Perry-Miller & Associates � An Ebby Halliday Company #11554721 Report a problem | ||
| 1/13/2012 | Price change | $599,000-7.8%$128/sqft |
Source: Dave Perry-Miller & Associates � An Ebby Halliday Company #11554721 Report a problem | ||
| 8/14/2011 | Price change | $649,500-6.9%$139/sqft |
Source: Ellen Terry Realtors � An Ebby Halliday Company #11554721 Report a problem | ||
| 3/31/2011 | Price change | $697,500-10%$149/sqft |
Source: Ellen Terry Realtors � An Ebby Halliday Company #11554721 Report a problem | ||
| 3/8/2011 | Listed for sale | $775,000+3.3%$166/sqft |
Source: Active Website #11554721 Report a problem | ||
| 4/20/2010 | Listing removed | $749,900$161/sqft |
Source: Briggs Freeman Real Estate #11266611 Report a problem | ||
| 9/5/2009 | Listed for sale | $749,900$161/sqft |
Source: Briggs Freeman Real Estate #11266611 Report a problem | ||
Public tax history
| Year | Property taxes | Tax assessment |
|---|---|---|
| 2025 | $11,527 +9.6% | $1,309,430 +2% |
| 2024 | $10,521 +6.3% | $1,284,330 +17.2% |
| 2023 | $9,898 +6.3% | $1,096,000 |
| 2022 | $9,310 +4.9% | $1,096,000 +37.3% |
| 2021 | $8,875 -21.6% | $798,230 -0.1% |
| 2020 | $11,315 +9.5% | $799,000 -16.3% |
| 2019 | $10,332 +9.2% | $954,390 |
| 2018 | $9,459 -46.4% | $954,390 +27.3% |
| 2017 | $17,658 0% | $750,000 |
| 2016 | $17,659 +23.9% | $750,000 |
| 2015 | $14,252 | $750,000 +15.4% |
| 2014 | $14,252 | $650,000 |
| 2013 | -- | -- |
| 2012 | -- | -- |
| 2011 | -- | -- |
| 2010 | -- | -- |
| 2009 | -- | -- |
| 2008 | -- | -- |
| 2007 | -- | -- |
| 2005 | -- | -- |
| 2004 | -- | -- |
| 2003 | -- | -- |
| 2002 | -- | -- |
| 2001 | -- | -- |
Find assessor info on the county website
Neighborhood: 75238
Nearby homes
- $1,182,7004 bd3 ba3.8k sqft8007 Deer Trail Dr, Dallas, TX 75238Off Market
- $752,5003 bd2 ba2k sqft7945 Deer Trail Dr, Dallas, TX 75238Off Market
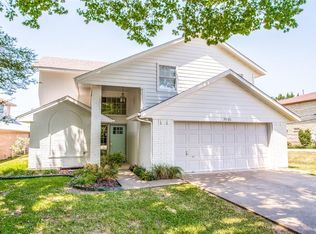
- $1,157,6004 bd3 ba3.4k sqft8011 Deer Trail Dr, Dallas, TX 75238Off Market
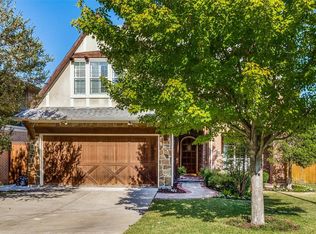
- $872,0004 bd3 ba2.9k sqft7941 Deer Trail Dr, Dallas, TX 75238Off Market
- $--4 bd4 ba3.4k sqft8017 Deer Trail Dr, Dallas, TX 75238Sold
- $--3 bd2 ba1.8k sqft9206 Royalpine Dr, Dallas, TX 75238Sold
- $--5 bd4 ba3.1k sqft8902 White Pine Ln, Dallas, TX 75238Sold
- $988,7004 bd4 ba2.9k sqft8006 Deer Trail Dr, Dallas, TX 75238Off Market
Nearby schools
GreatSchools rating
- 10/10White Rock Elementary SchoolGrades: PK-5Distance: 0.4 mi
- 7/10Lake Highlands Middle SchoolGrades: 7-8Distance: 1.4 mi
- 5/10Lake Highlands High SchoolGrades: 9-12Distance: 1.3 mi
Schools provided by the listing agent
- Elementary: White Rock
- Middle: Lake Highlands
- High: Lake Highlands
- District: Richardson ISD
Source: NTREIS. This data may not be complete. We recommend contacting the local school district to confirm school assignments for this home.
Get a cash offer in 3 minutes
Find out how much your home could sell for in as little as 3 minutes with a no-obligation cash offer.
Estimated market value
$1,395,400
Get a cash offer in 3 minutes
Find out how much your home could sell for in as little as 3 minutes with a no-obligation cash offer.
Estimated market value
$1,395,400
- Texas
- Dallas County
- Dallas
- 75238
- 8003 Deer Trail Dr
Nearby cities
Nearby neighborhoods
Nearby zip codes
Other Dallas Topics
