The kitchen is a chef’s dream with a custom waterfall island, a 6-burner gas stovetop, and a top-of the-line appliance package. Open, airy, and perfectly illuminated floor plan with a modern design style perfectly blended in this 5 BDRM White Rock Elementary home. Host all your friends and family in the home’s designer-inspired spacious layout. This stunningly remodeled home has updated HVAC, water heaters, roof, and much more. Downstairs, you’ll find the open and inviting study and dining room with the primary bedroom. The elevated backyard with luxury turf boasts mood lighting and a dedicated play space that can be easily seen from inside the home. Upstairs - 4 bedrooms plus a large media or game room, ample room for your ideas. Use a spare bedroom as a second office or exercise room. White Rock Valley Park playground (0.2mi) with tons of green space, Flag Pole Hill (0.4mi), and (0.8mi) down the road is White Rock Lake!
Sold
Price Unknown
8902 White Pine Ln, Dallas, TX 75238
5beds
3,153sqft
Single Family Residence
Built in 2000
4,225 Square Feet Lot
$823,900 Zestimate®
$--/sqft
$4,381 Estimated rent
Home value
$823,900
$750,000 - $906,000
$4,381/mo
Zestimate® history
Owner options
List your home for rent
$4,381/mo
Rent Zestimate®
Find your next renter with Zillow Rental Manager. Plus, with online applications, you can quickly screen prospective tenants – for free.
$4,381/mo
Rent Zestimate®
Refinance and save
$575/mo
Est. payment
Refinancing to a lower rate could help reduce your monthly payments and save thousands over the life of the loan.
$575/mo
Est. payment
Explore your selling options
Work with a Zillow partner agent
Leverage their expertise and Zillow's premium Showcase listings to get your home seen by more buyers.
Get startedList with your own agent
Get your home in front of millions of buyers by listing it on Zillow.
Learn how to do itSell it yourself
Take full control of how buyers see your home on Zillow by listing For Sale by Owner (FSBO).
List your homeWhat's special
Dedicated play spaceCustom waterfall islandModern design styleDesigner-inspired spacious layout
Zillow last checked:
Listing updated:
Listed by:
Sean Parsons 0591907 214-810-0055,
RE/MAX DFW Associates 214-523-3300,
Scott Griffis 0641417 817-907-4132,
RE/MAX DFW Associates
Bought with:
Alan Hamilton
Paragon, REALTORS
Source: NTREIS,MLS#: 20755908
Facts & features
Interior
Bedrooms & bathrooms
- Bedrooms: 5
- Bathrooms: 4
- Full bathrooms: 3
- 1/2 bathrooms: 1
Primary bedroom
- Features: Dual Sinks, Double Vanity, Jetted Tub, Linen Closet, Sitting Area in Primary, Separate Shower, Walk-In Closet(s)
- Level: First
- Dimensions: 18 x 17
Bedroom
- Features: Walk-In Closet(s)
- Level: Second
- Dimensions: 13 x 11
Bedroom
- Level: Second
- Dimensions: 11 x 11
Bedroom
- Features: Walk-In Closet(s)
- Level: Second
- Dimensions: 12 x 11
Bedroom
- Features: Walk-In Closet(s)
- Level: Second
- Dimensions: 12 x 11
Breakfast room nook
- Features: Eat-in Kitchen
- Level: First
- Dimensions: 10 x 10
Dining room
- Level: First
- Dimensions: 12 x 11
Game room
- Level: Second
- Dimensions: 22 x 16
Living room
- Level: First
- Dimensions: 19 x 14
Utility room
- Features: Built-in Features, Utility Sink
- Level: First
- Dimensions: 8 x 6
Heating
- Central, Natural Gas
Cooling
- Central Air, Electric, Gas, Zoned
Appliances
- Included: Dishwasher, Electric Cooktop, Disposal, Gas Water Heater, Microwave
- Laundry: Washer Hookup, Electric Dryer Hookup
Features
- High Speed Internet, Other, Cable TV, Vaulted Ceiling(s), Wired for Sound
- Windows: Bay Window(s), Window Coverings
- Has basement: No
- Number of fireplaces: 1
- Fireplace features: Other
Interior area
- Total interior livable area: 3,153 sqft
Property
Parking
- Total spaces: 2
- Parking features: Door-Multi, Driveway, Garage Faces Front
- Attached garage spaces: 2
- Has uncovered spaces: Yes
Features
- Levels: Two
- Stories: 2
- Patio & porch: Patio
- Pool features: None
- Fencing: Wood
Lot
- Size: 4,225 Square Feet
- Dimensions: 71 x 62
Details
- Parcel number: 008123000B0210000
Construction
Type & style
- Home type: SingleFamily
- Architectural style: Traditional,Detached
- Property subtype: Single Family Residence
- Attached to another structure: Yes
Materials
- Brick, Rock, Stone
- Foundation: Slab
- Roof: Composition
Condition
- Year built: 2000
Utilities & green energy
- Sewer: Public Sewer
- Water: Public
- Utilities for property: Electricity Available, Natural Gas Available, Sewer Available, Separate Meters, Water Available, Cable Available
Community & HOA
Community
- Security: Security System
- Subdivision: White Rock Villas
HOA
- Has HOA: Yes
- Amenities included: Maintenance Front Yard
- Services included: Association Management, Maintenance Grounds, Maintenance Structure
- HOA fee: $575 annually
- HOA name: Veracity-White Rock Villas HOA
- HOA phone: 214-368-3388
Location
- Region: Dallas
Financial & listing details
- Tax assessed value: $795,500
- Annual tax amount: $7,846
- Date on market: 10/16/2024
- Cumulative days on market: 131 days
- Listing terms: Cash,Conventional,VA Loan
- Electric utility on property: Yes
Price history
| Date | Event | Price |
|---|---|---|
| 12/11/2024 | Sold | -- |
Source: NTREIS #20755908 Report a problem | ||
| 11/5/2024 | Pending sale | $840,000$266/sqft |
Source: NTREIS #20755908 Report a problem | ||
| 10/23/2024 | Contingent | $840,000$266/sqft |
Source: NTREIS #20755908 Report a problem | ||
| 10/16/2024 | Listed for sale | $840,000-0.6%$266/sqft |
Source: NTREIS #20755908 Report a problem | ||
| 10/6/2024 | Listing removed | $845,000$268/sqft |
Source: NTREIS #20648249 Report a problem | ||
| 9/30/2024 | Listed for sale | $845,000$268/sqft |
Source: NTREIS #20648249 Report a problem | ||
| 9/19/2024 | Listing removed | $845,000$268/sqft |
Source: NTREIS #20648249 Report a problem | ||
| 8/27/2024 | Price change | $845,000-5.6%$268/sqft |
Source: NTREIS #20648249 Report a problem | ||
| 7/2/2024 | Price change | $895,000-8.2%$284/sqft |
Source: NTREIS #20648249 Report a problem | ||
| 6/19/2024 | Listed for sale | $975,000+77.6%$309/sqft |
Source: NTREIS #20648249 Report a problem | ||
| 1/7/2022 | Sold | -- |
Source: NTREIS #14680892 Report a problem | ||
| 12/16/2021 | Pending sale | $549,000$174/sqft |
Source: NTREIS #14680892 Report a problem | ||
| 12/10/2021 | Contingent | $549,000$174/sqft |
Source: NTREIS #14680892 Report a problem | ||
| 11/29/2021 | Price change | $549,000-3.5%$174/sqft |
Source: NTREIS #14680892 Report a problem | ||
| 10/20/2021 | Price change | $569,000-5.2%$180/sqft |
Source: NTREIS #14680892 Report a problem | ||
| 10/1/2021 | Listed for sale | $599,900$190/sqft |
Source: NTREIS #14680892 Report a problem | ||
Public tax history
| Year | Property taxes | Tax assessment |
|---|---|---|
| 2025 | $7,846 +29.1% | $795,500 +22.8% |
| 2024 | $6,078 +6.3% | $647,820 +16.1% |
| 2023 | $5,718 -3.4% | $557,950 |
| 2022 | $5,916 +2.9% | $557,950 +7.9% |
| 2021 | $5,750 -1.9% | $517,220 |
| 2020 | $5,860 +1.9% | $517,220 +2.4% |
| 2019 | $5,752 +7.5% | $505,160 |
| 2018 | $5,352 -45.6% | $505,160 +16.5% |
| 2017 | $9,841 +10.4% | $433,540 +12.4% |
| 2016 | $8,915 +11.2% | $385,790 +4.3% |
| 2015 | $8,016 | $369,870 +6.9% |
| 2014 | $8,016 | $346,000 |
| 2013 | -- | -- |
| 2012 | -- | -- |
| 2011 | -- | -- |
| 2010 | -- | -- |
| 2009 | -- | -- |
| 2008 | -- | -- |
| 2007 | -- | -- |
| 2005 | -- | -- |
| 2004 | -- | -- |
| 2003 | -- | -- |
| 2002 | -- | -- |
| 2001 | -- | -- |
Find assessor info on the county website
Neighborhood: 75238
Nearby homes
- $686,0003 bd2 ba2.2k sqft8906 White Pine Ln, Dallas, TX 75238Off Market
- $758,0003 bd2 ba2.4k sqft8905 White Pine Ln, Dallas, TX 75238Off Market
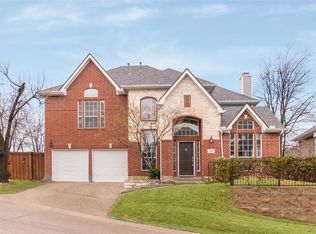
- $689,1003 bd2 ba2.6k sqft8910 White Pine Ln, Dallas, TX 75238Off Market
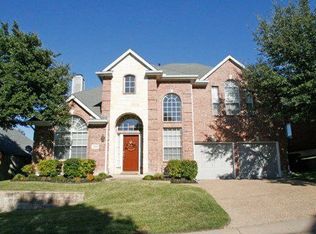
- $--3 bd2 ba1.8k sqft9206 Royalpine Dr, Dallas, TX 75238Sold
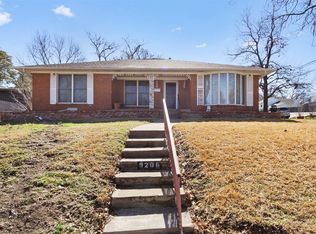
- $755,6003 bd2 ba2k sqft7945 Deer Trail Dr, Dallas, TX 75238Off Market
- $642,0003 bd2 ba1.8k sqft8909 White Pine Ln, Dallas, TX 75238Off Market
- $--5 bd4 ba4.6k sqft8003 Deer Trail Dr, Dallas, TX 75238Sold
- $872,0004 bd3 ba2.9k sqft7941 Deer Trail Dr, Dallas, TX 75238Off Market
Nearby schools
GreatSchools rating
- 10/10White Rock Elementary SchoolGrades: PK-5Distance: 0.5 mi
- 7/10Lake Highlands Middle SchoolGrades: 7-8Distance: 1.4 mi
- 5/10Lake Highlands High SchoolGrades: 9-12Distance: 1.3 mi
Schools provided by the listing agent
- Elementary: White Rock
- High: Lake Highlands
- District: Richardson ISD
Source: NTREIS. This data may not be complete. We recommend contacting the local school district to confirm school assignments for this home.
Get a cash offer in 3 minutes
Find out how much your home could sell for in as little as 3 minutes with a no-obligation cash offer.
Estimated market value
$823,900
Get a cash offer in 3 minutes
Find out how much your home could sell for in as little as 3 minutes with a no-obligation cash offer.
Estimated market value
$823,900
- Texas
- Dallas County
- Dallas
- 75238
- 8902 White Pine Ln
Nearby cities
Nearby neighborhoods
Nearby zip codes
Other Dallas Topics
