One or more photo(s) has been virtually staged. Journey through the enchanting tree-lined avenues of Grand Hampton, where tranquility meets sophistication. Nestled within a serene cul-de-sac, discover this captivating 4-bedroom, 3.5-bath POOL home, embraced by a picturesque conservation area and adorned with expertly manicured landscaping and a charming front porch. Step inside to uncover a blend of refined luxury and comfort, with easy-to-maintain tile flooring gracing the main living areas and bathrooms, accentuated by freshly painted interiors, lofty 10-foot ceilings, and elegant 5 ½” baseboards throughout. A versatile den to the right of the entrance offers endless possibilities as an office, formal living space, or personal gym, while two well-appointed secondary bedrooms to the left provide cozy retreats connected by a convenient jack-n-jill bathroom. The primary bedroom suite on the main floor exudes serenity with its his and her closets and a spa-like bathroom boasting granite countertops, a soothing garden tub, and a separate walk-in shower. At the heart of the home lies the inviting kitchen, adorned with granite counters, cherry cabinets, and stainless steel appliances, including a double oven and gas range, perfect for culinary endeavors. Ascend the stairs to discover a spacious bonus room, pre-wired for surround sound and complete with a convenient wet bar, ideal for entertainment. Another bedroom with its own full bath awaits, offering privacy and comfort for guests or family members. Outside, the allure of the natural gas and solar-heated saltwater pool and spa awaits, surrounded by a generous covered lanai area, creating an idyllic setting for outdoor relaxation and gatherings amidst the whispering palms and gentle breeze of luxury living. Residents of Grand Hampton have access to world-class amenities, including a clubhouse, fitness center, playgrounds, basketball courts, pickle ball courts, and a resort-style pool area with multiple pools and a spa. With a full-time activities director planning events for residents of all ages, there's always something exciting happening. Conveniently located just minutes from two malls, multiple grocery stores, hospitals, and major interstates, Grand Hampton's location is unbeatable. Don't miss the opportunity to experience it for yourself—schedule your private viewing today!
Sold for $767,500
$767,500
8003 HAMPTON GLEN DR, TAMPA, FL 33647
4beds
3,425sqft
Single Family Residence
Built in 2010
0.32 Acres Lot
$790,700 Zestimate®
$224/sqft
$4,596 Estimated rent
Home value
$790,700
$751,000 - $830,000
$4,596/mo
Zestimate® history
Owner options
List your home for rent
$4,596/mo
Rent Zestimate®
Find your next renter with Zillow Rental Manager. Plus, with online applications, you can quickly screen prospective tenants – for free.
$4,596/mo
Rent Zestimate®
Refinance and save
$5,464/mo
Est. payment
Refinancing to a lower rate could help reduce your monthly payments and save thousands over the life of the loan.
$5,464/mo
Est. payment
Explore your selling options
Work with a Zillow partner agent
Leverage their expertise and Zillow's premium Showcase listings to get your home seen by more buyers.
Get startedList with your own agent
Get your home in front of millions of buyers by listing it on Zillow.
Learn how to do itSell it yourself
Take full control of how buyers see your home on Zillow by listing For Sale by Owner (FSBO).
List your homeWhat's special
Zillow last checked:
Listing updated:
Listed by:
Tiia Cartwright 813-333-6698,
CARTWRIGHT REALTY 813-333-6698
Bought with:
Marci Blanchard, 3292071
KELLER WILLIAMS ADVANTAGE REALTY
Source: Stellar MLS,MLS#: T3522868 Originating MLS: Tampa
Originating MLS: Tampa
Facts & features
Interior
Bedrooms & bathrooms
- Bedrooms: 4
- Bathrooms: 4
- Full bathrooms: 3
- 1/2 bathrooms: 1
Rooms
- Room types: Den/Library/Office, Great Room, Loft
Primary bedroom
- Features: Ceiling Fan(s), Walk-In Closet(s)
- Level: First
- Dimensions: 17x27
Bedroom 2
- Features: Ceiling Fan(s), Built-in Closet
- Level: First
- Dimensions: 11x12
Bedroom 3
- Features: Ceiling Fan(s), Built-in Closet
- Level: First
- Dimensions: 11x19
Bedroom 4
- Features: Built-in Closet
- Level: Second
- Dimensions: 12x14
Dinette
- Level: First
- Dimensions: 10x11
Kitchen
- Level: First
- Dimensions: 11x15
Living room
- Level: First
- Dimensions: 17x31
Loft
- Level: Second
- Dimensions: 20x23
Office
- Level: First
- Dimensions: 11x18
Heating
- Central, Electric, Heat Pump
Cooling
- Central Air, Zoned
Appliances
- Included: Dishwasher, Disposal, Microwave, Range
- Laundry: Inside, Laundry Room
Features
- Ceiling Fan(s), Eating Space In Kitchen, High Ceilings, In Wall Pest System, Open Floorplan, Primary Bedroom Main Floor, Solid Surface Counters, Solid Wood Cabinets, Split Bedroom, Walk-In Closet(s), Wet Bar
- Flooring: Carpet, Ceramic Tile
- Doors: Sliding Doors
- Windows: Blinds
- Has fireplace: No
Interior area
- Total structure area: 4,380
- Total interior livable area: 3,425 sqft
Property
Parking
- Total spaces: 2
- Parking features: Driveway, Garage Door Opener
- Attached garage spaces: 2
- Has uncovered spaces: Yes
Features
- Levels: Two
- Stories: 2
- Patio & porch: Deck, Enclosed, Patio, Porch, Screened
- Exterior features: Irrigation System, Lighting, Sidewalk, Sprinkler Metered
- Has private pool: Yes
- Pool features: Deck, Gunite, Heated, In Ground, Salt Water, Screen Enclosure, Solar Heat
- Has spa: Yes
- Spa features: Heated
- Has view: Yes
- View description: Trees/Woods, Water, Pond
- Has water view: Yes
- Water view: Water,Pond
- Waterfront features: Lake
Lot
- Size: 0.32 Acres
- Dimensions: 82.58 x 168
- Features: Conservation Area, Cul-De-Sac, FloodZone, City Lot, In County, Landscaped, Oversized Lot, Sidewalk, Street Dead-End
- Residential vegetation: Trees/Landscaped
Details
- Parcel number: 0329240210
- Zoning: PD-A
- Special conditions: None
Construction
Type & style
- Home type: SingleFamily
- Architectural style: Contemporary
- Property subtype: Single Family Residence
Materials
- Block, Stucco
- Foundation: Slab
- Roof: Shingle
Condition
- Completed
- New construction: No
- Year built: 2010
Utilities & green energy
- Sewer: Public Sewer
- Water: Public
- Utilities for property: BB/HS Internet Available, Cable Connected, Electricity Connected, Natural Gas Connected, Phone Available, Public, Sewer Connected, Street Lights, Water Connected
Community & HOA
Community
- Features: Dock, Fishing, Lake, Clubhouse, Deed Restrictions, Fitness Center, Gated Community - Guard, Golf Carts OK, Park, Playground, Pool, Sidewalks
- Security: Gated Community
- Pet fee: $0 monthly
- Subdivision: GRAND HAMPTON PH 04
HOA
- Has HOA: Yes
- Amenities included: Basketball Court, Fence Restrictions, Fitness Center, Gated, Park, Pickleball Court(s), Playground, Pool, Spa/Hot Tub, Tennis Court(s)
- Services included: 24-Hour Guard, Community Pool, Reserve Fund, Internet, Maintenance Grounds, Manager, Private Road, Recreational Facilities
- HOA fee: $189 monthly
- HOA name: Melrose Management
- HOA phone: 813-973-8368
Location
- Region: Tampa
Financial & listing details
- Price per square foot: $224/sqft
- Tax assessed value: $630,862
- Annual tax amount: $12,489
- Date on market: 5/11/2024
- Cumulative days on market: 60 days
- Listing terms: Cash,Conventional,VA Loan
- Ownership: Fee Simple
- Total actual rent: 0
- Electric utility on property: Yes
- Road surface type: Paved, Asphalt
Price history
| Date | Event | Price |
|---|---|---|
| 8/8/2024 | Sold | $767,500-1%$224/sqft |
Source:  Stellar MLS #T3522868 Report a problem Stellar MLS #T3522868 Report a problem | ||
| 7/10/2024 | Pending sale | $775,000$226/sqft |
Source: Stellar MLS #T3522868 Report a problem | ||
| 5/11/2024 | Listed for sale | $775,000+77.3%$226/sqft |
Source: Stellar MLS #T3522868 Report a problem | ||
| 6/9/2017 | Sold | $437,000-2.9%$128/sqft |
Source: Public Record Report a problem | ||
| 4/28/2017 | Listed for sale | $449,900+52%$131/sqft |
Source: FUTURE HOME REALTY, INC. #T2878168 Report a problem | ||
| 10/5/2010 | Sold | $296,000$86/sqft |
Source: Public Record Report a problem | ||
Public tax history
| Year | Property taxes | Tax assessment |
|---|---|---|
| 2025 | $13,329 -2.3% | $630,862 -0.1% |
| 2024 | $13,649 +4.9% | $631,533 +48.5% |
| 2023 | $13,010 +50.5% | $425,404 +3% |
| 2022 | $8,645 +1.2% | $413,014 +3% |
| 2021 | $8,541 +1.5% | $400,984 +1.4% |
| 2020 | $8,419 +2% | $395,448 +2.3% |
| 2019 | $8,253 | $386,557 +4.3% |
| 2018 | $8,253 -7.2% | $370,603 +1.6% |
| 2017 | $8,891 +36.4% | $364,683 +27% |
| 2016 | $6,517 +0.3% | $287,166 +0.7% |
| 2015 | $6,495 +11.4% | $285,170 +6.1% |
| 2014 | $5,829 | $268,820 +10.1% |
| 2013 | $5,829 +0.4% | $244,158 +1.7% |
| 2012 | $5,806 -4% | $240,077 +1.2% |
| 2011 | $6,046 +132.2% | $237,243 +285.3% |
| 2010 | $2,603 -0.3% | $61,580 |
| 2009 | $2,612 -27% | $61,580 -41.8% |
| 2008 | $3,577 +57.8% | $105,840 |
| 2007 | $2,267 | $105,840 |
Find assessor info on the county website
Neighborhood: Grand Hampton
Nearby homes
- $772,9004 bd3 ba3.1k sqft8005 Hampton Glen Dr, Tampa, FL 33647Off Market

- $624,6004 bd3 ba3.4k sqft8001 Hampton Glen Dr, Tampa, FL 33647Off Market
- $703,2004 bd4 ba3.1k sqft8007 Hampton Glen Dr, Tampa, FL 33647Off Market
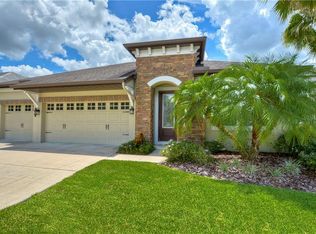
- $607,7003 bd3 ba2.5k sqft8002 Hampton Glen Dr, Tampa, FL 33647Off Market

- $660,0004 bd4 ba3.3k sqft8009 Hampton Glen Dr, Tampa, FL 33647Sold
- $742,1004 bd4 ba3.2k sqft8006 Hampton Glen Dr, Tampa, FL 33647Off Market
- $686,1005 bd3 ba3.1k sqft8004 Hampton Glen Dr, Tampa, FL 33647Off Market
- $707,0004 bd4 ba3.3k sqft8008 Hampton Glen Dr, Tampa, FL 33647Off Market
Nearby schools
GreatSchools rating
- 7/10Turner Elementary SchoolGrades: PK-8Distance: 2.4 mi
- 3/10Wharton High SchoolGrades: 9-12Distance: 2 mi
Schools provided by the listing agent
- Elementary: Turner Elem-HB
- Middle: Bartels Middle
- High: Wharton-HB
Source: Stellar MLS. This data may not be complete. We recommend contacting the local school district to confirm school assignments for this home.
Get a cash offer in 3 minutes
Find out how much your home could sell for in as little as 3 minutes with a no-obligation cash offer.
Estimated market value
$790,700
Get a cash offer in 3 minutes
Find out how much your home could sell for in as little as 3 minutes with a no-obligation cash offer.
Estimated market value
$790,700
- Florida
- Hillsborough County
- Tampa
- 33647
- Grand Hampton
- 8003 HAMPTON GLEN DR
Nearby cities
Nearby neighborhoods
Nearby zip codes
Other Tampa Topics
