Skip main navigation
Closed
  • $270,000

    8003 Hohman Ave, Munster, IN 46321

    3beds
    1,678sqft
    Single Family Residence
    Built in 1962
    8,123 Square Feet Lot
    $307,800 Zestimate®
    $161/sqft
    $2,272 Estimated rent

    Home value

    $307,800

    $289,000 - $326,000

    $2,272/mo

    Zestimate® history
    Loading
    Loading...

    Owner options

    List your home for rent

    $2,272/mo

    Rent Zestimate®

    Find your next renter with Zillow Rental Manager. Plus, with online applications, you can quickly screen prospective tenants – for free.

    Learn more

    $2,272/mo

    Rent Zestimate®

    Refinance and save

    $1,689/mo

    Est. payment

    Refinancing to a lower rate could help reduce your monthly payments and save thousands over the life of the loan.

    See today's rates

    $1,689/mo

    Est. payment

    Explore your selling options

    Work with a Zillow partner agent

    Leverage their expertise and Zillow's premium Showcase listings to get your home seen by more buyers.

    Get started

    List with your own agent

    Get your home in front of millions of buyers by listing it on Zillow.

    Learn how to do it

    Sell it yourself

    Take full control of how buyers see your home on Zillow by listing For Sale by Owner (FSBO).

    List your home

    What's special

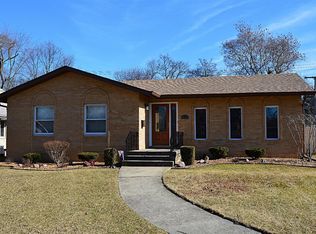
    Take a look at this convenientyl located all brick Munster ranch! This classic home features large rooms, hardwood floors, newer windows, and a big, updated kitchen that has room for cooking and dining with friends. You'll love the floorplan, starting with the slate tiled foyer that leads to a sprawling living room.The living room has lovely neighborhood views, hardwood floors, and a limestone fireplace. Turn the corner to a formal dining room, with space for hosting casualdinner parties and holiday meals. The nearby kitchen has a big island, tons of caninets, stainless appliances, a large pantry, a handy built in bar, and another dining area. All three bedrooms are on the main level, including a primary bedroom that can fit a king bed, and has a walkin closet and an attached 3/4 bath. The huge basement offers so much space to expand or store your treasure - don't miss the handy built in wine shelves. The yard offers outdoor space without swallowing up your weekends with work, Belden Avenue leads to the Eads School tunnel , and Ridge Road shops, reaturants, and the new South Shore Station are a short walk away. All the pieces are here for this to be your dream home. All the pieces are here for this to be your dream home. See it today!

    Zillow last checked:

    Listing updated:

    Listed by:

    Mary Behrens,

    RE/MAX 10 Schererville 219-865-0777

    Bought with:

    Sinae Shin, RB17000185

    @properties/Christie's Intl RE

    Source: NIRA as distributed by MLS GRID,MLS#: 809741MLS Logo

    Facts & features

    Interior

    Bedrooms & bathrooms
    • Bedrooms: 3
    • Bathrooms: 2
    • Full bathrooms: 1
    • 3/4 bathrooms: 1
    Rooms
    • Room types: Bedroom 2, Other Room, Primary Bedroom, Living Room, Kitchen, Dining Room, Bedroom 3
    Primary bedroom
    • Description: walk in closet, attached bath
    • Area: 168
    • Dimensions: 14.0 x 12.0
    Bedroom 2
    • Area: 120
    • Dimensions: 12.0 x 10.0
    Bedroom 3
    • Area: 99
    • Dimensions: 11.0 x 9.0
    Dining room
    • Area: 110
    • Dimensions: 11.0 x 10.0
    Kitchen
    • Area: 230
    • Dimensions: 20.0 x 11.5
    Living room
    • Description: Limestone fireplace
    • Area: 294
    • Dimensions: 21.0 x 14.0
    Other
    • Description: foyer
    • Area: 45
    • Dimensions: 9.0 x 5.0
    Heating
    • Forced Air, Natural Gas
    Appliances
    • Included: Dishwasher, Washer, Refrigerator, Microwave, Gas Water Heater, Dryer
    • Laundry: In Basement
    Features
    • Country Kitchen, Walk-In Closet(s), Kitchen Island, Entrance Foyer
    • Basement: Full,Sump Pump,Unfinished
    • Number of fireplaces: 1
    • Fireplace features: Living Room, Stone
    Interior area
    • Total structure area: 1,678
    • Total interior livable area: 1,678 sqft
    • Finished area above ground: 1,678

    Property

    Parking
    • Total spaces: 1.5
    • Parking features: Driveway, On Street
    • Garage spaces: 1.5
    • Has uncovered spaces: Yes
    Features
    • Levels: One
    • Exterior features: Other
    • Has view: Yes
    • View description: Neighborhood
    Lot
    • Size: 8,123 Square Feet
    • Dimensions: 125 x 65
    • Features: Corner Lot, Level
    Details
    • Parcel number: 450613379001.000027

    Construction

    Type & style
    • Home type: SingleFamily
    • Architectural style: Ranch
    • Property subtype: Single Family Residence
    Condition
    • New construction: No
    • Year built: 1962

    Utilities & green energy

    • Electric: 200+ Amp Service
    • Sewer: Public Sewer
    • Water: Public

    Community & HOA

    Community
    • Features: Sidewalks
    • Subdivision: Hollywood Manor
    HOA
    • Has HOA: No
    Location
    • Region: Munster

    Financial & listing details

    • Price per square foot: $161/sqft
    • Tax assessed value: $241,200
    • Annual tax amount: $3,068
    • Date on market: 10/25/2024
    • Listing agreement: Exclusive Right To Sell
    • Listing terms: Cash,VA Loan,FHA,Conventional

    Price history

    DateEventPrice
    10/24/2024Sold$270,000-9.7%$161/sqft
    Source: NIRA as distributed by MLS GRID #809741 Report a problem
    9/7/2024Listed for sale$299,000+86.9%$178/sqft
    Source: NIRA as distributed by MLS GRID #809741 Report a problem
    7/15/2004Sold$160,000$95/sqft
    Source: NIRA as distributed by MLS GRID #108258 Report a problem

    Public tax history

    YearProperty taxesTax assessment
    2025$3,244 +5.7%$284,800 +10.8%
    2024$3,068 +2.8%$257,100 +6.6%
    2023$2,984 +12.7%$241,200 +5.6%
    2022$2,648 +3.3%$228,500 +12.2%
    2021$2,565 +6.4%$203,700 +3.3%
    2020$2,409 -10.8%$197,200 +3.5%
    2019$2,701 +2.2%$190,600 +4%
    2018$2,643 +15.4%$183,300 +2.5%
    2017$2,289 $178,800 +2.8%
    2016$2,289 -6.3%$174,000 +0.2%
    2014$2,442 +4.8%$173,700 +1.6%
    2013$2,331 -3.9%$171,000 -3%
    2012$2,425 -12.1%$176,300 -8.8%
    2011$2,757 -0.5%$193,300 -4.9%
    2010$2,772 $203,300 -4.1%
    2009-- $211,900 +7.2%
    2007-- $197,700 +18%
    2006-- $167,600
    2005-- $167,600
    2004-- $167,600 +267.5%
    2003-- $45,600
    2002-- $45,600 +200%
    2001-- $15,200
    Find assessor info on the county website

    Neighborhood: 46321

    Nearby schools

    GreatSchools rating
    Schools provided by the listing agent
    • Elementary: Eads Elementary School
    • Middle: Wilbur Wright Middle School
    • High: Munster High School

    Source: NIRA as distributed by MLS GRID. This data may not be complete. We recommend contacting the local school district to confirm school assignments for this home.

    Get a cash offer in 3 minutes
    Find out how much your home could sell for in as little as 3 minutes with a no-obligation cash offer.
    Estimated market value
    $307,800
    Get a cash offer in 3 minutes
    Find out how much your home could sell for in as little as 3 minutes with a no-obligation cash offer.
    Estimated market value
    $307,800