Welcome to this SPACIOUS quad-level residence, offering an impressive 3,676 TOTAL SQUARE FEET (3,268 finished) - significantly larger than most in the area! Located in the HIGHLY RANKED and COVETED MUNSTER SCHOOL DISTRICT, this home is a phenomenal find for families and commuters alike. This well-designed home features 3 generous bedrooms and 2 full bathrooms. The MASTER SUITE is a true retreat, boasting a private EN SUITE FULL BATHROOM for ultimate convenience and privacy. The lower level offers FLEXIBILITY with a room that can easily serve as a home office, den, or even a fourth bedroom! Designed for both relaxation and entertaining, the main living areas flow seamlessly, with plenty of room for gatherings. The kitchen provides direct access to the LARGE BACKYARD PATIO, making indoor-outdoor entertaining a BREEZE. The backyard is FULLY FENCED IN, offering a secure space for play and pets, and includes a handy STORAGE SHED. Additional features include a 2-car attached garage and EASY TO MAINTAIN LANDSCAPING, ensuring you spend less time on chores and more time enjoying your home. The PRIME LOCATION is ideal for commuters, offering quick access to major routes. This combination of SIZE, LOCATION, AND PREMIUM SCHOOLS makes this an opportunity you won't want to miss! MOVE-IN READY AND WAITING FOR YOU! Call today to schedule your private showing.
Closed
$329,900
8019 Hohman Ave, Munster, IN 46321
3beds
2,581sqft
Single Family Residence
Built in 1977
10,624 Square Feet Lot
$336,600 Zestimate®
$128/sqft
$2,832 Estimated rent
Home value
$336,600
$310,000 - $367,000
$2,832/mo
Zestimate® history
Owner options
List your home for rent
$2,832/mo
Rent Zestimate®
Find your next renter with Zillow Rental Manager. Plus, with online applications, you can quickly screen prospective tenants – for free.
$2,832/mo
Rent Zestimate®
Refinance and save
$2,046/mo
Est. payment
Refinancing to a lower rate could help reduce your monthly payments and save thousands over the life of the loan.
$2,046/mo
Est. payment
Explore your selling options
Work with a Zillow partner agent
Leverage their expertise and Zillow's premium Showcase listings to get your home seen by more buyers.
Get startedList with your own agent
Get your home in front of millions of buyers by listing it on Zillow.
Learn how to do itSell it yourself
Take full control of how buyers see your home on Zillow by listing For Sale by Owner (FSBO).
List your homeWhat's special
Easy to maintain landscapingSpacious quad-level residenceLarge backyard patio
Zillow last checked:
Listing updated:
Listed by:
Anthony Anczer,
eXp Realty, LLC 888-611-3912
Bought with:
Adam Hickenbottom, RB23000546
McColly Real Estate
Source: NIRA as distributed by MLS GRID,MLS#: 831523
Facts & features
Interior
Bedrooms & bathrooms
- Bedrooms: 3
- Bathrooms: 2
- Full bathrooms: 1
- 3/4 bathrooms: 1
Rooms
- Room types: Bedroom 2, Other Room, Utility Room, Primary Bedroom, Office, Living Room, Kitchen, Family Room, Dining Room, Bedroom 3
Primary bedroom
- Area: 210
- Dimensions: 15.0 x 14.0
Bedroom 2
- Area: 132
- Dimensions: 11.0 x 12.0
Bedroom 3
- Area: 132
- Dimensions: 11.0 x 12.0
Dining room
- Area: 140
- Dimensions: 10.0 x 14.0
Family room
- Area: 221
- Dimensions: 17.0 x 13.0
Kitchen
- Area: 154
- Dimensions: 14.0 x 11.0
Living room
- Area: 506
- Dimensions: 23.0 x 22.0
Office
- Area: 176
- Dimensions: 16.0 x 11.0
Other
- Area: 364
- Dimensions: 28.0 x 13.0
Utility room
- Area: 312
- Dimensions: 24.0 x 13.0
Heating
- Forced Air, Natural Gas
Appliances
- Included: Dryer, Washer, Refrigerator, Microwave, Dishwasher
- Laundry: Gas Dryer Hookup, Washer Hookup, Lower Level
Features
- Ceiling Fan(s), Soaking Tub
- Basement: Daylight,Sump Pump,Partially Finished
- Number of fireplaces: 1
- Fireplace features: Gas, Lower Level, Wood Burning
Interior area
- Total structure area: 2,581
- Total interior livable area: 2,581 sqft
- Finished area above ground: 1,452
Property
Parking
- Total spaces: 2
- Parking features: Attached, Concrete, Garage Door Opener
- Attached garage spaces: 2
Features
- Levels: Quad-Level
- Patio & porch: Patio
- Exterior features: Private Yard, Storage, Rain Gutters
- Pool features: None
- Fencing: Back Yard
- Has view: Yes
- View description: Trees/Woods
Lot
- Size: 10,624 Square Feet
- Features: Back Yard, Landscaped, Few Trees, Corner Lot
Details
- Parcel number: 450613379004000027
- Zoning description: residential
- Special conditions: None
Construction
Type & style
- Home type: SingleFamily
- Property subtype: Single Family Residence
Condition
- New construction: No
- Year built: 1977
Utilities & green energy
- Sewer: Public Sewer
- Water: Public
- Utilities for property: Natural Gas Connected, Water Connected, Sewer Connected
Community & HOA
Community
- Subdivision: Hollywood Manor
HOA
- Has HOA: No
Location
- Region: Munster
Financial & listing details
- Price per square foot: $128/sqft
- Tax assessed value: $266,100
- Annual tax amount: $3,384
- Date on market: 12/4/2025
- Listing agreement: Exclusive Right To Sell
- Listing terms: Cash,VA Loan,FHA,Conventional
Price history
| Date | Event | Price |
|---|---|---|
| 1/31/2026 | Pending sale | $329,900$128/sqft |
Source:  NIRA as distributed by MLS GRID #831523 Report a problem NIRA as distributed by MLS GRID #831523 Report a problem | ||
| 1/30/2026 | Sold | $329,900$128/sqft |
Source: NIRA as distributed by MLS GRID #831523 Report a problem | ||
| 1/8/2026 | Contingent | $329,900$128/sqft |
Source: NIRA as distributed by MLS GRID #831523 Report a problem | ||
| 1/3/2026 | Price change | $329,900-12%$128/sqft |
Source: NIRA as distributed by MLS GRID #831523 Report a problem | ||
| 12/22/2025 | Price change | $375,000-2.6%$145/sqft |
Source: NIRA as distributed by MLS GRID #831523 Report a problem | ||
| 12/17/2025 | Price change | $384,900-1.3%$149/sqft |
Source: NIRA as distributed by MLS GRID #831523 Report a problem | ||
| 12/4/2025 | Listed for sale | $389,900+47.1%$151/sqft |
Source: NIRA as distributed by MLS GRID #831523 Report a problem | ||
| 1/29/2021 | Sold | $265,000$103/sqft |
Source: NIRA as distributed by MLS GRID #485780 Report a problem | ||
Public tax history
| Year | Property taxes | Tax assessment |
|---|---|---|
| 2025 | $3,384 +1.1% | $293,400 +10.3% |
| 2024 | $3,348 +3.7% | $266,100 +2.6% |
| 2023 | $3,227 +14.4% | $259,300 +5.3% |
| 2022 | $2,821 +7.5% | $246,300 +13.9% |
| 2021 | $2,624 +6.4% | $216,300 +8.4% |
| 2020 | $2,465 -10.5% | $199,600 +3.5% |
| 2019 | $2,755 -0.5% | $192,900 +3.9% |
| 2018 | $2,767 +18.4% | $185,700 -0.2% |
| 2017 | $2,338 | $186,000 +2.6% |
| 2016 | $2,338 -6.6% | $181,200 +2.6% |
| 2014 | $2,505 +4.7% | $176,600 +1.6% |
| 2013 | $2,392 -6.3% | $173,900 -4.8% |
| 2012 | $2,553 -10.5% | $182,700 -8.1% |
| 2011 | $2,853 -0.4% | $198,800 -4.8% |
| 2010 | $2,863 | $208,900 -4.1% |
| 2009 | -- | $217,800 |
Find assessor info on the county website
Neighborhood: 46321
Nearby homes
- $273,3003 bd1 ba1.8k sqft8011 Hohman Ave, Munster, IN 46321Off Market
- $262,6003 bd1 ba1.5k sqft215 Belmont Pl, Munster, IN 46321Off Market
- $332,0003 bd2 ba1.3k sqft8009 Hohman Ave, Munster, IN 46321Off Market
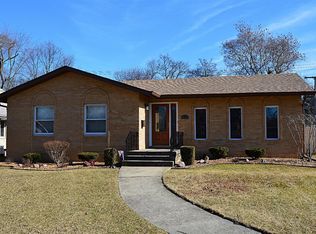
- $303,3003 bd2 ba1.2k sqft8031 Hohman Ave, Munster, IN 46321Off Market
- $300,0003 bd3 ba1.8k sqft217 Belmont Pl, Munster, IN 46321Sold
- $27,500-- bd-- ba-- sqft216 Belmont Pl, Munster, IN 46321Off Market
- $270,0003 bd2 ba1.6k sqft8003 Hohman Ave, Munster, IN 46321Sold
- $359,8003 bd1 ba2.1k sqft212-16 Belden Pl, Munster, IN 46321Off Market
Nearby schools
GreatSchools rating
- 8/10James B Eads Elementary SchoolGrades: K-5Distance: 0.4 mi
- 9/10Wilbur Wright Middle SchoolGrades: 6-8Distance: 1.2 mi
- 10/10Munster High SchoolGrades: 9-12Distance: 1.3 mi
Schools provided by the listing agent
- High: Munster High School
Source: NIRA as distributed by MLS GRID. This data may not be complete. We recommend contacting the local school district to confirm school assignments for this home.
Get a cash offer in 3 minutes
Find out how much your home could sell for in as little as 3 minutes with a no-obligation cash offer.
Estimated market value
$336,600
Get a cash offer in 3 minutes
Find out how much your home could sell for in as little as 3 minutes with a no-obligation cash offer.
Estimated market value
$336,600
- Indiana
- Lake County
- Munster
- 46321
- 8019 Hohman Ave
Nearby cities
Nearby zip codes
Other Munster Topics
