Tucked within the Legend Creek neighborhood of Sandestin Golf & Beach Resort, this completely transformed residence at 8003 Legend Creek Drive is a true showcase of craftsmanship, design, and thoughtful detail. Every inch of the home has been impeccably renovated, blending elevated finishes with modern functionality to create a refined yet comfortable retreat. Offered fully furnished, this home is truly move-in ready.
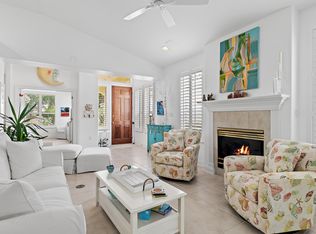
From the moment you arrive, the custom mahogany front door with impact glass sets the tone for what awaits inside. Rich wood flooring flows seamlessly throughout, complemented by designer lighting, custom ceiling details, and a striking stacked stone fireplace with a 72-inch electric feature as the focal point of the living space. The home is outfitted with Sonos surround sound, adjustable ambient lighting, and curated furnishings that enhance its sophisticated aesthetic.
The fully reimagined kitchen is both stunning and highly functional, featuring double-stacked cabinetry, premium GE Café appliances, a built-in coffee niche, wine and beverage coolers, and elegant finishes throughout--perfect for both everyday living and entertaining. Just beyond, indoor and outdoor spaces connect effortlessly, leading to a beautifully redesigned patio complete with a built-in grill, TV, and inviting gathering areas.
The primary suite offers a true sense of retreat, highlighted by a spa-inspired bathroom with a whirlpool tub and dual shower, along with a custom-designed closet. Guest bedrooms have been thoughtfully updated with custom built-ins, while a newly converted, spray foam-insulated loft provides exceptional flexibility with an additional sleeping area, game center, and workspace.
Outside, the home continues to impress with professionally designed landscaping, a pergola, fountain, and ambient lighting--all anchored by a fully fenced backyard offering a rare level of privacy within the community.
Additional upgrades include impact-rated front entry and sliding glass doors, a high-capacity HVAC system with dehumidifier, recent exterior paint, a new hot water heater, and a fully outfitted garage with epoxy flooring, custom storage, and its own dedicated AC system. A new 2025 Star Sirius 4+2 Li-ion 6-seater golf cart, still under warranty, is also included--perfect for enjoying all that the resort has to offer.
This is a rare opportunity to own a truly turnkey home where no detail has been overlooked--ideal as a full-time residence, second home, or investment within one of the Emerald Coast's most sought-after resort communities.
As an introduction to the Sandestin lifestyle, we invite our new owners to explore amenities that make Sandestin special. The listing brokerage and seller(s) are presenting the buyer(s) of this property with (2) 90-minute rounds of Tennis court time, a golf foursome at one of our three championship courses, and a round of golf for up to four (4) players at the unrivaled Burnt Pine Golf Club.
Sandestin Golf and Beach Resort features more than seven miles of beaches and pristine bay front, four championship golf courses, 15 world-class tennis courts, a 226-slip marina, a fitness center, spa and celebrity chef dining. Shop, dine and play at the charming pedestrian village, The Village of Baytowne Wharf and more. Inside the gates of the resort, residents enjoy a balanced lifestyle of high-class living, spanning the 2,400 acres from the beach to the bay. Everything within the gates of the resort is accessible by golf cart or bicycle. The entire resort is interconnected by miles of pedestrian, bike and golf cart paths that weave through groves of live oaks, meandering past natural lagoons, fountains, man-made lakes, and meticulously landscaped fairways.
Sold for $1,215,000
$1,215,000
8003 Legend Creek Dr, Miramar Beach, FL 32550
3beds
2,312sqft
Single Family Residence
Built in 1999
6,534 Square Feet Lot
$1,214,800 Zestimate®
$526/sqft
$4,331 Estimated rent
Home value
$1,214,800
$1.15M - $1.28M
$4,331/mo
Zestimate® history
Owner options
List your home for rent
$4,331/mo
Rent Zestimate®
Find your next renter with Zillow Rental Manager. Plus, with online applications, you can quickly screen prospective tenants – for free.
$4,331/mo
Rent Zestimate®
Refinance and save
$7,586/mo
Est. payment
Refinancing to a lower rate could help reduce your monthly payments and save thousands over the life of the loan.
$7,586/mo
Est. payment
Explore your selling options
Work with a Zillow partner agent
Leverage their expertise and Zillow's premium Showcase listings to get your home seen by more buyers.
Get startedList with your own agent
Get your home in front of millions of buyers by listing it on Zillow.
Learn how to do itSell it yourself
Take full control of how buyers see your home on Zillow by listing For Sale by Owner (FSBO).
List your homeWhat's special
Custom ceiling detailsElegant finishes throughoutWine and beverage coolersBuilt-in grillCurated furnishingsSonos surround soundBeautifully redesigned patio
Zillow last checked:
Listing updated:
Listed by:
Cynthia B Kennedy 850-585-8033,
The Agency Northwest Florida Beaches
Bought with:
Anastasia D Stull, 604079
The Agency Northwest Florida Beaches
Source: ECAOR,MLS#: 999894
Facts & features
Interior
Bedrooms & bathrooms
- Bedrooms: 3
- Bathrooms: 2
- Full bathrooms: 2
Primary bedroom
- Level: First
- Area: 208 Square Feet
- Dimensions: 16 x 13
Bedroom
- Level: First
- Area: 121 Square Feet
- Dimensions: 11 x 11
Bedroom
- Level: First
- Area: 144 Square Feet
- Dimensions: 12 x 12
Garage
- Level: First
- Area: 4.2 Square Feet
- Dimensions: 21 x 0.2
Kitchen
- Level: First
- Area: 154 Square Feet
- Dimensions: 14 x 11
Laundry
- Level: First
- Area: 10.8 Square Feet
- Dimensions: 12 x 0.9
Living room
- Level: First
- Area: 280 Square Feet
- Dimensions: 20 x 14
Heating
- Central, Natural Gas
Cooling
- Central Air, Ceiling Fan(s)
Appliances
- Included: Dishwasher, Disposal, Dryer, Freezer, Microwave, Refrigerator, Washer, Electric Water Heater
- Laundry: Washer/Dryer Hookup
Features
- Crown Molding, Tray Ceiling(s), Recessed Lighting, Newly Painted, Pantry, Split Bedroom
- Flooring: Hardwood, Tile
- Windows: Window Treatments
- Has fireplace: Yes
- Furnished: Yes
- Common walls with other units/homes: No Common Walls
Interior area
- Total structure area: 2,312
- Total interior livable area: 2,312 sqft
Property
Parking
- Total spaces: 2
- Parking features: Garage Door Opener, Garage
- Garage spaces: 2
Features
- Stories: 1
- Patio & porch: Covered, Patio, Screened
- Exterior features: Outdoor Grill, Private Yard, Sprinkler System
- Fencing: Full,Privacy
- On waterfront: Yes
Lot
- Size: 6,534 Square Feet
- Dimensions: 137 x 50 x 130 x 49
- Features: Covenants, Restrictions, Sidewalk, Within 1/2 Mile to Water
Details
- Parcel number: 232S21422000008003
- Zoning description: Resid Single Family
Construction
Type & style
- Home type: SingleFamily
- Architectural style: Mediterranean
- Property subtype: Single Family Residence
Condition
- Construction Complete
- New construction: No
- Year built: 1999
Utilities & green energy
- Water: Public
Community & HOA
Community
- Features: Beach, Dock, Dumpster, Fitness Center, Fishing, Game Room, Gated, Golf, Marina, Short Term Rental - Not Allowed, Picnic Area, Playground, Pool, Separate Storage, TV Cable, Tennis Court(s), Waterfront, Pickleball
- Subdivision: LEGEND CREEK AT SANDESTIN
HOA
- Has HOA: Yes
- Services included: Maintenance Grounds, Management, Recreational Faclty, Security, Cable TV, Trash, Internet
Location
- Region: Miramar Beach
Financial & listing details
- Price per square foot: $526/sqft
- Tax assessed value: $804,414
- Annual tax amount: $3,231
- Date on market: 4/6/2026
- Road surface type: Paved
Price history
| Date | Event | Price |
|---|---|---|
| 5/27/2026 | Sold | $1,215,000-12.9%$526/sqft |
Source:  ECAOR #999894 Report a problem ECAOR #999894 Report a problem | ||
| 5/6/2026 | Pending sale | $1,395,000$603/sqft |
Source: ECAOR #999894 Report a problem | ||
| 4/6/2026 | Listed for sale | $1,395,000+70.1%$603/sqft |
Source: ECAOR #999894 Report a problem | ||
| 9/16/2024 | Sold | $820,000-5.6%$355/sqft |
Source: ECAOR #949299 Report a problem | ||
| 8/10/2024 | Pending sale | $868,900$376/sqft |
Source: ECAOR #949299 Report a problem | ||
| 7/16/2024 | Price change | $868,900-3.4%$376/sqft |
Source: ECAOR #949299 Report a problem | ||
| 5/7/2024 | Listed for sale | $899,500+102.1%$389/sqft |
Source: ECAOR #949299 Report a problem | ||
| 12/2/2003 | Sold | $445,000$192/sqft |
Source: Public Record Report a problem | ||
Public tax history
| Year | Property taxes | Tax assessment |
|---|---|---|
| 2025 | -- | $636,508 +56.5% |
| 2024 | $3,366 +3.9% | $406,746 +3% |
| 2023 | $3,240 +1.3% | $394,899 +3% |
| 2022 | $3,199 -1.2% | $383,397 +3% |
| 2021 | $3,239 -1.6% | $372,230 +1.4% |
| 2020 | $3,292 +3.1% | $367,091 +2.3% |
| 2019 | $3,193 | $358,838 +1.9% |
| 2018 | $3,193 +1.7% | $352,147 +2.1% |
| 2017 | $3,139 +2.9% | $344,904 +2.1% |
| 2016 | $3,050 +1.3% | $337,810 +0.7% |
| 2015 | $3,010 -0.8% | $335,462 +0.8% |
| 2014 | $3,035 | $332,800 +1.5% |
| 2013 | -- | $327,882 -1.7% |
| 2012 | -- | $333,454 -14.5% |
| 2011 | -- | $390,018 +0.7% |
| 2010 | -- | $387,273 -1.5% |
| 2009 | -- | $393,197 +0.1% |
| 2008 | -- | $392,804 +3% |
| 2007 | -- | $381,363 +5.6% |
| 2005 | -- | $361,224 +3% |
| 2004 | -- | $350,703 +18.2% |
| 2003 | -- | $296,746 +2.4% |
| 2002 | -- | $289,822 -4.1% |
| 2001 | -- | $302,171 |
Find assessor info on the county website
Neighborhood: 32550
Nearby homes
- $895,0002 bd2 ba1.8k sqft8004 Legend Creek Dr, Miramar Beach, FL 32550For Sale
- $790,0003 bd2 ba1.8k sqft8002 Legend Creek Dr, Miramar Beach, FL 32550Sold

- $924,7003 bd2 ba1.8k sqft8005 Legend Creek Dr, Miramar Beach, FL 32550Off Market
- $848,8003 bd2 ba1.7k sqft8001 Legend Creek Dr, Miramar Beach, FL 32550Off Market
- $828,7002 bd2 ba1.6k sqft8006 Legend Creek Dr, Miramar Beach, FL 32550Off Market
- $850,0002 bd2 ba2.1k sqft8024 Legend Creek Dr, Miramar Beach, FL 32550Sold
- $961,4003 bd2 ba1.7k sqft8007 Legend Creek Dr, Miramar Beach, FL 32550Off Market
- $1,037,8003 bd3 ba2.2k sqft8025 Legend Creek Dr, Miramar Beach, FL 32550Off Market
Nearby schools
GreatSchools rating
- 9/10Van R. Butler Elementary SchoolGrades: K-5Distance: 4.3 mi
- 8/10Emerald Coast Middle SchoolGrades: 6-8Distance: 12.7 mi
- 8/10South Walton High SchoolGrades: 9-12Distance: 8.5 mi
Schools provided by the listing agent
- Elementary: Van R Butler
- Middle: Emerald Coast
- High: South Walton
Source: ECAOR. This data may not be complete. We recommend contacting the local school district to confirm school assignments for this home.


Get pre-qualified for a loan
At Zillow Home Loans, we can pre-qualify you in as little as 5 minutes with no impact to your credit score.An equal housing lender. NMLS #10287.
Sell for more on Zillow
Get a Zillow Showcase℠ listing at no additional cost and you could sell for .
$1,214,800
2% more
+$24,296
With Zillow Showcase(estimated)
$1,239,096
- Florida
- Walton County
- Miramar Beach
- 32550
- 8003 Legend Creek Dr
Nearby cities
Nearby zip codes
Other Miramar Beach Topics
