Welcome to 8004 Legend Creek, located within the Sandestin Golf and Beach Resort in the heart of Miramar Beach. This beautifully maintained and mostly furnished home offers the ideal blend of comfort, flexibility, and resort-style living along Florida's Emerald Coast.
Featuring 2 bedrooms PLUS a den, that
provides the flexibility you are searching for -- perfect for guests, a home office, media room, or additional sleeping area. You will appreciate the versatile layout and functionality this property offers.
Located in a golf cart friendly community,
owners enjoy the sugar-white sand beaches of the Gulf of Mexico,
championship golf courses, tennis and pickleball courts, marina, restaurants,
shopping, entertainment, biking/walking paths, and the Village of Baytowne Wharf.
Golf cart included.
The open floor plan creates a bright &
inviting atmosphere with comfortable lfurnishings. The mostly furnished home allows for an easy move-in experience so you can start enjoying the Sandestin
lifestyle immediately. Golf cart included.
Additional highlights include a 2-car garage, flexible den space, and close proximity to resort amenities, Grand Boulevard, Silver Sands Premium Outlets, dining, entertainment, and outdoor activities.
Whether you are searching for a primary
residence, second home, investment property, 8004 Legend Creek offers the
opportunity to enjoy the best of Miramar Beach and Sandestin living. Short Terms rentals are not allowed. Miramar Beach and Sandestin living. Short Terms rentals are not allowed.
For sale
$895,000
8004 Legend Creek Dr, Miramar Beach, FL 32550
2beds
1,817sqft
:
Get pre-qualified$5,399/mo
Single Family Residence
Built in 1999
6,098 Square Feet Lot
$847,700 Zestimate®
$493/sqft
$-- HOA
What's special
Mostly furnished homeChampionship golf coursesTennis and pickleball courtsVersatile layout and functionality
- 78 days |
- 398 |
- 4 |
Zillow last checked:
Listing updated:
Listed by:
Jennifer L Crawford 850-502-9859,
Keller Williams Realty SRB
Source: ECAOR,MLS#: 1003445
Facts & features
Interior
Bedrooms & bathrooms
- Bedrooms: 2
- Bathrooms: 2
- Full bathrooms: 2
Primary bedroom
- Level: First
- Area: 210 Square Feet
- Dimensions: 14 x 15
Bedroom
- Level: First
- Area: 132 Square Feet
- Dimensions: 11 x 12
Dining area
- Level: First
- Area: 144 Square Feet
- Dimensions: 12 x 12
Kitchen
- Level: First
- Area: 154 Square Feet
- Dimensions: 14 x 11
Living room
- Level: First
- Area: 280 Square Feet
- Dimensions: 20 x 14
Office
- Level: First
- Area: 132 Square Feet
- Dimensions: 11 x 12
Heating
- Central
Cooling
- Central Air, Ceiling Fan(s)
Appliances
- Included: Dishwasher, Disposal, Dryer, Microwave, Range Hood, Refrigerator, Washer, Electric Water Heater
- Laundry: Washer/Dryer Hookup
Features
- Breakfast Bar, Vaulted Ceiling(s), Recessed Lighting, Pantry, Split Bedroom
- Flooring: Tile, Carpet
- Windows: Plantation Shutters, Window Treatments
- Has fireplace: Yes
- Common walls with other units/homes: No Common Walls
Interior area
- Total structure area: 1,817
- Total interior livable area: 1,817 sqft
Property
Parking
- Total spaces: 4
- Parking features: Garage Door Opener, Garage
- Garage spaces: 2
Features
- Stories: 1
- Patio & porch: Screened
- Exterior features: Rain Gutters
- Fencing: Partial
- On waterfront: Yes
Lot
- Size: 6,098 Square Feet
- Dimensions: 60 x 135 x 60 x 135
- Features: Covenants, Interior Lot, Restrictions, Within 1/2 Mile to Water
Details
- Parcel number: 232S21422000008004
- Zoning description: Resid Single Family
Construction
Type & style
- Home type: SingleFamily
- Property subtype: Single Family Residence
Materials
- Stucco
- Foundation: Slab
- Roof: Slate
Condition
- Construction Complete
- New construction: No
- Year built: 1999
Utilities & green energy
- Water: Public
Community & HOA
Community
- Features: Beach, Deed Access, Fishing, Gated, Golf, Marina, Minimum Rental Prd, Short Term Rental - Not Allowed, Playground, Pool, TV Cable, Tennis Court(s), Waterfront, Pickleball
- Security: Smoke Detector(s)
- Subdivision: LEGEND CREEK AT SANDESTIN
HOA
- Has HOA: Yes
- Services included: Maintenance Grounds, Cable TV, Trash
Location
- Region: Miramar Beach
Financial & listing details
- Price per square foot: $493/sqft
- Tax assessed value: $720,633
- Annual tax amount: $3,668
- Date on market: 5/20/2026
- Road surface type: Paved
Estimated market value
$847,700
$805,000 - $890,000
$4,122/mo
Price history
| Date | Event | Price |
|---|---|---|
| 5/20/2026 | Listed for sale | $895,000+92.5%$493/sqft |
Source:  ECAOR #1003445 Report a problem ECAOR #1003445 Report a problem | ||
| 10/17/2014 | Sold | $465,000-4.1%$256/sqft |
Source: ECAOR #613952 Report a problem | ||
| 7/23/2014 | Price change | $485,000-4.9%$267/sqft |
Source: Sandestin Real Estate #613952 Report a problem | ||
| 3/4/2014 | Listed for sale | $510,000$281/sqft |
Source: Sandestin Real Estate #613952 Report a problem | ||
Public tax history
| Year | Property taxes | Tax assessment |
|---|---|---|
| 2025 | $3,669 +2% | $444,604 +2.9% |
| 2024 | $3,597 +3.9% | $432,074 +3% |
| 2023 | $3,464 +1.3% | $419,489 +3% |
| 2022 | $3,421 -1.2% | $407,271 +3% |
| 2021 | $3,463 -1.6% | $395,409 +1.4% |
| 2020 | $3,520 +3.1% | $389,950 +2.3% |
| 2019 | $3,415 | $381,183 +1.9% |
| 2018 | $3,415 +1.7% | $374,076 +2.1% |
| 2017 | $3,358 +2.9% | $366,382 +2.1% |
| 2016 | $3,263 +1.3% | $358,846 +0.7% |
| 2015 | $3,220 -0.8% | $356,352 -0.9% |
| 2014 | $3,248 | $359,640 +21.2% |
| 2013 | -- | $296,727 -1.6% |
| 2012 | -- | $301,635 -14.4% |
| 2011 | -- | $352,255 +2.5% |
| 2010 | -- | $343,597 -14.6% |
| 2009 | -- | $402,200 -6.3% |
| 2008 | -- | $429,245 -2.8% |
| 2007 | -- | $441,745 +34.3% |
| 2005 | -- | $328,892 +6.2% |
| 2004 | -- | $309,712 +17.7% |
| 2003 | -- | $263,133 +2.3% |
| 2002 | -- | $257,159 -4.6% |
| 2001 | -- | $269,635 |
Find assessor info on the county website
Monthly payment
Est. payment
Payment breakdown
Explore the cost of this home by adjusting the details. Changes won't be saved.Climate risks
Neighborhood: 32550
Nearby schools
GreatSchools rating
- 9/10Van R. Butler Elementary SchoolGrades: K-5Distance: 4.3 mi
- 8/10Emerald Coast Middle SchoolGrades: 6-8Distance: 12.7 mi
- 8/10South Walton High SchoolGrades: 9-12Distance: 8.5 mi
Schools provided by the listing agent
- Elementary: Van R Butler
- Middle: Emerald Coast
- High: South Walton
Source: ECAOR. This data may not be complete. We recommend contacting the local school district to confirm school assignments for this home.
- $1,215,0003 bd2 ba2.3k sqft8003 Legend Creek Dr, Miramar Beach, FL 32550Sold
- $909,1003 bd2 ba1.8k sqft8005 Legend Creek Dr, Miramar Beach, FL 32550Off Market
- $816,3002 bd2 ba1.6k sqft8006 Legend Creek Dr, Miramar Beach, FL 32550Off Market

- $790,0003 bd2 ba1.8k sqft8002 Legend Creek Dr, Miramar Beach, FL 32550Sold

- $832,7003 bd2 ba1.7k sqft8001 Legend Creek Dr, Miramar Beach, FL 32550Off Market
- $950,0003 bd2 ba1.7k sqft8007 Legend Creek Dr, Miramar Beach, FL 32550Off Market
- $850,0002 bd2 ba2.1k sqft8024 Legend Creek Dr, Miramar Beach, FL 32550Sold
- $1,278,7003 bd4 ba2.8k sqft8023 Legend Creek Dr, Miramar Beach, FL 32550Off Market
A local agent can set up tours, give advice and negotiate with sellers.
A local lender can help you make sure your offer is ready when you are.
Similar homes
- $899,0003 bd2 ba1.7k sqft1998 Shannons Cv, Miramar Beach, FL 32550For Sale
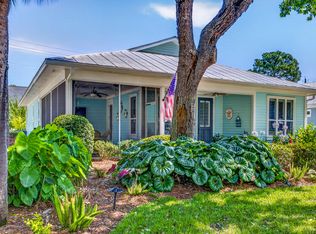
 MLS ID #1005814, Cindy R Jefcoat, The Agency Northwest Florida Beaches. ECAOR
 - $920,0003 bd3 ba1.7k sqft75 Sierra Dunes Dr, Miramar Beach, FL 32550For Sale
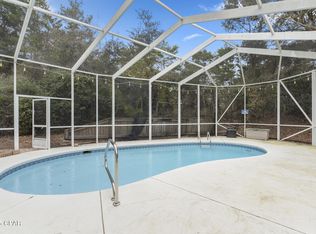 MLS ID #790492, Porcha Cooper. CPAR
 - $1,100,0003 bd4 ba1.9k sqft1869 Boardwalk Dr, Miramar Beach, FL 32550For Sale
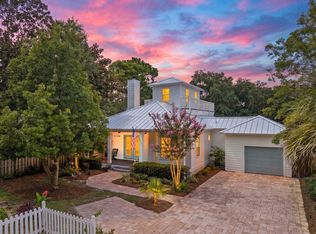
 MLS ID #1008718, Bruce Fults, The Agency Northwest Florida Beaches. ECAOR
 - $825,0003 bd2 ba1.5k sqft2126 Schooner Cv, Miramar Beach, FL 32550For Sale
 MLS ID #1006956, Jillian Pulire, Compass. ECAOR
 - $875,0003 bd2 ba2.2k sqft792 Indigo Loop, Miramar Beach, FL 32550For SaleMLS ID #1001335, Laurie Hollowell Team, Keller Williams Realty Destin. ECAOR
- $897,0004 bd3 ba2.1k sqft563 Shore Dr, Miramar Beach, FL 32550For SaleMLS ID #1000256, Ricardo E Hidalgo, Watersound Real Estate. ECAOR
- $679,0003 bd2 ba1.4k sqft496 Linkside Dr, Miramar Beach, FL 32550For SaleMLS ID #1009334, Destinie L Collins, The Agency Northwest Florida Beaches. ECAOR
- $899,0003 bd2 ba1.5k sqft276 Sandy Cay Dr, Miramar Beach, FL 32550For SaleMLS ID #993476, Sherrie D Salas, Keller Williams Realty Destin. ECAOR
- $900,0005 bd3 ba2.5k sqft65 Vantage Point, Miramar Beach, FL 32550For SaleMLS ID #788094, Mindi A Sato. CPAR
- $1,095,0003 bd3 ba1.9k sqft8857 Baypine Dr, Miramar Beach, FL 32550For SaleMLS ID #1006862, Sydney Volkert, Corcoran Reverie SRB. ECAOR
- $770,0003 bd2 ba1.5k sqft2467 Bungalo Ln, Miramar Beach, FL 32550For SaleMLS ID #996972, Jennifer R Kolar, 850 Properties - Santa Rosa Beach. ECAOR
- $750,0003 bd2 ba1.4k sqft2047 Crystal Lake Dr, Miramar Beach, FL 32550For SaleMLS ID #993575, Lindsey K Lynch, Legendary Realty LLC. ECAOR
- $689,9003 bd2 ba1.9k sqft92 Mariner Way, Miramar Beach, FL 32550For SaleMLS ID #1008800, Sheri M Smelley, Emerald Gulf Realty. ECAOR
- $950,0003 bd3 ba1.7k sqft194 Audubon Dr, Miramar Beach, FL 32550For SaleMLS ID #982936, Bruce Fults, The Agency Northwest Florida Beaches. ECAOR
- $750,0002 bd2 ba1.4k sqft397 Linkside Dr, Miramar Beach, FL 32550For SaleMLS ID #1007351, Bruce Fults, The Agency Northwest Florida Beaches. ECAOR
- $749,9003 bd3 ba1.7k sqft9700 Grand Sandestin Blvd Unit 4402/4404, Miramar Beach, FL 32550For SaleMLS ID #985193, Bruce Fults, The Agency Northwest Florida Beaches. ECAOR
- $815,0003 bd3 ba2k sqft34 Opal Cv, Miramar Beach, FL 32550For SaleMLS ID #1002267, Erin A Treadwell, Mainsail Realty Company. ECAOR
- $999,9003 bd3 ba1.7k sqft97 Sarasota St, Miramar Beach, FL 32550For SaleMLS ID #998557, 30AMY HOMES, Rising Star Real Estate Inc. ECAOR
- $849,9003 bd3 ba1.8k sqft5144 Beachwalk Cir, Miramar Beach, FL 32550For SaleMLS ID #997859, Jennifer L Crawford, Keller Williams Realty SRB. ECAOR
- $940,0003 bd3 ba1.7k sqft9815 Us Highway 98 W Unit 32, Miramar Beach, FL 32550For SaleMLS ID #1000413, Deborah M Wooley, Wooley Luxury Properties LLC. ECAOR
