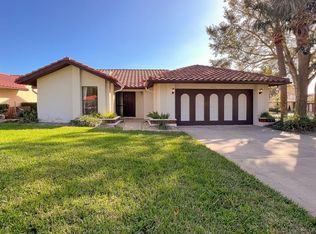
Discover the perfect blend of comfort, convenience, and Florida charm in this inviting Mediterranean-style home, ideally situated in Orlando just minutes from the magic of Disney World, the thrills of Universal Studios, and the vibrant entertainment of International Drive. With its classic tile roof and private built-in pool, this 3-bedroom, 2.5-bathroom gem offers a serene retreat for families or anyone seeking an effortless lifestyle. Step inside to soaring tall ceilings in the main living area, creating an open and airy ambiance. The spacious living room features a cozy fireplace adorned with elegant stacked stone, perfect for gatherings. Flow seamlessly into the formal dining room and eat-in kitchen, all with pool view and boasting durable wood plank laminate flooring that extends through the foyer, two spare bedrooms, and two bathrooms. The kitchen is designed for everyday ease, while the large loft area upstairs provides versatile space for a home office, playroom, or media den. Practical touches include an inside laundry closet and a convenient 2-car garage. Retreat to the luxurious primary suite, complete with sliders opening directly to the sparkling pool and patio for that ultimate indoor-outdoor flow. The en-suite bathroom is a spa-like oasis, featuring dual walk-in closets, a private toilet closet, a large updated shower with a soothing rain shower head, a double sink vanity, and a relaxing garden tub. This bath also doubles as a pool bath with exterior access, adding convenience for outdoor entertaining. The two additional bedrooms offer ample storage - one with a walk-in closet and the other with a standard closet - connected by the shared Jack-and-Jill bath. Throughout the home, enjoy the benefits of windows replaced in 2014 for enhanced energy efficiency and natural light. Outside, your private pool and patio beckon for fun and relaxation, while the community takes care of the details: HOA fees cover lawn mowing and hedge trimming, and reclaimed water from the nearby lake irrigates the yards to keep water bills low. Residents also have access to fantastic amenities, including a community boat ramp, park and playground, and tennis courts. This great haven combines style, functionality, and prime location. Don't miss your chance to call it home!
Sold for $570,000
$570,000
8003 Marcella Dr, Orlando, FL 32836
3beds
2,296sqft
Single Family Residence
Built in 1988
8,161 Square Feet Lot
$575,500 Zestimate®
$248/sqft
$3,852 Estimated rent
Home value
$575,500
$524,000 - $627,000
$3,852/mo
Zestimate® history
Owner options
List your home for rent
$3,852/mo
Rent Zestimate®
Find your next renter with Zillow Rental Manager. Plus, with online applications, you can quickly screen prospective tenants – for free.
$3,852/mo
Rent Zestimate®
Refinance and save
$4,220/mo
Est. payment
Refinancing to a lower rate could help reduce your monthly payments and save thousands over the life of the loan.
$4,220/mo
Est. payment
Explore your selling options
Work with a Zillow partner agent
Leverage their expertise and Zillow's premium Showcase listings to get your home seen by more buyers.
Get startedList with your own agent
Get your home in front of millions of buyers by listing it on Zillow.
Learn how to do itSell it yourself
Take full control of how buyers see your home on Zillow by listing For Sale by Owner (FSBO).
List your homeWhat's special
Private built-in poolMediterranean-style homePrivate pool and patioEn-suite bathroomSoaring tall ceilingsLarge loft areaInside laundry closet
Zillow last checked:
Listing updated:
Listed by:
Karen Bagwell 407-702-4521,
RE/MAX TOWN & COUNTRY REALTY 407-695-2066
Bought with:
Karen Bagwell, 608546
RE/MAX TOWN & COUNTRY REALTY
Source: Stellar MLS,MLS#: O6349841 Originating MLS: Orlando Regional
Originating MLS: Orlando Regional
Facts & features
Interior
Bedrooms & bathrooms
- Bedrooms: 3
- Bathrooms: 3
- Full bathrooms: 2
- 1/2 bathrooms: 1
Primary bedroom
- Features: Ceiling Fan(s), Dual Sinks, En Suite Bathroom, Garden Bath, Rain Shower Head, Tub with Separate Shower Stall, Water Closet/Priv Toilet, Walk-In Closet(s)
- Level: First
- Area: 234 Square Feet
- Dimensions: 18x13
Bedroom 2
- Features: Ceiling Fan(s), Jack & Jill Bathroom, Walk-In Closet(s)
- Level: First
- Area: 180 Square Feet
- Dimensions: 15x12
Bedroom 3
- Features: Ceiling Fan(s), Built-in Closet
- Level: First
- Area: 121 Square Feet
- Dimensions: 11x11
Dining room
- Level: First
- Area: 182 Square Feet
- Dimensions: 14x13
Kitchen
- Features: Breakfast Bar, Pantry
- Level: First
- Area: 224 Square Feet
- Dimensions: 16x14
Living room
- Features: Ceiling Fan(s)
- Level: First
- Area: 437 Square Feet
- Dimensions: 23x19
Loft
- Features: Ceiling Fan(s)
- Level: Second
- Area: 264 Square Feet
- Dimensions: 24x11
Heating
- Central
Cooling
- Central Air
Appliances
- Included: Dishwasher, Dryer, Electric Water Heater, Range, Refrigerator, Washer
- Laundry: Electric Dryer Hookup, Inside, Laundry Closet, Washer Hookup
Features
- Ceiling Fan(s), Eating Space In Kitchen, High Ceilings, Living Room/Dining Room Combo, Primary Bedroom Main Floor, Split Bedroom, Stone Counters, Walk-In Closet(s)
- Flooring: Carpet, Laminate, Tile
- Doors: Sliding Doors
- Has fireplace: Yes
- Fireplace features: Living Room, Wood Burning
Interior area
- Total structure area: 3,062
- Total interior livable area: 2,296 sqft
Property
Parking
- Total spaces: 2
- Parking features: Driveway
- Attached garage spaces: 2
- Has uncovered spaces: Yes
- Details: Garage Dimensions: 23x20
Features
- Levels: Two
- Stories: 2
- Exterior features: Irrigation System, Rain Gutters
- Has private pool: Yes
- Pool features: In Ground, Screen Enclosure
- Fencing: Masonry
- Waterfront features: Lake, Lake Privileges, Limited Access, Skiing Allowed
- Body of water: LITTLE SAND LAKE
Lot
- Size: 8,161 Square Feet
- Dimensions: 126 x 65
- Features: In County, Landscaped, Level
Details
- Parcel number: 342328314201061
- Zoning: P-D
- Special conditions: Probate Listing
Construction
Type & style
- Home type: SingleFamily
- Architectural style: Mediterranean
- Property subtype: Single Family Residence
Materials
- Block, Stucco
- Foundation: Slab
- Roof: Tile
Condition
- New construction: No
- Year built: 1988
Utilities & green energy
- Sewer: Septic Tank
- Water: Canal/Lake For Irrigation, Public
- Utilities for property: Cable Available, Electricity Connected, Fire Hydrant, Street Lights, Underground Utilities
Community & HOA
Community
- Features: Community Boat Ramp, Lake, Water Access, Deed Restrictions, Irrigation-Reclaimed Water, Park, Playground, Tennis Court(s)
- Pet fee: $0 monthly
- Subdivision: GRANADA VILLAS PH 04
HOA
- Has HOA: Yes
- Amenities included: Park, Playground, Tennis Court(s)
- HOA fee: $178 monthly
- HOA name: Granada Villas/Edison Mgmt/Sandy Etheredge
- HOA phone: 407-317-5252
Location
- Region: Orlando
Financial & listing details
- Price per square foot: $248/sqft
- Tax assessed value: $512,030
- Annual tax amount: $4,145
- Date on market: 10/6/2025
- Cumulative days on market: 45 days
- Listing terms: Cash,Conventional,FHA,VA Loan
- Ownership: Fee Simple
- Total actual rent: 0
- Electric utility on property: Yes
- Road surface type: Asphalt
Price history
| Date | Event | Price |
|---|---|---|
| 12/12/2025 | Sold | $570,000-7.3%$248/sqft |
Source:  Stellar MLS #O6349841 Report a problem Stellar MLS #O6349841 Report a problem | ||
| 11/20/2025 | Pending sale | $615,000$268/sqft |
Source: Stellar MLS #O6349841 Report a problem | ||
| 11/3/2025 | Price change | $615,000-3.1%$268/sqft |
Source: Stellar MLS #O6349841 Report a problem | ||
| 10/6/2025 | Listed for sale | $635,000+137.4%$277/sqft |
Source: Stellar MLS #O6349841 Report a problem | ||
| 12/31/2012 | Sold | $267,500-9.9%$117/sqft |
Source: Stellar MLS #O5126249 Report a problem | ||
| 10/21/2012 | Listed for sale | $297,000$129/sqft |
Source: RE/MAX Properties SW Inc #O5126249 Report a problem | ||
Public tax history
| Year | Property taxes | Tax assessment |
|---|---|---|
| 2024 | $4,145 +7.1% | $271,177 +3% |
| 2023 | $3,870 +4% | $263,279 +3% |
| 2022 | $3,720 +1.3% | $255,611 +3% |
| 2021 | $3,674 +1% | $248,166 +1.4% |
| 2020 | $3,638 +1.7% | $244,740 +2.3% |
| 2019 | $3,577 +1.2% | $239,238 +1.9% |
| 2018 | $3,536 +0% | $234,777 -25.3% |
| 2017 | $3,536 +1.5% | $314,169 +1.9% |
| 2016 | $3,483 +0.8% | $308,341 +5.8% |
| 2015 | $3,455 -3.1% | $291,544 +22.3% |
| 2014 | $3,565 +2.1% | $238,298 +9% |
| 2013 | $3,492 -11.1% | $218,598 +7.5% |
| 2012 | $3,930 -6.3% | $203,369 -6.5% |
| 2011 | $4,193 -1% | $217,459 -3.7% |
| 2010 | $4,236 | $225,816 -10.7% |
| 2009 | -- | $252,981 -18% |
| 2008 | $5,424 -6.2% | $308,553 -7.7% |
| 2007 | $5,783 -2% | $334,239 +7.2% |
| 2006 | $5,900 +29.5% | $311,727 +34.8% |
| 2005 | $4,556 +16.5% | $231,295 +15.7% |
| 2004 | $3,911 +1.3% | $199,943 +3.3% |
| 2003 | $3,861 +0.7% | $193,546 +0.9% |
| 2002 | $3,834 | $191,744 |
Find assessor info on the county website
Neighborhood: 32836
Nearby homes
- $562,3003 bd2 ba1.8k sqft8001 Marcella Dr, Orlando, FL 32836Off Market
- $468,4002 bd2 ba1.4k sqft8217 Borgia Ct, Orlando, FL 32836Off Market
- $496,3003 bd2 ba1.6k sqft8219 Borgia Ct, Orlando, FL 32836Off Market
- $600,6003 bd3 ba1.8k sqft8209 Borgia Ct, Orlando, FL 32836Off Market

- $514,5003 bd3 ba1.8k sqft8211 Borgia Ct, Orlando, FL 32836Sold
- $491,7003 bd2 ba1.6k sqft7818 The Esplanade Ct, Orlando, FL 32836Off Market
- $651,9003 bd2 ba1.8k sqft7816 The Esplanade Ct, Orlando, FL 32836Off Market
- $602,7003 bd2 ba1.8k sqft8008 Marcella Dr, Orlando, FL 32836Off Market
Nearby schools
GreatSchools rating
- 10/10Bay Meadows Elementary SchoolGrades: PK-5Distance: 1.2 mi
- 7/10Southwest Middle SchoolGrades: 6-8Distance: 1.5 mi
- 5/10Dr. Phillips High SchoolGrades: PK,8-12Distance: 1.9 mi
Schools provided by the listing agent
- Elementary: Bay Lake Elementary
- Middle: Southwest Middle
- High: Dr. Phillips High
Source: Stellar MLS. This data may not be complete. We recommend contacting the local school district to confirm school assignments for this home.
Get a cash offer in 3 minutes
Find out how much your home could sell for in as little as 3 minutes with a no-obligation cash offer.
Estimated market value
$575,500
Get a cash offer in 3 minutes
Find out how much your home could sell for in as little as 3 minutes with a no-obligation cash offer.
Estimated market value
$575,500
- Florida
- Orange County
- Doctor Phillips
- 32836
- 8003 Marcella Dr
Nearby cities
Nearby zip codes
Other Doctor Phillips Topics
