Welcome to Granada Villas, a well-established enclave in the heart of Dr. Phillips known for its mature landscaping, thoughtful planning and effortless livability. Ideally positioned on a quiet cul-de-sac, this move-in ready residence offers over 1,850 square feet of well-designed living space, with soaring ceilings and expansive windows that fill the home with natural light. The interior layout is both functional and inviting, featuring multiple living and dining areas that flow seamlessly for everyday living and entertaining. The centrally located kitchen provides a generous workspace and connects naturally to the main gathering spaces, creating a comfortable and cohesive environment. The primary suite is privately situated, offering a quiet retreat separate from the secondary bedrooms. Each additional bedroom is well-sized, providing flexibility for guests, family or a home office. The home’s thoughtful layout balances openness with defined spaces, creating both comfort and versatility. Enhancing its appeal, the home features a new air conditioning system, offering added efficiency and peace of mind. Well maintained and thoughtfully prepared, this residence is truly move-in ready. Granada Villas offers a lifestyle that is increasingly rare at this price point. Residents enjoy deeded access to Little Sand Lake with a private community boat ramp, along with tennis courts, a community park, sidewalks and beautifully maintained grounds. The HOA includes exterior maintenance and lawn care, allowing for a low-maintenance ownership experience. Ideally located just moments from Restaurant Row, this home offers the rare convenience of being close by to premier dining, shopping and everyday amenities, while enjoying quick access to major roadways, Orlando’s business districts and world-renowned attractions. This home is zoned for highly regarded schools including Sand Lake Elementary, Southwest Middle, and Dr. Phillips High. Offered at an exceptional price, this residence presents a rare opportunity to own within one of Central Florida’s most desirable communities, where location, lifestyle and value come together seamlessly.
Sold for $514,500
Zestimate®
$514,500
8211 Borgia Ct, Orlando, FL 32836
3beds
1,850sqft
Single Family Residence
Built in 1988
9,171 Square Feet Lot
$514,500 Zestimate®
$278/sqft
$3,267 Estimated rent
Home value
$514,500
$473,000 - $556,000
$3,267/mo
Zestimate® history
Owner options
List your home for rent
$3,267/mo
Rent Zestimate®
Find your next renter with Zillow Rental Manager. Plus, with online applications, you can quickly screen prospective tenants – for free.
$3,267/mo
Rent Zestimate®
Refinance and save
$3,866/mo
Est. payment
Refinancing to a lower rate could help reduce your monthly payments and save thousands over the life of the loan.
$3,866/mo
Est. payment
Explore your selling options
Work with a Zillow partner agent
Leverage their expertise and Zillow's premium Showcase listings to get your home seen by more buyers.
Get startedList with your own agent
Get your home in front of millions of buyers by listing it on Zillow.
Learn how to do itSell it yourself
Take full control of how buyers see your home on Zillow by listing For Sale by Owner (FSBO).
List your homeWhat's special
Quiet cul-de-sacSoaring ceilingsMature landscapingBeautifully maintained groundsComfortable and cohesive environment
Zillow last checked:
Listing updated:
Listed by:
Linda O'Grady 407-970-6880,
PREMIER SOTHEBYS INT'L REALTY 407-581-7888
Bought with:
Simon Simaan, 3265503
THE SIMON SIMAAN GROUP
Source: Stellar MLS,MLS#: O6396074 Originating MLS: Orlando Regional
Originating MLS: Orlando Regional
Facts & features
Interior
Bedrooms & bathrooms
- Bedrooms: 3
- Bathrooms: 3
- Full bathrooms: 2
- 1/2 bathrooms: 1
Rooms
- Room types: Breakfast Room Separate, Family Room
Primary bedroom
- Features: Walk-In Closet(s)
- Level: First
- Area: 216 Square Feet
- Dimensions: 18x12
Bedroom 2
- Features: Built-in Closet
- Level: First
- Area: 156 Square Feet
- Dimensions: 13x12
Bedroom 3
- Features: Built-in Closet
- Level: First
- Area: 132 Square Feet
- Dimensions: 12x11
Primary bathroom
- Level: First
- Area: 110 Square Feet
- Dimensions: 10x11
Family room
- Level: First
- Area: 396 Square Feet
- Dimensions: 22x18
Kitchen
- Level: First
- Area: 196 Square Feet
- Dimensions: 14x14
Living room
- Level: First
Heating
- Central
Cooling
- Central Air
Appliances
- Included: Cooktop, Dishwasher, Disposal, Dryer, Electric Water Heater, Microwave, Refrigerator, Washer
- Laundry: In Garage
Features
- Ceiling Fan(s), Open Floorplan, Primary Bedroom Main Floor, Stone Counters
- Flooring: Tile
- Doors: Sliding Doors
- Windows: Window Treatments
- Has fireplace: Yes
- Fireplace features: Family Room
Interior area
- Total structure area: 3,118
- Total interior livable area: 1,850 sqft
Property
Parking
- Total spaces: 2
- Parking features: Garage - Attached
- Attached garage spaces: 2
Features
- Levels: One
- Stories: 1
- Patio & porch: Covered
- Exterior features: Lighting, Sidewalk
- Has private pool: Yes
- Pool features: In Ground
- Has spa: Yes
- Spa features: In Ground
- Has view: Yes
- View description: Pool
Lot
- Size: 9,171 Square Feet
- Features: Cul-De-Sac
- Residential vegetation: Mature Landscaping
Details
- Parcel number: 342328314201040
- Zoning: P-D
- Special conditions: None
Construction
Type & style
- Home type: SingleFamily
- Architectural style: Traditional
- Property subtype: Single Family Residence
Materials
- Block
- Foundation: Block, Slab
- Roof: Tile
Condition
- New construction: No
- Year built: 1988
Utilities & green energy
- Sewer: Septic Tank
- Water: Public
- Utilities for property: Cable Available, Cable Connected, Electricity Connected, Public, Street Lights, Underground Utilities, Water Connected
Community & HOA
Community
- Features: Community Boat Ramp, Park, Sidewalks, Tennis Court(s)
- Pet fee: $0 monthly
- Subdivision: GRANADA VILLAS PH 04
HOA
- Has HOA: Yes
- Amenities included: Recreation Facilities, Tennis Court(s)
- Services included: Common Area Taxes, Maintenance Structure, Recreational Facilities
- HOA fee: $178 monthly
- HOA name: Edison Association Management/Sandy Etheredge
- HOA phone: 407-317-5252
Location
- Region: Orlando
Financial & listing details
- Price per square foot: $278/sqft
- Tax assessed value: $435,943
- Annual tax amount: $7,799
- Date on market: 4/3/2026
- Cumulative days on market: 45 days
- Listing terms: Cash,Conventional,FHA,VA Loan
- Ownership: Fee Simple
- Total actual rent: 0
- Electric utility on property: Yes
- Road surface type: Paved
Price history
| Date | Event | Price |
|---|---|---|
| 6/18/2026 | Sold | $514,500-10.5%$278/sqft |
Source:  Stellar MLS #O6396074 Report a problem Stellar MLS #O6396074 Report a problem | ||
| 5/18/2026 | Listing removed | $2,950$2/sqft |
Source: Stellar MLS #O6405809 Report a problem | ||
| 5/18/2026 | Pending sale | $575,000$311/sqft |
Source: Stellar MLS #O6396074 Report a problem | ||
| 5/7/2026 | Listed for rent | $2,950$2/sqft |
Source: Stellar MLS #O6405809 Report a problem | ||
| 5/5/2026 | Price change | $575,000-4%$311/sqft |
Source: Stellar MLS #O6396074 Report a problem | ||
| 5/1/2026 | Price change | $599,000-4.2%$324/sqft |
Source: Stellar MLS #O6396074 Report a problem | ||
| 4/3/2026 | Listed for sale | $625,000+60.3%$338/sqft |
Source: Stellar MLS #O6396074 Report a problem | ||
| 2/27/2024 | Listing removed | $390,000+2.6%$211/sqft |
Source: Stellar MLS #O5975728 Report a problem | ||
| 11/9/2021 | Sold | $380,000-2.6%$205/sqft |
Source: Public Record Report a problem | ||
| 10/1/2021 | Pending sale | $390,000$211/sqft |
Source: Stellar MLS #O5975728 Report a problem | ||
| 10/1/2021 | Listed for sale | $390,000+8.6%$211/sqft |
Source: Stellar MLS #O5975728 Report a problem | ||
| 10/6/2020 | Listing removed | $359,000$194/sqft |
Source: ORANGE TREE REALTY #O5884140 Report a problem | ||
| 8/10/2020 | Listed for sale | $359,000+149.3%$194/sqft |
Source: ORANGE TREE REALTY #O5884140 Report a problem | ||
| 2/27/1997 | Sold | $144,000$78/sqft |
Source: Public Record Report a problem | ||
Public tax history
| Year | Property taxes | Tax assessment |
|---|---|---|
| 2024 | $7,453 +11.2% | $435,943 +8.5% |
| 2023 | $6,699 +10.9% | $401,660 +10% |
| 2022 | $6,039 +11% | $365,145 +14% |
| 2021 | $5,442 +1.7% | $320,319 +2.5% |
| 2020 | $5,351 +5.8% | $312,654 +7.4% |
| 2019 | $5,055 +0.4% | $291,164 +1.5% |
| 2018 | $5,033 | $286,911 +4% |
| 2017 | $5,033 +2.9% | $275,750 +1.7% |
| 2016 | $4,891 +2.7% | $271,013 +4.3% |
| 2015 | $4,762 +16.9% | $259,866 +22.2% |
| 2014 | $4,075 +8% | $212,625 +8.3% |
| 2013 | $3,772 +2.9% | $196,304 +4.1% |
| 2012 | $3,666 -6.5% | $188,514 -6.8% |
| 2011 | $3,922 -1% | $202,281 -3.7% |
| 2010 | $3,962 | $210,021 -10.5% |
| 2009 | -- | $234,711 -18.1% |
| 2008 | $5,062 -6.1% | $286,753 -7.7% |
| 2007 | $5,391 -3.2% | $310,620 +5.8% |
| 2006 | $5,569 +30.4% | $293,487 +35.8% |
| 2005 | $4,269 +17.3% | $216,050 +16.5% |
| 2004 | $3,641 -0.7% | $185,419 +1.1% |
| 2003 | $3,669 +4.1% | $183,364 +4.6% |
| 2002 | $3,525 | $175,357 |
Find assessor info on the county website
Neighborhood: 32836
Nearby homes
- $440,6002 bd1 ba1.5k sqft8202 Borgia Ct, Orlando, FL 32836Off Market
- $600,6003 bd3 ba1.8k sqft8209 Borgia Ct, Orlando, FL 32836Off Market

- $468,4002 bd2 ba1.4k sqft8217 Borgia Ct, Orlando, FL 32836Off Market
- $554,5003 bd2 ba1.6k sqft7912 S Marbella Ct, Orlando, FL 32836Off Market
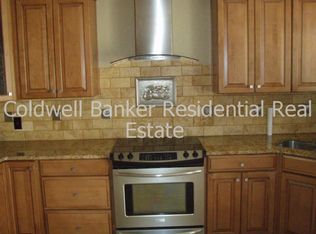
- $537,5003 bd2 ba1.8k sqft8204 Borgia Ct, Orlando, FL 32836Off Market
- $472,4002 bd2 ba1.3k sqft7918 S Marbella Ct, Orlando, FL 32836Off Market
- $570,0003 bd3 ba2.2k sqft8003 Marcella Dr, Orlando, FL 32836Sold
- $496,3003 bd2 ba1.6k sqft8219 Borgia Ct, Orlando, FL 32836Off Market
Nearby schools
GreatSchools rating
- 10/10Bay Meadows Elementary SchoolGrades: PK-5Distance: 1.2 mi
- 7/10Southwest Middle SchoolGrades: 6-8Distance: 1.5 mi
- 5/10Dr. Phillips High SchoolGrades: PK,8-12Distance: 1.9 mi
Schools provided by the listing agent
- Elementary: Sand Lake Elem
- Middle: Southwest Middle
- High: Dr. Phillips High
Source: Stellar MLS. This data may not be complete. We recommend contacting the local school district to confirm school assignments for this home.
Get a cash offer in 3 minutes
Find out how much your home could sell for in as little as 3 minutes with a no-obligation cash offer.
Estimated market value
$514,500
Get a cash offer in 3 minutes
Find out how much your home could sell for in as little as 3 minutes with a no-obligation cash offer.
Estimated market value
$514,500
- Florida
- Orange County
- Doctor Phillips
- 32836
- 8211 Borgia Ct
Nearby cities
Nearby zip codes
Other Doctor Phillips Topics
