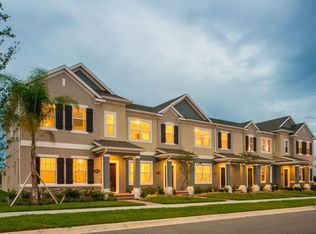
The Windham II townhome is a 2-story end unit. This townhome features 3 bedrooms upstairs and a flex room downstairs making this a great space for a study, formal area, den or even a guest room. Downstairs, a half bath with pedestal sink, is great for guests. As an open-concept floorplan, and has 18" x 18" tile in most of the first floor living areas of the home. The 13' x 12' kitchen has plenty of natural light and overlooks the family room and courtyard. In this home, the kitchen is appointed with an oversized kitchen island with Ornamental Light granite counters, a stainless steel microwave, stove and dishwasher, 42 inch Tahoe Painted Linen White cabinets with crown molding. The family room also looks out to the courtyard and draws in plenty of light. The dining room has access out to the courtyard and is great for outdoor entertaining and access from the garage. The first floor utility room comes complete with a laundry tub. The courtyard is enclosed in polyvinyl fence for additional privacy. On the second floor, the Master Suite is upstairs and in the front of the home, while the secondary rooms face the rear and share a hall bath. Both the first floor and the second floor has 9'4 ceilings. The master bath suite features Ornamental Light granite master vanity and walk-in shower. Our townhomes are built with solid concrete walls between units from floor to roof and are filled with foam insulation for energy efficiency, sound barrier, an...
This property is not currently displayed as for sale or rent on Zillow. This may be different from what's on other websites or public sources.