Welcome home! This beautiful two story 3BD/2.5BA townhome is in the sought after community of Summerlake. Nestled between the Winter Garden, Windermere and Disney areas, this amazing location offers an array of shops, dining, golf courses, nature preserves, theme parks and attractions. Enjoy an abundance of natural light streaming in through the family room windows, while the entire main floor features easy-to-maintain tile flooring. The beautiful open kitchen is a chef's dream, complete with a large island featuring bar seating for easy entertaining. The living and dining areas are generously sized and provide access to the inviting courtyard-style paver patio. Upstairs, you will find all the bedrooms, including a generous owners suite with a walk-in closet. The en-suite offers an extended dual sink vanity and a large glass-enclosed shower, providing a serene start and end to your day. The two additional bedrooms share the second full bath, and a convenient half bath is located on the first floor. With a 2-car rear-facing garage and a paver driveway, parking and storage space are plentiful. Surround yourself with green spaces, and take advantage of the vibrant community amenities, including a gated dog park, playground, and pool. Embrace a low-maintenance lifestyle in this sought-after Winter Garden location.
Sold for $415,000
$415,000
8009 SWEET ORANGE AVENUE, WINTER GARDEN, FL 34787
3beds
1,644sqft
Townhouse
Built in 2017
2,749 Square Feet Lot
$391,700 Zestimate®
$252/sqft
$2,516 Estimated rent
Home value
$391,700
$372,000 - $411,000
$2,516/mo
Zestimate® history
Owner options
List your home for rent
$2,516/mo
Rent Zestimate®
Find your next renter with Zillow Rental Manager. Plus, with online applications, you can quickly screen prospective tenants – for free.
$2,516/mo
Rent Zestimate®
Refinance and save
$3,224/mo
Est. payment
Refinancing to a lower rate could help reduce your monthly payments and save thousands over the life of the loan.
$3,224/mo
Est. payment
Explore your selling options
Work with a Zillow partner agent
Leverage their expertise and Zillow's premium Showcase listings to get your home seen by more buyers.
Get startedList with your own agent
Get your home in front of millions of buyers by listing it on Zillow.
Learn how to do itSell it yourself
Take full control of how buyers see your home on Zillow by listing For Sale by Owner (FSBO).
List your homeWhat's special
Golf coursesLarge islandTheme parksGated dog parkRoom windowsGreen spacesLarge glass-enclosed shower
Zillow last checked:
Listing updated:
Listed by:
Stephanie Williams 352-272-8908,
PREFERRED REAL ESTATE BROKERS 407-440-4900
Bought with:
Tara Moore, 3269005
TARA MOORE REAL ESTATE
Source: Stellar MLS,MLS#: G5070142 Originating MLS: Orlando Regional
Originating MLS: Orlando Regional
Facts & features
Interior
Bedrooms & bathrooms
- Bedrooms: 3
- Bathrooms: 3
- Full bathrooms: 2
- 1/2 bathrooms: 1
Primary bedroom
- Features: En Suite Bathroom, Walk-In Closet(s)
- Level: Second
Bedroom 2
- Features: Built-in Closet
- Level: Second
- Dimensions: 10x12
Bedroom 3
- Features: Built-in Closet
- Level: Second
- Dimensions: 10x12
Kitchen
- Features: Breakfast Bar, Pantry, Kitchen Island, Built-in Features
- Level: First
- Dimensions: 13x13
Laundry
- Level: First
- Dimensions: 6x7
Living room
- Level: First
Heating
- Electric
Cooling
- Central Air
Appliances
- Included: Dishwasher, Dryer, Microwave, Range, Refrigerator, Washer
- Laundry: Inside
Features
- Ceiling Fan(s), Eating Space In Kitchen, High Ceilings, Living Room/Dining Room Combo, PrimaryBedroom Upstairs, Open Floorplan, Thermostat, Walk-In Closet(s)
- Flooring: Carpet, Tile
- Has fireplace: No
Interior area
- Total structure area: 2,196
- Total interior livable area: 1,644 sqft
Property
Parking
- Total spaces: 2
- Parking features: Garage - Attached
- Attached garage spaces: 2
Features
- Levels: Two
- Stories: 2
- Exterior features: Lighting, Rain Gutters, Sidewalk
Lot
- Size: 2,749 Square Feet
Details
- Parcel number: 332327830101290
- Zoning: P-D
- Special conditions: None
Construction
Type & style
- Home type: Townhouse
- Property subtype: Townhouse
Materials
- Block, Stucco
- Foundation: Slab
- Roof: Shingle
Condition
- New construction: No
- Year built: 2017
Utilities & green energy
- Sewer: Public Sewer
- Water: Public
- Utilities for property: BB/HS Internet Available, Cable Available, Electricity Available, Water Available
Community & HOA
Community
- Features: Deed Restrictions, Park, Playground, Pool, Sidewalks
- Pet fee: $0 monthly
- Subdivision: SUMMERLAKE GRVS PH 2
HOA
- Has HOA: Yes
- Services included: Community Pool, Maintenance Structure, Maintenance Grounds, Pest Control, Recreational Facilities
- HOA fee: $222 monthly
- HOA name: Summer Lake Groves - Highlands
- HOA phone: 407-228-4181
- Second HOA name: Enclave Summer Lake Groves
- Second HOA phone: 407-228-4181
Location
- Region: Winter Garden
Financial & listing details
- Price per square foot: $252/sqft
- Tax assessed value: $363,319
- Annual tax amount: $3,167
- Date on market: 6/18/2023
- Cumulative days on market: 93 days
- Listing terms: Cash,Conventional,FHA,VA Loan
- Ownership: Fee Simple
- Total actual rent: 0
- Electric utility on property: Yes
- Road surface type: Paved
Price history
| Date | Event | Price |
|---|---|---|
| 10/10/2023 | Sold | $415,000-2.4%$252/sqft |
Source:  Stellar MLS #G5070142 Report a problem Stellar MLS #G5070142 Report a problem | ||
| 9/29/2023 | Pending sale | $425,000$259/sqft |
Source: Stellar MLS #G5070142 Report a problem | ||
| 9/5/2023 | Price change | $425,000-2.5%$259/sqft |
Source: Stellar MLS #G5070142 Report a problem | ||
| 8/24/2023 | Price change | $435,900-2%$265/sqft |
Source: Stellar MLS #G5070142 Report a problem | ||
| 8/1/2023 | Price change | $445,000-1.1%$271/sqft |
Source: Stellar MLS #G5070142 Report a problem | ||
| 6/30/2023 | Listed for sale | $450,000$274/sqft |
Source: Stellar MLS #G5070142 Report a problem | ||
| 6/25/2023 | Pending sale | $450,000$274/sqft |
Source: Stellar MLS #G5070142 Report a problem | ||
| 6/24/2023 | Listing removed | -- |
Source: Zillow Rentals Report a problem | ||
| 6/21/2023 | Listed for rent | $3,160+43.6%$2/sqft |
Source: Zillow Rentals Report a problem | ||
| 6/18/2023 | Listed for sale | $450,000+94%$274/sqft |
Source: Stellar MLS #G5070142 Report a problem | ||
| 10/26/2021 | Listing removed | -- |
Source: Zillow Rental Manager Report a problem | ||
| 10/14/2021 | Price change | $2,200+3.8%$1/sqft |
Source: Zillow Rental Manager Report a problem | ||
| 10/12/2021 | Listed for rent | $2,120+7.7%$1/sqft |
Source: Zillow Rental Manager Report a problem | ||
| 12/2/2020 | Listing removed | $1,969$1/sqft |
Source: Zillow Rental Manager Report a problem | ||
| 11/13/2020 | Price change | $1,969-1%$1/sqft |
Source: Zillow Rental Manager Report a problem | ||
| 10/13/2020 | Listed for rent | $1,989$1/sqft |
Source: Zillow Rental Manager Report a problem | ||
| 3/8/2017 | Sold | $232,000+0%$141/sqft |
Source: Public Record Report a problem | ||
| 11/22/2016 | Listed for sale | $231,990$141/sqft |
Source: M/I Homes Report a problem | ||
Public tax history
| Year | Property taxes | Tax assessment |
|---|---|---|
| 2024 | $5,151 +55.5% | $325,727 +47.9% |
| 2023 | $3,314 +4.6% | $220,306 +3% |
| 2022 | $3,168 +2.3% | $213,889 +3% |
| 2021 | $3,096 +0.7% | $207,659 +1.4% |
| 2020 | $3,074 +1.2% | $204,792 +2.3% |
| 2019 | $3,037 +0.7% | $200,188 +1.9% |
| 2018 | $3,015 +0% | $196,455 +554.9% |
| 2017 | $3,015 +328% | $30,000 +427.9% |
| 2016 | $704 +123.9% | $5,683 |
| 2015 | $315 | $5,683 |
Find assessor info on the county website
Neighborhood: 34787
Nearby homes
- $531,8003 bd1 ba-- sqft8009R Sweet Orange Ave, Winter Garden, FL 34787Off Market

- $382,7003 bd2 ba1.6k sqft8015 Sweet Orange Ave, Winter Garden, FL 34787Off Market

- $430,5003 bd3 ba1.8k sqft8003 Sweet Orange Ave, Winter Garden, FL 34787Off Market
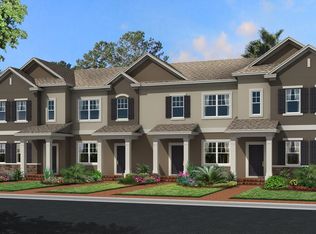
- $413,7003 bd2 ba1.8k sqft8021 Sweet Orange Ave, Winter Garden, FL 34787Off Market
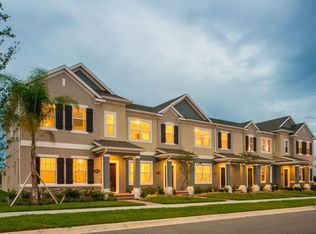
- $418,3003 bd3 ba1.8k sqft8027 Sweet Orange Ave, Winter Garden, FL 34787Off Market
- $387,4003 bd3 ba1.6k sqft8033 Sweet Orange Ave, Winter Garden, FL 34787Off Market
- $390,3003 bd3 ba1.6k sqft7929 Ava Jade Aly, Winter Garden, FL 34787Off Market
- $392,5003 bd3 ba1.6k sqft8039 Sweet Orange Ave, Winter Garden, FL 34787Off Market
Nearby schools
GreatSchools rating
- 9/10Summerlake ElementaryGrades: K-5Distance: 0.8 mi
- 9/10Hamlin Middle SchoolGrades: 6-8Distance: 2.3 mi
- 6/10Horizon High SchoolGrades: 9-12Distance: 1.7 mi
Schools provided by the listing agent
- Elementary: Summerlake Elementary
- Middle: Bridgewater Middle
- High: Windermere High School
Source: Stellar MLS. This data may not be complete. We recommend contacting the local school district to confirm school assignments for this home.
Get a cash offer in 3 minutes
Find out how much your home could sell for in as little as 3 minutes with a no-obligation cash offer.
Estimated market value
$391,700
Get a cash offer in 3 minutes
Find out how much your home could sell for in as little as 3 minutes with a no-obligation cash offer.
Estimated market value
$391,700
- Florida
- Orange County
- Winter Garden
- 34787
- 8009 SWEET ORANGE AVENUE
Nearby cities
Nearby neighborhoods
Nearby zip codes
Other Winter Garden Topics
