Skip main navigation
Off market
  • $1,184,800

    8004 E 9th Ave, Denver, CO 80230

    3beds
    4baths
    5,222sqft
    SingleFamily
    Built in 2004
    5,227 Square Feet Lot
    $1,184,800 Zestimate®
    $227/sqft
    $4,370 Estimated rent

    Home value

    $1,184,800

    $1.10M - $1.28M

    $4,370/mo

    Zestimate® history
    Loading
    Loading...

    Owner options

    List your home for rent

    $4,370/mo

    Rent Zestimate®

    Find your next renter with Zillow Rental Manager. Plus, with online applications, you can quickly screen prospective tenants – for free.

    Learn more

    $4,370/mo

    Rent Zestimate®

    Refinance and save

    $5,525/mo

    Est. payment

    Refinancing to a lower rate could help reduce your monthly payments and save thousands over the life of the loan.

    See today's rates

    $5,525/mo

    Est. payment

    Explore your selling options

    Work with a Zillow partner agent

    Leverage their expertise and Zillow's premium Showcase listings to get your home seen by more buyers.

    Get started

    List with your own agent

    Get your home in front of millions of buyers by listing it on Zillow.

    Learn how to do it

    Sell it yourself

    Take full control of how buyers see your home on Zillow by listing For Sale by Owner (FSBO).

    List your home

    What's special

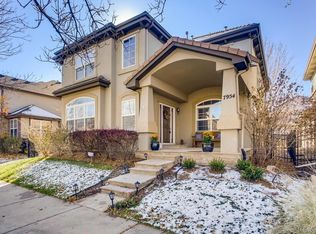
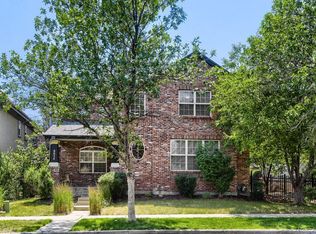
    Large well-designed Richmond Manor 2 story featuring open floorplan w/ arched entries to living, dining & sun rooms, study w/ built-in bookcase. Hardwoods from entry to kitchen/bkfst nook/fam room. Kitchen features granite, 42 Maple cabinets, 5 burner gas cooktop, double ovens, pantry & bkfst bar. 2 sided butlers pantry w/ granite, glass front cabinetry & built-in wine rack. Spacious fam room w/ 2 story, vaulted ceiling, raised hearth gas fireplace, wood plantation shutters & blinds. Master Suite features large walk-in, 5 piece bath w/ Jacuzzi tub & double sinks + private retreat w/ wet bar, fridge & gas fireplace. Also includes loft area w/ built-in desk & cabinets, 2nd bed w/ large walk-in & full bath, & 3rd bed w/ bath. Backyard has Trex deck, wrought iron fence & gas bbq hook-up. Other features include 3 car garage, full open bsmt w/ rough-ins & main floor laundry/mud room. Freshly painted & updated including new light fixtures.

    This property is off market, which means it's not currently listed for sale or rent on Zillow. This may be different from what's available on other websites or public sources.
    Facts & features

    Interior

    Bedrooms & bathrooms
    • Bedrooms: 3
    • Bathrooms: 4
    Heating
    • Forced air
    Cooling
    • Central, Other
    Appliances
    • Included: Dishwasher, Garbage disposal, Microwave, Range / Oven, Washer
    Features
    • Flooring: Tile, Hardwood
    • Basement: Partially finished
    • Has fireplace: Yes
    Interior area
    • Total interior livable area: 5,222 sqft

    Property

    Parking
    • Parking features: Garage - Attached
    Lot
    • Size: 5,227 Square Feet
    Details
    • Parcel number: 0604328005000

    Construction

    Type & style
    • Home type: SingleFamily
    Condition
    • Year built: 2004

    Community & HOA

    HOA
    • Has HOA: Yes
    • HOA fee: $32 monthly
    Location
    • Region: Denver

    Financial & listing details

    • Price per square foot: $227/sqft
    • Tax assessed value: $1,268,600
    • Annual tax amount: $6,300

    Price history

    DateEventPrice
    11/25/2014Sold$625,000-3.7%$120/sqft
    Source: Public Record Report a problem
    11/21/2014Listed for sale$649,000$124/sqft
    Source: RE/MAX OF CHERRY CREEK INC #5305454 Report a problem
    11/8/2014Pending sale$649,000$124/sqft
    Source: RE/MAX OF CHERRY CREEK INC #5305454 Report a problem
    11/8/2014Listed for sale$649,000$124/sqft
    Source: RE/MAX OF CHERRY CREEK INC #5305454 Report a problem
    10/3/2014Listing removed$649,000$124/sqft
    Source: RE/MAX OF CHERRY CREEK INC #5305454 Report a problem
    9/6/2014Price change$649,000-10.5%$124/sqft
    Source: RE/MAX OF CHERRY CREEK INC #5305454 Report a problem
    7/4/2014Price change$725,000-4.6%$139/sqft
    Source: RE/MAX OF CHERRY CREEK INC #4571966 Report a problem
    5/28/2014Price change$760,000-5%$146/sqft
    Source: RE/MAX OF CHERRY CREEK INC #4571966 Report a problem
    5/16/2014Listed for sale$799,900+6.7%$153/sqft
    Source: RE/MAX of Cherry Creek, Inc. Report a problem
    7/19/2006Sold$750,000+19%$144/sqft
    Source: Public Record Report a problem
    10/11/2004Sold$630,500$121/sqft
    Source: Public Record Report a problem

    Public tax history

    YearProperty taxesTax assessment
    2024$6,300 +27.1%$81,310 -4.1%
    2023$4,956 +3.6%$84,810 +36.1%
    2022$4,785 -7%$62,320 -2.8%
    2021$5,145 +2.9%$64,120 -7.5%
    2020$5,001 +2.8%$69,340 -3.4%
    2019$4,865 $71,763 +14.1%
    2018$4,865 +0.3%$62,890
    2017$4,851 +24.8%$62,890 +26.4%
    2016$3,887 -7.1%$49,750 -16.7%
    2015$4,183 0%$59,750 +18.6%
    2014$4,185 -6.7%$50,370
    2013$4,484 +17.9%$50,370 -5.6%
    2012$3,803 +4.1%$53,330 -15.6%
    2011$3,653 +2.2%$63,178 +15.2%
    2010$3,574 -10.4%$54,860
    2009$3,987 -0.2%$54,860 -8.1%
    2008$3,994 +4.6%$59,700 -5.3%
    2007$3,819 +1.1%$63,040 +10.5%
    2006$3,776 +435%$57,040
    2005$706 $57,040
    Find assessor info on the county website

    Neighborhood: Lowry Field

    Nearby schools

    GreatSchools rating
    Get a cash offer in 3 minutes
    Find out how much your home could sell for in as little as 3 minutes with a no-obligation cash offer.
    Estimated market value
    $1,184,800
    Get a cash offer in 3 minutes
    Find out how much your home could sell for in as little as 3 minutes with a no-obligation cash offer.
    Estimated market value
    $1,184,800