Skip main navigation
For sale
  • $1,299,000

    8054 E 9th Avenue, Denver, CO 80230

    7beds
    4,866sqft
    : 
    Loading
    Get pre-qualified
    Single Family Residence
    Built in 2004
    5,516 Square Feet Lot
    $-- Zestimate®
    $267/sqft
    $47/mo HOA

    What's special

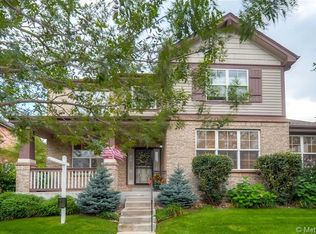
    Welcome home to Lowry! Located in one of the most desirable and sought after neighborhoods in all of Denver, this unique and truly one-of-a-kind home has all the size, features and upgrades you could ever want and need. You will not find another home matching the size, condition or location of this beautiful brick home. Ready for you, every inch of this home has been masterfully remodeled. The main floor features a great room as soon as you walk in. With enough rooms to please everyone, you can have the office space, workout area, and whatever you decide to create in your sanctuary. All brand-new hard wood flooring throughout the main floor and upstairs, your home will be sure to impress guests. The floor plan is open with tons of natural light. Pass through the first great room you will walk into a stunning kitchen with all the dining space and high-end appliances/finishes you can imagine. There is a beautiful powder room and full-size laundry room, with utility sink, also on the main floor. Upstairs you will find three full size bedrooms, all conveniently located near a wonderfully remodeled bathroom. Down the hallway you will find your large master suite, complete with a gorgeous five-piece bathroom and giant walk-in closet. The basement is completely finished, with a large living space, wet bar, room for entertaining/storage and two large bedrooms. You will also find a gorgeous, fourth bathroom. There is an oversized, attached 2 car garage and space outside to enjoy the Colorado summer. Centrally located near parks, shopping and dining, you can walk or take a short drive to award winning schools, Cherry creek, medical campuses and anywhere downtown. 3D Tour: https://www.zillow.com/view-3d-home/96fecb4b-54d9-4025-8369-eff3accc9d07?setAttribution=mls&wl=true Floor Plan: https://unbranded.virtuance.com/listing/8054-e-9th-ave-montclair-colorado
    13 days
    |
    730
    |
    36
    |

    Zillow last checked:

    Listing updated:

    Listed by:

    Travis Haas 303-728-4522 Haashomesco@gmail.com,

    Haas Homes

    Source: REcolorado as distributed by MLS GRID,MLS#: 7889205MLS Logo

    Loading...

      Facts & features

      Interior

      Bedrooms & bathrooms
      • Bedrooms: 7
      • Bathrooms: 4
      • Full bathrooms: 1
      • 3/4 bathrooms: 2
      • 1/2 bathrooms: 1
      • Main level bathrooms: 1
      • Main level bedrooms: 1
      Bedroom
      • Description: Master Bedroom
      • Features: Primary Suite
      • Level: Upper
      Bedroom
      • Level: Upper
      Bedroom
      • Level: Upper
      Bedroom
      • Level: Upper
      Bedroom
      • Description: Office Or Non Conforming Bedroom
      • Level: Main
      Bedroom
      • Level: Basement
      Bedroom
      • Description: Non Conforming
      • Level: Basement
      Bathroom
      • Features: Primary Suite
      • Level: Upper
      Bathroom
      • Description: 5 Piece Master Bathroom
      • Features: En Suite Bathroom
      • Level: Upper
      Bathroom
      • Features: Primary Suite
      • Level: Main
      Bathroom
      • Features: Primary Suite
      • Level: Basement
      Heating
      • Forced Air, Hot Water
      Cooling
      • Central Air
      Appliances
      • Included: Convection Oven, Cooktop, Dishwasher, Disposal, Dryer, Gas Water Heater, Microwave, Oven, Refrigerator, Washer
      • Laundry: Common Area, Laundry Closet
      Features
      • Built-in Features, Five Piece Bath, Granite Counters, High Ceilings, Open Floorplan, Primary Suite, Vaulted Ceiling(s)
      • Flooring: Carpet, Tile, Vinyl, Wood
      • Basement: Finished,Full,Interior Entry,Sump Pump
      • Number of fireplaces: 1
      • Fireplace features: Family Room
      Interior area
      • Total structure area: 4,866
      • Total interior livable area: 4,866 sqft
      • Finished area above ground: 3,178
      • Finished area below ground: 1,688

      Property

      Parking
      • Total spaces: 2
      • Parking features: Concrete
      • Attached garage spaces: 2
      Features
      • Levels: Two
      • Stories: 2
      • Patio & porch: Covered, Front Porch
      • Exterior features: Private Yard
      • Fencing: Full
      Lot
      • Size: 5,516 Square Feet
      • Features: Level
      Details
      • Parcel number: 604328006
      • Zoning: R-2-A
      • Special conditions: Standard

      Construction

      Type & style
      • Home type: SingleFamily
      • Property subtype: Single Family Residence
      Materials
      • Brick
      • Roof: Composition
      Condition
      • Updated/Remodeled
      • Year built: 2004

      Utilities & green energy

      • Sewer: Public Sewer
      • Water: Public

      Community & HOA

      Community
      • Subdivision: Lowry
      HOA
      • Has HOA: Yes
      • HOA fee: $140 quarterly
      • HOA name: Lowry Community Master Association
      • HOA phone: 970-663-9685
      Location
      • Region: Denver

      Financial & listing details

      • Price per square foot: $267/sqft
      • Tax assessed value: $1,145,600
      • Annual tax amount: $5,766
      • Date on market: 7/3/2026
      • Listing terms: 1031 Exchange,Cash,Conventional,FHA,Jumbo,VA Loan
      • Exclusions: None
      • Ownership: Individual
      • Road surface type: Alley Paved, Paved

        Estimated market value

        Not available

        Estimated sales range

        Not available

        Not available

        Price history

        DateEventPrice
        7/3/2026Listed for sale$1,299,000+115.2%$267/sqft
        Source: REcolorado as distributed by MLS GRID #7889205 Report a problem
        10/13/2004Sold$603,700$124/sqft
        Source: Public Record Report a problem

        Public tax history

        YearProperty taxesTax assessment
        2024$5,662 +21.7%$73,070 -4.5%
        2023$4,653 +3.6%$76,490 +30.7%
        2022$4,491 -10.5%$58,510 -2.8%
        2021$5,016 +2.9%$60,190 -11%
        2020$4,876 0%$67,611 -0.7%
        2019$4,877 $68,083 +8%
        2018$4,877 +0.3%$63,040
        2017$4,863 +13.6%$63,040 +15.1%
        2016$4,281 +8.1%$54,790
        2015$3,958 0%$54,790 +15%
        2014$3,960 -18.9%$47,660
        2013$4,881 +17.9%$47,660 -17.9%
        2012$4,140 +20.1%$58,060 +0%
        2011$3,447 +2.2%$58,058 +12.1%
        2010$3,372 -14.2%$51,770
        2009$3,931 -0.2%$51,770 -12%
        2008$3,938 +6.5%$58,860
        2007$3,698 +1.1%$58,860 +6.6%
        2006$3,656 +407.4%$55,230
        2005$721 $55,230
        Find assessor info on the county website

        Monthly payment

        Est. payment

        Payment breakdown

        Explore the cost of this home by adjusting the details. Changes won't be saved.
        All calculations are estimates and provided by Zillow, Inc. for informational purposes only. Actual amounts may vary.
        HOA fees may include property taxes on listings classified as Co-Ops. Contact the listing agent and/or owner for fee details.
        Mortgage interest rates are dependent on a number of factors, including credit score, down payment, and repayment length. Interest rate data provided by Zillow Group Marketplace, Inc. as of 1/1/1970 from various mortgage lenders with which we have lead or other similar arrangements; the Estimated Payment is an average of those rates.
        See how much you could borrow to make a competitive offer.

        Climate risks

        Neighborhood: Lowry Field

        Getting around

        28 / 100
        Car-Dependent
        36 / 100
        Some Transit
        76 / 100
        Very Bikeable

        Nearby schools

        GreatSchools rating
        Schools provided by the listing agent
        • Elementary: Lowry
        • Middle: Hill
        • High: George Washington
        • District: Denver 1

        Source: REcolorado as distributed by MLS GRID. This data may not be complete. We recommend contacting the local school district to confirm school assignments for this home.

        A local agent can set up tours, give advice and negotiate with sellers.

        Browse local experts

        Similar homes