Welcome to this beautifully crafted custom ranch in the gated Carolina Trace community, where modern comfort meets peaceful, wooded surroundings. Built in 2023, this 3-bedroom, 2-bath home offers 1,711 square feet of thoughtfully designed one-level living with a bright open layout, upscale finishes, and the kind of indoor-outdoor flow buyers actually care about. Inside, you'll find a spacious family room with a coffered ceiling, gas log fireplace, built-ins, and large sliding doors that open to the screened porch and deck. The kitchen is designed to impress with granite countertops, a large center island, stainless steel appliances, gas cooktop, wall oven, pantry, and stylish finishes that feel both elevated and functional. The private primary suite features a walk-in shower, dual vanity, and generous walk-in closet, while the laundry room adds convenience with built-in cabinetry and a sink. Outside, the fenced backyard and screened porch create the perfect setup for quiet mornings, entertaining, or simply enjoying the natural setting. Fiber cement siding, a tankless water heater, propane features, attached 2-car garage, and covered front porch round out the home's practical appeal. Located in Carolina Trace, homeowners enjoy the privacy of a gated community with access to a lifestyle centered around scenic surroundings and resort-style amenities. The community includes gated entry, common area maintenance, and proximity to Carolina Trace Country Club amenities, which include two Robert Trent Jones-designed golf courses, tennis courts, pool, fitness center, and dining if the buyer wishes to join.
Sold for $375,000
$375,000
8004 Royal Dr, Sanford, NC 27332
3beds
1,711sqft
Single Family Residence, Residential
Built in 2023
0.42 Acres Lot
$372,200 Zestimate®
$219/sqft
$2,007 Estimated rent
Home value
$372,200
$309,000 - $447,000
$2,007/mo
Zestimate® history
Owner options
List your home for rent
$2,007/mo
Rent Zestimate®
Find your next renter with Zillow Rental Manager. Plus, with online applications, you can quickly screen prospective tenants – for free.
$2,007/mo
Rent Zestimate®
Refinance and save
$2,859/mo
Est. payment
Refinancing to a lower rate could help reduce your monthly payments and save thousands over the life of the loan.
$2,859/mo
Est. payment
Explore your selling options
Work with a Zillow partner agent
Leverage their expertise and Zillow's premium Showcase listings to get your home seen by more buyers.
Get startedList with your own agent
Get your home in front of millions of buyers by listing it on Zillow.
Learn how to do itSell it yourself
Take full control of how buyers see your home on Zillow by listing For Sale by Owner (FSBO).
List your homeWhat's special
Gas log fireplaceStylish finishesModern comfortUpscale finishesCovered front porchCoffered ceilingWalk-in shower
Zillow last checked:
Listing updated:
Listed by:
Matt Perry 919-789-1635,
Keller Williams Elite Realty
Bought with:
Jackie McKenzie, 248004
Berkshire Hathaway HomeService
Source: Doorify MLS,MLS#: 10158823
Facts & features
Interior
Bedrooms & bathrooms
- Bedrooms: 3
- Bathrooms: 2
- Full bathrooms: 2
Heating
- Forced Air, Heat Pump
Cooling
- Central Air, Electric, Heat Pump
Appliances
- Included: Convection Oven, Dishwasher, Disposal, Electric Oven, Gas Cooktop, Microwave, Plumbed For Ice Maker, Water Heater, Range Hood, Refrigerator, Self Cleaning Oven, Stainless Steel Appliance(s), Tankless Water Heater, Vented Exhaust Fan, Oven
- Laundry: Electric Dryer Hookup, Laundry Room, Main Level, Sink
Features
- Ceiling Fan(s), Coffered Ceiling(s), Granite Counters, Kitchen Island, Pantry, Walk-In Shower
- Flooring: Carpet, Vinyl, Tile
- Doors: Sliding Doors
- Windows: Screens
- Number of fireplaces: 1
- Fireplace features: Fireplace Screen, Gas Log
Interior area
- Total structure area: 1,711
- Total interior livable area: 1,711 sqft
- Finished area above ground: 1,711
- Finished area below ground: 0
Property
Parking
- Total spaces: 4
- Parking features: Attached, Driveway, Garage Faces Front, Inside Entrance
- Attached garage spaces: 2
- Uncovered spaces: 2
Features
- Levels: One
- Stories: 1
- Patio & porch: Covered, Deck, Front Porch, Porch, Screened
- Exterior features: Fenced Yard, Rain Gutters, Storage
- Pool features: Swimming Pool Com/Fee, Community
- Fencing: Back Yard, Wire, Wood
- Has view: Yes
Lot
- Size: 0.42 Acres
- Features: Hardwood Trees, Open Lot, Partially Cleared
Details
- Parcel number: 967029482600
- Special conditions: Standard
Construction
Type & style
- Home type: SingleFamily
- Architectural style: Craftsman, Ranch
- Property subtype: Single Family Residence, Residential
Materials
- Fiber Cement
- Foundation: Block, Brick/Mortar
- Roof: Shingle
Condition
- New construction: No
- Year built: 2023
Utilities & green energy
- Sewer: Public Sewer
- Water: Private
- Utilities for property: Electricity Connected, Sewer Connected, Water Connected, Propane
Community & HOA
Community
- Features: Clubhouse, Fitness Center, Gated, Golf, Pool, Tennis Court(s)
- Subdivision: Carolina Trace
HOA
- Has HOA: Yes
- Amenities included: Gated, Golf Course, Pool, Tennis Court(s)
- Services included: Road Maintenance
- HOA fee: $600 annually
Location
- Region: Sanford
Financial & listing details
- Price per square foot: $219/sqft
- Tax assessed value: $330,300
- Annual tax amount: $2,692
- Date on market: 4/9/2026
Price history
| Date | Event | Price |
|---|---|---|
| 4/28/2026 | Sold | $375,000$219/sqft |
Source:  Doorify MLS #10158823 Report a problem Doorify MLS #10158823 Report a problem | ||
| 4/15/2026 | Pending sale | $375,000$219/sqft |
Source: Doorify MLS #10158823 Report a problem | ||
| 4/9/2026 | Listed for sale | $375,000+1239.3%$219/sqft |
Source: Doorify MLS #10158823 Report a problem | ||
| 10/12/2022 | Sold | $28,000-87.9%$16/sqft |
Source: Public Record Report a problem | ||
| 12/16/2018 | Listing removed | $231,000$135/sqft |
Source: CAROLINA TRACE GATED PROPERITES LLC #553285 Report a problem | ||
| 12/14/2018 | Listed for sale | $231,000$135/sqft |
Source: CAROLINA TRACE GATED PROPERITES LLC #553285 Report a problem | ||
Public tax history
| Year | Property taxes | Tax assessment |
|---|---|---|
| 2025 | $2,693 -1% | $330,300 |
| 2024 | $2,720 +2239.6% | $330,300 +2102% |
| 2023 | $116 +83.4% | $15,000 +100% |
| 2022 | $63 | $7,500 |
| 2021 | -- | $7,500 |
| 2020 | $67 | $7,500 |
| 2019 | -- | $7,500 -62.5% |
| 2018 | -- | $20,000 |
| 2017 | -- | $20,000 |
| 2016 | -- | $20,000 |
| 2014 | -- | $20,000 +33.3% |
| 2012 | -- | $15,000 |
Find assessor info on the county website
Neighborhood: 27332
Nearby homes
- $268,5000.49 Acres8003 Royal Dr, Sanford, NC 27332Sold
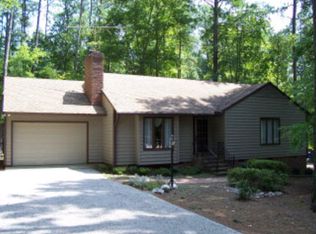
- $358,7003 bd2 ba2k sqft8005 Royal Dr, Sanford, NC 27332Off Market

- $302,8003 bd2 ba1.7k sqft8002 Royal Dr, Sanford, NC 27332Off Market
- $290,9003 bd2 ba1.8k sqft8043 Canterbury Cir, Sanford, NC 27332Off Market
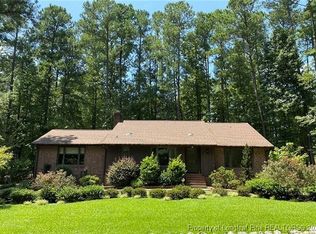
- $339,6003 bd2 ba2k sqft8006 Royal Dr, Sanford, NC 27332Off Market
- $385,0003 bd3 ba2.1k sqft8042 Royal Dr, Sanford, NC 27332Sold
- $283,9003 bd2 ba1.6k sqft8001 Royal Dr, Sanford, NC 27332Off Market
- $15,000-- bd-- ba-- sqftRoyal Dr, Sanford, NC 27330Off Market
Nearby schools
GreatSchools rating
- 8/10J Glenn Edwards Elementary SchoolGrades: K-5Distance: 3.5 mi
- 4/10East Lee Middle SchoolGrades: 6-8Distance: 2.7 mi
- 3/10Lee County High SchoolGrades: 9-12Distance: 4.3 mi
Schools provided by the listing agent
- Elementary: Lee - J Glenn Edwards Elementary School
- Middle: Lee - East Lee
- High: Lee - Lee
Source: Doorify MLS. This data may not be complete. We recommend contacting the local school district to confirm school assignments for this home.


Get pre-qualified for a loan
At Zillow Home Loans, we can pre-qualify you in as little as 5 minutes with no impact to your credit score.An equal housing lender. NMLS #10287.
Sell for more on Zillow
Get a Zillow Showcase℠ listing at no additional cost and you could sell for .
$372,200
2% more
+$7,444
With Zillow Showcase(estimated)
$379,644
- North Carolina
- Lee County
- Sanford
- 27332
- 8004 Royal Dr
Nearby cities
Nearby neighborhoods
Nearby zip codes
Other Sanford Topics
