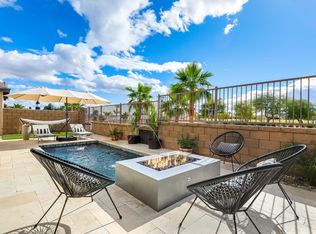
Welcome to The Gallery at Indian Springs, where lifestyle isn't just a bonus -- it's the whole reason you move here.Tucked inside an intimate enclave of just 25 homes, this beautifully upgraded 3-bedroom, 3-bath residence puts you at the center of everything that makes desert living so addictive. Tee it up at nearby world-class golf courses, grab dinner at one of the valley's top tables, catch a show at Acrisure Arena, or squeeze in a morning pickleball match before brunch. This location delivers the full Coachella Valley experience -- without the commute.Inside, the light-filled open floor plan was designed for effortless indoor-outdoor living. The spacious great room flows seamlessly through expansive sliding glass doors to a private patio overlooking the greenbelt and mountains. Morning coffee with a view? Yes. Sunset wine with friends? Even better.The chef's kitchen anchors the home with stainless steel appliances, a generous center island, and abundant cabinetry -- perfect for entertaining after a round of golf or a night at the arena. The primary suite is a true retreat with direct patio access, a walk-in closet, and a spa-inspired bath featuring dual vanities and a walk-in shower. Two additional guest bedrooms offer privacy and flexibility -- including one with its own en suite bath, ideal for visitors.Practical perks elevate daily living: a well-appointed laundry room with sink and storage, a spacious two-car garage, a dedicated golf cart garage, a Tesla charger, and a smart garage door opener for modern convenience.Residents of The Gallery enjoy lush greenbelts, a dedicated dog park, and a tranquil, well-maintained setting. Even better, homeowners receive a resident discount for membership at Indian Springs Golf Club, with a private gate and tunnel providing easy, direct access to the course -- because your tee time should never involve traffic.With premier golf, tennis, pickleball, dining, shopping, hiking, and entertainment just minutes away, this isn't just a home -- it's your gateway to the desert lifestyle done right.
Sold for $599,000
Listing Provided by: Equity Union
Bought with: Coldwell Banker Realty
Zestimate®
$599,000
80046 Canyon Club Ct, Indio, CA 92201
3beds
2,114sqft
Single Family Residence
Built in 2019
6,098 Square Feet Lot
$599,000 Zestimate®
$283/sqft
$3,612 Estimated rent
Home value
$599,000
$545,000 - $653,000
$3,612/mo
Zestimate® history
Owner options
List your home for rent
$3,612/mo
Rent Zestimate®
Find your next renter with Zillow Rental Manager. Plus, with online applications, you can quickly screen prospective tenants – for free.
$3,612/mo
Rent Zestimate®
Refinance and save
$4,166/mo
Est. payment
Refinancing to a lower rate could help reduce your monthly payments and save thousands over the life of the loan.
$4,166/mo
Est. payment
Explore your selling options
Work with a Zillow partner agent
Leverage their expertise and Zillow's premium Showcase listings to get your home seen by more buyers.
Get startedList with your own agent
Get your home in front of millions of buyers by listing it on Zillow.
Learn how to do itSell it yourself
Take full control of how buyers see your home on Zillow by listing For Sale by Owner (FSBO).
List your homeWhat's special
Spacious two-car garageDedicated golf cart garageTranquil well-maintained settingLight-filled open floor planSpacious great roomExpansive sliding glass doorsDedicated dog park
Zillow last checked:
Listing updated:
Listing Provided by:
Sheri Dettman and Assoc... DRE #01753976 760-668-2838,
Equity Union,
Lauren Seuss DRE #02171706 760-427-2028,
Equity Union
Bought with:
Cristen Farnham, DRE #01743411
Coldwell Banker Realty
Source: CRMLS,MLS#: 219143247DA Originating MLS: California Desert AOR & Palm Springs AOR
Originating MLS: California Desert AOR & Palm Springs AORFacts & features
Interior
Bedrooms & bathrooms
- Bedrooms: 3
- Bathrooms: 3
- Full bathrooms: 3
Bathroom
- Features: Tile Counters, Tub Shower, Vanity
Kitchen
- Features: Kitchen Island, Quartz Counters
Other
- Features: Walk-In Closet(s)
Heating
- Central, Forced Air, Fireplace(s), Natural Gas
Cooling
- Has cooling: Yes
Appliances
- Included: Dishwasher, Freezer, Disposal, Gas Range, Ice Maker, Microwave, Refrigerator, Range Hood, Self Cleaning Oven, Tankless Water Heater, Vented Exhaust Fan, Water To Refrigerator, Water Purifier
- Laundry: Laundry Room
Features
- Breakfast Bar, High Ceilings, Open Floorplan, Recessed Lighting, Storage, Walk-In Closet(s)
- Flooring: Vinyl
- Doors: Sliding Doors
- Windows: Blinds
- Has fireplace: Yes
- Fireplace features: Electric, Living Room, See Through
Interior area
- Total interior livable area: 2,114 sqft
Property
Parking
- Total spaces: 3
- Parking features: Direct Access, Driveway, Garage, Golf Cart Garage, Garage Door Opener
- Attached garage spaces: 3
Features
- Levels: One
- Stories: 1
- Patio & porch: Concrete, Covered, Stone
- Fencing: Block,Wrought Iron
- Has view: Yes
- View description: Park/Greenbelt
Lot
- Size: 6,098 sqft
- Features: Back Yard, Cul-De-Sac, Greenbelt, Planned Unit Development, Sprinklers Timer, Sprinkler System, Yard
Details
- Parcel number: 606660005
- Special conditions: Standard
Construction
Type & style
- Home type: SingleFamily
- Property subtype: Single Family Residence
Materials
- Stucco
- Foundation: Slab
- Roof: Tile
Condition
- New construction: No
- Year built: 2019
Community & neighborhood
Security
- Security features: Security Gate, Gated Community, 24 Hour Security
Community
- Community features: Gated
Location
- Region: Indio
- Subdivision: Gallery At Indian Springs
HOA & financial
HOA
- Has HOA: Yes
- HOA fee: $373 monthly
- Amenities included: Controlled Access, Maintenance Grounds, Pet Restrictions, Security, Trash
- Association name: Gallery at Indian Springs
Other
Other facts
- Listing terms: Cash to New Loan
Price history
| Date | Event | Price |
|---|---|---|
| 4/20/2026 | Sold | $599,000$283/sqft |
Source:  CRMLS #219143247DA Report a problem CRMLS #219143247DA Report a problem | ||
| 4/13/2026 | Pending sale | $599,000$283/sqft |
Source:  CDAR/ Desert Area MLS #219143247 Report a problem CDAR/ Desert Area MLS #219143247 Report a problem | ||
| 3/26/2026 | Contingent | $599,000$283/sqft |
Source:  Greater Palm Springs Realtors #219143247 Report a problem Greater Palm Springs Realtors #219143247 Report a problem | ||
| 2/14/2026 | Listed for sale | $599,000+36.1%$283/sqft |
Source: Greater Palm Springs Realtors #219143247 Report a problem | ||
| 10/1/2019 | Sold | $440,000$208/sqft |
Source: Public Record Report a problem | ||
Public tax history
| Year | Property taxes | Tax assessment |
|---|---|---|
| 2025 | $7,454 +2.1% | $481,090 +2% |
| 2024 | $7,298 +4.5% | $471,658 +2% |
| 2023 | $6,983 +9.5% | $462,411 +2% |
| 2022 | $6,377 +3.1% | $453,345 +2% |
| 2021 | $6,184 +4.8% | $444,457 +1% |
| 2020 | $5,903 | $439,900 +2056.7% |
| 2019 | -- | $20,397 |
Find assessor info on the county website
Neighborhood: 92201
Nearby schools
GreatSchools rating
- 6/10Carrillo Ranch Elementary SchoolGrades: K-5Distance: 1.4 mi
- 6/10John Glenn Middle School Of International StudiesGrades: 6-8Distance: 0.5 mi
- 7/10La Quinta High SchoolGrades: 9-12Distance: 0.7 mi
Schools provided by the listing agent
- Middle: John Glenn
- High: La Quinta
Source: CRMLS. This data may not be complete. We recommend contacting the local school district to confirm school assignments for this home.
Get a cash offer in 3 minutes
Find out how much your home could sell for in as little as 3 minutes with a no-obligation cash offer.
Estimated market value
$599,000
Get a cash offer in 3 minutes
Find out how much your home could sell for in as little as 3 minutes with a no-obligation cash offer.
Estimated market value
$599,000
- California
- Riverside County
- Indio
- 92201
- 80046 Canyon Club Ct
Nearby cities
Nearby zip codes
Other Indio Topics
