Skip main navigation
Off market
  • $628,300

    80088 Canyon Club Ct, Indio, CA 92201

    3beds
    2,114sqft
    Single Family Residence
    Built in ----
    -- sqft lot
    $628,300 Zestimate®
    $297/sqft
    $3,477 Estimated rent

    Home value

    $628,300

    $591,000 - $660,000

    $3,477/mo

    Zestimate® history
    Loading
    Loading...

    Owner options

    List your home for rent

    $3,477/mo

    Rent Zestimate®

    Find your next renter with Zillow Rental Manager. Plus, with online applications, you can quickly screen prospective tenants – for free.

    Learn more

    $3,477/mo

    Rent Zestimate®

    Refinance and save

    $3,977/mo

    Est. payment

    Refinancing to a lower rate could help reduce your monthly payments and save thousands over the life of the loan.

    See today's rates

    $3,977/mo

    Est. payment

    Explore your selling options

    Work with a Zillow partner agent

    Leverage their expertise and Zillow's premium Showcase listings to get your home seen by more buyers.

    Get started

    List with your own agent

    Get your home in front of millions of buyers by listing it on Zillow.

    Learn how to do it

    Sell it yourself

    Take full control of how buyers see your home on Zillow by listing For Sale by Owner (FSBO).

    List your home

    What's special

    Attached two-car garageGourmet kitchenEn-suite bathroomsSpacious islandPremium finishesCustom upgradesThoughtfully designed living space

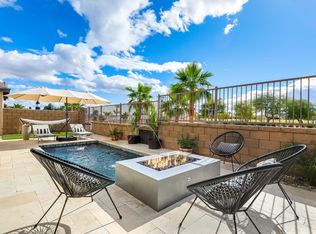
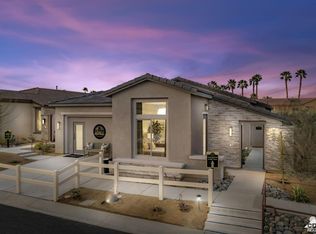
    GREAT LOCATION near popular schools/La Quinta High School - Available immediatly! Offered unfurnished however, furnishings are negotiable if needed. Welcome to your modern desert sanctuary a former model home nestled in the prestigious Gallery at Indian Springs, centrally located near North La Quinta, the Big Rock Golf Course, and La Quinta's 111 shopping district. This single-story residence offers 3 bedrooms and 3 bathrooms across 2,114 sq ft of thoughtfully designed living space. Built in 2019, this former model home features premium finishes, custom upgrades, and a layout designed for comfort and convenience. Key Features Gourmet Kitchen: Stainless steel appliances, granite countertops, and a spacious island ideal for entertaining. Light-Filled Living Area: North-facing great room with large sliding doors for seamless indoor-outdoor living. Spacious Bedrooms: All three bedrooms feature en-suite bathrooms and ample closet space. Garage: Attached two-car garage with additional golf cart space and epoxy-coated flooring. Backyard Enhancements The backyard has been recently upgraded with high-quality turf, expanding the usable outdoor space and providing a lush, low-maintenance setting with access to a large green belt, perfect for dogs and play! Community and Location Located within the gated Gallery at Indian Springs community, residents enjoy a secure, quiet neighborhood with well-kept streets and common areas that is in close proximity to shopping, dining, great schools and the Big Rock Pub and Golf Clubhouse Utilities: Tenant is responsible for all utilities, including electricity, water, gas, tv, internet, trash service, and landscape maintenance is covered by HOA & landlord. Pets with approval and extra fee. Hot tub is unoperational, however, if desired, landlord can have it operational for an additional cost to renter to cover the montly service. Annual Lease - Offered unfurnished w/o pets. Furnishings and pets (if approved) are negoiatable for extra fee(s). Tenant is responsible for all utilities, including electricity, water, gas, tv, internet. Landscape maintenance is covered by HOA & landlord.

    This property is off market, which means it's not currently listed for sale or rent on Zillow. This may be different from what's available on other websites or public sources.

    Zillow last checked:

    Listing updated:

    Source: Zillow Rentals

    Facts & features

    Interior

    Bedrooms & bathrooms
    • Bedrooms: 3
    • Bathrooms: 3
    • Full bathrooms: 3
    Heating
    • Forced Air
    Cooling
    • Central Air
    Appliances
    • Included: Dishwasher, Dryer, Microwave, Oven, Refrigerator, Washer
    • Laundry: In Unit
    Features
    • Flooring: Carpet, Tile
    Interior area
    • Total interior livable area: 2,114 sqft

    Property

    Parking
    • Parking features: Attached, Off Street
    • Has attached garage: Yes
    • Details: Contact manager
    Features
    • Exterior features: Bicycle storage, Close to Big Rock Pub, Close to Costco/Home Depot, Close to La Quinta High School, Close to popular schools, Electricity not included in rent, Garbage not included in rent, Gas not included in rent, Green Belt Location, Heating system: Forced Air, Internet not included in rent, No Utilities included in rent, Water not included in rent
    Details
    • Parcel number: 606660008

    Construction

    Type & style
    • Home type: SingleFamily
    • Property subtype: Single Family Residence

    Community & HOA

    Community
    • Features: Clubhouse
    • Deposit fee: $3,595
    Location
    • Region: Indio

    Financial & listing details

    • Price per square foot: $297/sqft
    • Tax assessed value: $668,559
    • Annual tax amount: $9,841
    • Date on market: 8/19/2025
    • Lease term: 1 Year

    Price history

    DateEventPrice
    10/30/2025Listing removed$3,250$2/sqft
    Source: Zillow Rentals Report a problem
    10/10/2025Price change$3,250-7%$2/sqft
    Source: Zillow Rentals Report a problem
    9/3/2025Price change$3,495-2.8%$2/sqft
    Source: Zillow Rentals Report a problem
    8/19/2025Listed for rent$3,595-6.6%$2/sqft
    Source: Zillow Rentals Report a problem
    6/24/2025Listing removed$3,850$2/sqft
    Source: Zillow Rentals Report a problem
    5/17/2025Listed for rent$3,850$2/sqft
    Source: Zillow Rentals Report a problem
    12/3/2021Sold$630,000+2.4%$298/sqft
    Source: CDAR/ Desert Area MLS #219069244 Report a problem
    11/6/2021Contingent$615,000$291/sqft
    Source: CDAR/ Desert Area MLS #219069244 Report a problem
    10/29/2021Listed for sale$615,000$291/sqft
    Source: CDAR/ Desert Area MLS #219069244 Report a problem

    Public tax history

    YearProperty taxesTax assessment
    2025$9,841 +1.8%$668,559 +2%
    2024$9,666 +10.4%$655,451 +2%
    2023$8,758 +2.8%$642,600 +2%
    2022$8,523 +32.9%$630,000 +35.6%
    2021$6,413 +8.1%$464,765 +1%
    2020$5,932 $460,000 +2155.2%
    2019-- $20,397
    Find assessor info on the county website

    Neighborhood: 92201

    Nearby schools

    GreatSchools rating
    Get a cash offer in 3 minutes
    Find out how much your home could sell for in as little as 3 minutes with a no-obligation cash offer.
    Estimated market value
    $628,300
    Get a cash offer in 3 minutes
    Find out how much your home could sell for in as little as 3 minutes with a no-obligation cash offer.
    Estimated market value
    $628,300