Why wait for new when you can move right into this almost new beauty! Welcome to effortless, one-floor living in the highly desirable Hamilton Walk 55+ community. This almost-new detached home offers the perfect blend of comfort, style, and community. Featuring three spacious bedrooms, two full bathrooms, plus a versatile flex space currently used as a home office, the layout is both functional and inviting.
The heart of the home is the expansive gourmet kitchen, showcasing an oversized center island, quartz countertops, crisp white cabinetry, and upgraded appliances, all opening seamlessly to the dining area and bright living room—ideal for everyday living and entertaining. The living room is warmed by a gas fireplace, creating a cozy focal point.
Tucked just off the living room, the primary suite is a true retreat with a walk-in shower, dual vanities, a generous walk-in closet, and direct access to the laundry room for ultimate convenience. Step outside to relax on the covered rear patio, perfect for morning coffee or evening unwinding.
Hamilton Walk is known for its amazing amenities, including a pool, clubhouse, pickleball courts, and a vibrant social calendar with organized events and friendly neighbors. This is low-maintenance living at its finest—move right in and enjoy the lifestyle you’ve been waiting for.
NOTES FROM HOMEOWNER:This home offers affordable utilities, with the average monthly energy bill costing $111 and the
average monthly gas bill costing $75.17 per month.
A home hub that notifies authorities in case of an emergency. (fire, medical, police)
The Deako lighting system provides remote access to lights equipped with a smart switch. You
can also set a schedule for your lights that have the smart switches.
The front door lock, front door camera, and the AC are all controlled on an app or manually.
The entire community participates in a group app, with several groups meeting weekly and
monthly. (examples: men's & women’s breakfast, card game night, walking groups, holiday
parties, and much more)
Soft water system and reverse osmosis installed by Lehigh Valley Water System
The clubhouse has community events, or you can reserve it for personal use. There’s a pool,
pickleball courts, a walking trail, a gym, a pool table, etc.
Sold for $530,000
$530,000
8005 August Ave, Breinigsville, PA 18031
3beds
1,961sqft
Single Family Residence
Built in 2024
3,833 Square Feet Lot
$538,500 Zestimate®
$270/sqft
$3,211 Estimated rent
Home value
$538,500
$485,000 - $598,000
$3,211/mo
Zestimate® history
Owner options
List your home for rent
$3,211/mo
Rent Zestimate®
Find your next renter with Zillow Rental Manager. Plus, with online applications, you can quickly screen prospective tenants – for free.
$3,211/mo
Rent Zestimate®
Refinance and save
$3,732/mo
Est. payment
Refinancing to a lower rate could help reduce your monthly payments and save thousands over the life of the loan.
$3,732/mo
Est. payment
Explore your selling options
Work with a Zillow partner agent
Leverage their expertise and Zillow's premium Showcase listings to get your home seen by more buyers.
Get startedList with your own agent
Get your home in front of millions of buyers by listing it on Zillow.
Learn how to do itSell it yourself
Take full control of how buyers see your home on Zillow by listing For Sale by Owner (FSBO).
List your homeWhat's special
Gas fireplaceQuartz countertopsThree spacious bedroomsPickleball courtsWalking trailOversized center islandCrisp white cabinetry
Zillow last checked:
Listing updated:
Listed by:
Pat Spitzer 484-553-6551,
Weichert Realtors - Allentown
Bought with:
Anthony V. Celia, RS176693L
Weichert Realtors
Source: GLVR,MLS#: 770945 Originating MLS: Lehigh Valley MLS
Originating MLS: Lehigh Valley MLSFacts & features
Interior
Bedrooms & bathrooms
- Bedrooms: 3
- Bathrooms: 2
- Full bathrooms: 2
Rooms
- Room types: Den, Office
Primary bedroom
- Level: First
- Dimensions: 13.10 x 16.10
Bedroom
- Level: First
- Dimensions: 10.10 x 14.70
Bedroom
- Level: First
- Dimensions: 12.20 x 11.10
Primary bathroom
- Description: Walk in closet 8.9x8.6
- Level: First
- Dimensions: 10.90 x 11.40
Den
- Description: custom board and batten
- Level: First
- Dimensions: 12.20 x 10.00
Dining room
- Level: First
- Dimensions: 17.90 x 16.10
Foyer
- Level: First
- Dimensions: 5.30 x 22.70
Other
- Level: First
- Dimensions: 8.80 x 5.50
Kitchen
- Description: 4.10x4.6 pantry
- Level: First
- Dimensions: 17.90 x 11.70
Living room
- Level: First
- Dimensions: 16.20 x 16.10
Heating
- Gas
Cooling
- Central Air, Ceiling Fan(s)
Appliances
- Included: Dryer, Electric Dryer, Disposal, Gas Oven, Gas Range, Gas Water Heater, Microwave, Refrigerator, Washer
- Laundry: Washer Hookup, Dryer Hookup, ElectricDryer Hookup, Main Level
Features
- Cathedral Ceiling(s), Dining Area, Separate/Formal Dining Room, Eat-in Kitchen, High Ceilings, Home Office, Kitchen Island, Family Room Main Level, Vaulted Ceiling(s), Smart Home
- Flooring: Ceramic Tile, Luxury Vinyl, Luxury VinylPlank
- Basement: None
- Has fireplace: Yes
- Fireplace features: Living Room
Interior area
- Total interior livable area: 1,961 sqft
- Finished area above ground: 1,961
- Finished area below ground: 0
Property
Parking
- Total spaces: 2
- Parking features: Attached, Garage, Garage Door Opener
- Attached garage spaces: 2
Features
- Stories: 1
- Patio & porch: Covered, Porch
- Exterior features: Porch
Lot
- Size: 3,833 Square Feet
Details
- Parcel number: 546436241921 1
- Zoning: SR
- Special conditions: None
Construction
Type & style
- Home type: SingleFamily
- Architectural style: Ranch
- Property subtype: Single Family Residence
Materials
- ICFs (Insulated Concrete Forms), Stone Veneer, Vinyl Siding
- Roof: Asphalt,Fiberglass
Condition
- Year built: 2024
Utilities & green energy
- Electric: 200+ Amp Service
- Sewer: Public Sewer
- Water: Public
Community & HOA
Community
- Senior community: Yes
- Subdivision: Hamilton Walk
HOA
- Has HOA: Yes
- HOA fee: $265 monthly
Location
- Region: Breinigsville
Financial & listing details
- Price per square foot: $270/sqft
- Tax assessed value: $311,200
- Annual tax amount: $8,206
- Date on market: 1/23/2026
- Cumulative days on market: 135 days
- Ownership type: Fee Simple
Price history
| Date | Event | Price |
|---|---|---|
| 4/17/2026 | Sold | $530,000+0%$270/sqft |
Source:  GLVR #770945 Report a problem GLVR #770945 Report a problem | ||
| 3/13/2026 | Pending sale | $529,900$270/sqft |
Source: GLVR #770945 Report a problem | ||
| 3/7/2026 | Price change | $529,900-1.9%$270/sqft |
Source: GLVR #770945 Report a problem | ||
| 2/3/2026 | Price change | $539,990-1.8%$275/sqft |
Source: GLVR #770945 Report a problem | ||
| 1/23/2026 | Listed for sale | $549,900$280/sqft |
Source: GLVR #770945 Report a problem | ||
| 1/22/2026 | Listing removed | $549,900$280/sqft |
Source: GLVR #767209 Report a problem | ||
| 1/21/2026 | Pending sale | $549,900$280/sqft |
Source: GLVR #767209 Report a problem | ||
| 11/16/2025 | Price change | $549,900-1.6%$280/sqft |
Source: GLVR #767209 Report a problem | ||
| 11/7/2025 | Price change | $559,000-1.8%$285/sqft |
Source: GLVR #767209 Report a problem | ||
| 10/28/2025 | Listed for sale | $569,000+12.3%$290/sqft |
Source: GLVR #767209 Report a problem | ||
| 5/22/2024 | Sold | $506,615+2.2%$258/sqft |
Source:  Bright MLS #PALH2007976 Report a problem Bright MLS #PALH2007976 Report a problem | ||
| 4/10/2024 | Pending sale | $495,490-2.6%$253/sqft |
Source: Bright MLS #PALH2007976 Report a problem | ||
| 4/3/2024 | Price change | $508,490+1%$259/sqft |
Source:  DR Horton Report a problem DR Horton Report a problem | ||
| 4/1/2024 | Price change | $503,490+1%$257/sqft |
Source: DR Horton Report a problem | ||
| 3/15/2024 | Price change | $498,490+0.6%$254/sqft |
Source: GLVR #729266 Report a problem | ||
| 3/11/2024 | Price change | $495,490-0.6%$253/sqft |
Source: Bright MLS #PALH2007976 Report a problem | ||
| 3/11/2024 | Price change | $498,490+0.6%$254/sqft |
Source: DR Horton Report a problem | ||
| 3/7/2024 | Price change | $495,490+0.6%$253/sqft |
Source: GLVR #729266 Report a problem | ||
| 2/27/2024 | Price change | $492,490+0.6%$251/sqft |
Source: DR Horton Report a problem | ||
| 2/20/2024 | Price change | $489,490-2.2%$250/sqft |
Source: DR Horton Report a problem | ||
| 2/8/2024 | Price change | $500,490-2.7%$255/sqft |
Source: DR Horton Report a problem | ||
| 1/28/2024 | Price change | $514,490-1.9%$262/sqft |
Source: DR Horton Report a problem | ||
| 12/19/2023 | Price change | $524,490+0.6%$267/sqft |
Source: DR Horton Report a problem | ||
| 12/11/2023 | Listed for sale | $521,490$266/sqft |
Source: GLVR #729266 Report a problem | ||
Public tax history
| Year | Property taxes | Tax assessment |
|---|---|---|
| 2025 | $8,206 +2379.4% | $311,200 +2222.4% |
| 2024 | $331 | $13,400 |
| 2023 | -- | -- |
Find assessor info on the county website
Neighborhood: 18031
Nearby homes
- $499,9903 bd3 ba2.3k sqft7999 August Ave, Breinigsville, PA 18031Sold
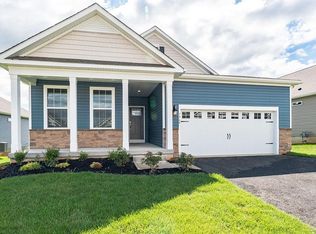
- $555,0003 bd3 ba3k sqft7968 Schaefer Crst, Breinigsville, PA 18031Sold

- $529,4902 bd2 ba1.8k sqft8002 August Ave, Breinigsville, PA 18031Sold
- $526,2902 bd2 ba1.7k sqft7996 August Ave, Breinigsville, PA 18031Sold
- $524,9902 bd2 ba1.7k sqft7990 August Ave, Breinigsville, PA 18031Sold
- $573,4903 bd2 ba1.9k sqft7984 August Ave, Breinigsville, PA 18031Sold
- $509,9003 bd2 ba2k sqft7948 Schaefer Crst, Breinigsville, PA 18031Sold
- $534,9902 bd2 ba1.7k sqft8014 August Ave, Breinigsville, PA 18031Sold
Nearby schools
GreatSchools rating
- 10/10Shoemaker El SchoolGrades: K-5Distance: 3.9 mi
- 8/10Eyer Middle SchoolGrades: 6-8Distance: 3.9 mi
- 8/10Emmaus High SchoolGrades: 9-12Distance: 5.5 mi
Schools provided by the listing agent
- High: Emmaus
- District: East Penn
Source: GLVR. This data may not be complete. We recommend contacting the local school district to confirm school assignments for this home.
Get a cash offer in 3 minutes
Find out how much your home could sell for in as little as 3 minutes with a no-obligation cash offer.
Estimated market value
$538,500
Get a cash offer in 3 minutes
Find out how much your home could sell for in as little as 3 minutes with a no-obligation cash offer.
Estimated market value
$538,500
- Pennsylvania
- Lehigh County
- Alburtis
- 18031
- 8005 August Ave
Nearby cities
Nearby zip codes
Other Alburtis Topics
